Punta Gorda Isles sailboat water at its best with quick access to open water. From the moment you arrive, this almost 2300 sqft furnished home welcomes you with a sense of warmth, elegance, and quiet sophistication. Tucked away on a peaceful street, this freshly painted three-bedroom, two-bath sailboat waterfront residence with pool and southern exposure has been lovingly maintained and thoughtfully reimagined to celebrate both comfort and coastal waterfront living living. A beautifully composed floor plan draws your eye outward, with tranquil pool and intersecting canal views with 45 foot dock and 10k lift showcased from nearly every room. The family room serves as an inviting centerpiece, anchored by a stunning cut-stone gas fireplace and mirrored wet bar—an ideal setting for intimate gatherings or relaxed evenings at home. It flows effortlessly into the remodeled kitchen, stainless steel appliances, rich wood cabinetry, gleaming granite countertops, and tumbled stone backsplashes create a space as functional as it is refined. Throughout the home, bamboo wood flooring and artfully placed recessed lighting enhance the natural textures and timeless finishes. Coordinating granite and cabinetry extend through the guest bath, laundry room, and wet bar, while the primary bath offers a private spa-like retreat, complete with antique-glazed cabinetry, granite countertops, and a jetted soaking tub—perfect for unwinding as the day fades into evening. Walls of pocketing sliding glass doors dissolve the boundary between indoors and out, opening the primary bedroom and living areas to a generous covered lanai and pool terrace. Here, expansive canal views provide a breathtaking backdrop for sunrise coffees, sunset gatherings, and endless moments of waterfront serenity. Thoughtful enhancements include crown molding, a brick-paver pool deck, a pass-through kitchen window with hand-painted outdoor cabinetry and refrigerator, hurricane shutters, a propane-powered whole house generator was added in 2021, ensuring both beauty and peace of mind. New roof and a/c in 2025. Tastefully remodeled yet offering the opportunity to add your own signature touches, this exceptional waterfront home is a rare opportunity where elegance, comfort, and value converge—waterfront living at its most attainable and inspiring. This house has never had flooding.
Sold for $725,000
$725,000
2737 SAINT THOMAS DRIVE, PUNTA GORDA, FL 33950
3beds
2,284sqft
Single Family Residence
Built in 1984
9,641 Square Feet Lot
$714,900 Zestimate®
$317/sqft
$4,005 Estimated rent
Home value
$714,900
$679,000 - $751,000
$4,005/mo
Zestimate® history
Owner options
List your home for rent
$4,005/mo
Rent Zestimate®
Find your next renter with Zillow Rental Manager. Plus, with online applications, you can quickly screen prospective tenants – for free.
$4,005/mo
Rent Zestimate®
Refinance and save
$4,850/mo
Est. payment
Refinancing to a lower rate could help reduce your monthly payments and save thousands over the life of the loan.
$4,850/mo
Est. payment
Explore your selling options
Work with a Zillow partner agent
Leverage their expertise and Zillow's premium Showcase listings to get your home seen by more buyers.
Get startedList with your own agent
Get your home in front of millions of buyers by listing it on Zillow.
Learn how to do itSell it yourself
Take full control of how buyers see your home on Zillow by listing For Sale by Owner (FSBO).
List your homeWhat's special
Stunning cut-stone gas fireplaceFreshly paintedBrick-paver pool deckGleaming granite countertopsExpansive canal viewsPool and southern exposureMirrored wet bar
Zillow last checked:
Listing updated:
Listed by:
Chris McMillan 941-628-2602,
MARINA PARK REALTY LLC 941-205-0888
Bought with:
Robbi Olson, 3575665
EXP REALTY LLC
Source: Stellar MLS,MLS#: C7519650 Originating MLS: Port Charlotte
Originating MLS: Port Charlotte
Facts & features
Interior
Bedrooms & bathrooms
- Bedrooms: 3
- Bathrooms: 2
- Full bathrooms: 2
Rooms
- Room types: Utility Room
Primary bedroom
- Features: Walk-In Closet(s)
- Level: First
- Area: 225 Square Feet
- Dimensions: 15x15
Bedroom 2
- Features: Built-in Closet
- Level: First
- Area: 192 Square Feet
- Dimensions: 16x12
Bedroom 3
- Features: Built-in Closet
- Level: First
- Area: 120 Square Feet
- Dimensions: 12x10
Dinette
- Level: First
- Area: 99 Square Feet
- Dimensions: 11x9
Dining room
- Level: First
- Area: 96 Square Feet
- Dimensions: 12x8
Family room
- Level: First
- Area: 255 Square Feet
- Dimensions: 17x15
Kitchen
- Level: First
- Area: 180 Square Feet
- Dimensions: 15x12
Laundry
- Level: First
- Area: 77 Square Feet
- Dimensions: 11x7
Living room
- Level: First
- Area: 198 Square Feet
- Dimensions: 18x11
Heating
- Central, Electric, Heat Pump
Cooling
- Central Air, Ductless
Appliances
- Included: Bar Fridge, Oven, Dishwasher, Disposal, Dryer, Electric Water Heater, Exhaust Fan, Microwave, Range, Refrigerator, Washer, Water Filtration System, Water Softener
- Laundry: Electric Dryer Hookup, Laundry Room
Features
- Built-in Features, Ceiling Fan(s), Crown Molding, Eating Space In Kitchen, High Ceilings, Kitchen/Family Room Combo, Living Room/Dining Room Combo, Open Floorplan, Other, Primary Bedroom Main Floor, Solid Wood Cabinets, Split Bedroom, Stone Counters, Vaulted Ceiling(s), Walk-In Closet(s)
- Flooring: Bamboo, Brick/Stone, Ceramic Tile, Porcelain Tile
- Doors: Sliding Doors
- Windows: Hurricane Shutters, Hurricane Shutters/Windows
- Has fireplace: Yes
- Fireplace features: Gas, Stone
- Furnished: Yes
Interior area
- Total structure area: 3,310
- Total interior livable area: 2,284 sqft
Property
Parking
- Total spaces: 2
- Parking features: Garage - Attached
- Attached garage spaces: 2
Features
- Levels: One
- Stories: 1
- Patio & porch: Enclosed, Rear Porch, Screened
- Exterior features: Irrigation System, Lighting, Rain Gutters, Sprinkler Metered
- Has private pool: Yes
- Pool features: Child Safety Fence, Gunite, In Ground, Lighting, Outside Bath Access, Salt Water, Screen Enclosure, Tile
- Spa features: In Ground
- Fencing: Fenced
- Has view: Yes
- View description: Pool, Water, Canal
- Has water view: Yes
- Water view: Water,Canal
- Waterfront features: Canal - Saltwater, Saltwater Canal Access, Gulf/Ocean Access, River Access, Bridges - No Fixed Bridges, Sailboat Water, Seawall
- Body of water: SAN MATEO CANAL
Lot
- Size: 9,641 Square Feet
- Features: Flood Insurance Required, FloodZone, City Lot, Landscaped
Details
- Parcel number: 412214306005
- Zoning: GS-3.5
- Special conditions: None
Construction
Type & style
- Home type: SingleFamily
- Architectural style: Florida
- Property subtype: Single Family Residence
Materials
- Block, Stucco
- Foundation: Stem Wall
- Roof: Tile
Condition
- New construction: No
- Year built: 1984
Utilities & green energy
- Sewer: Public Sewer
- Water: Public
- Utilities for property: BB/HS Internet Available, Cable Available, Cable Connected, Electricity Available, Electricity Connected, Phone Available, Public, Street Lights, Water Available, Water Connected
Green energy
- Energy efficient items: HVAC
- Indoor air quality: HVAC Cartridge/Media Filter
Community & HOA
Community
- Features: Deed Restrictions
- Pet fee: $0 monthly
- Subdivision: PUNTA GORDA ISLES SEC 12
HOA
- Has HOA: No
Location
- Region: Punta Gorda
Financial & listing details
- Price per square foot: $317/sqft
- Tax assessed value: $696,644
- Annual tax amount: $8,533
- Date on market: 1/7/2026
- Cumulative days on market: 103 days
- Listing terms: Cash,Conventional,FHA
- Ownership: Fee Simple
- Total actual rent: 0
- Electric utility on property: Yes
- Road surface type: Paved
Price history
| Date | Event | Price |
|---|---|---|
| 5/18/2026 | Sold | $725,000-4.5%$317/sqft |
Source:  Stellar MLS #C7519650 Report a problem Stellar MLS #C7519650 Report a problem | ||
| 4/20/2026 | Pending sale | $759,000$332/sqft |
Source: Stellar MLS #C7519650 Report a problem | ||
| 3/10/2026 | Price change | $759,000-5%$332/sqft |
Source: Stellar MLS #C7519650 Report a problem | ||
| 2/10/2026 | Price change | $799,000-3.2%$350/sqft |
Source: Stellar MLS #C7519650 Report a problem | ||
| 1/7/2026 | Listed for sale | $825,000+85.4%$361/sqft |
Source: Stellar MLS #C7519650 Report a problem | ||
| 1/19/2019 | Sold | $445,000-5.1%$195/sqft |
Source: Public Record Report a problem | ||
| 10/3/2018 | Listing removed | $469,000$205/sqft |
Source: RE/MAX HARBOR REALTY #C7233124 Report a problem | ||
| 3/15/2018 | Price change | $469,000-2.1%$205/sqft |
Source: RE/MAX HARBOR REALTY #C7233124 Report a problem | ||
| 2/11/2018 | Price change | $479,000-1.2%$210/sqft |
Source: RE/MAX HARBOR REALTY #C7233124 Report a problem | ||
| 1/8/2018 | Price change | $485,000-2.8%$212/sqft |
Source: RE/MAX HARBOR REALTY #C7233124 Report a problem | ||
| 3/22/2017 | Price change | $499,000-2%$218/sqft |
Source: RE/MAX HARBOR REALTY #C7233124 Report a problem | ||
| 2/7/2017 | Price change | $509,000-3%$223/sqft |
Source: RE/MAX HARBOR REALTY #C7233124 Report a problem | ||
| 12/3/2016 | Listed for sale | $525,000$230/sqft |
Source: RE/MAX HARBOR REALTY #C7233124 Report a problem | ||
Public tax history
| Year | Property taxes | Tax assessment |
|---|---|---|
| 2025 | $8,533 +3.8% | $473,240 +2.9% |
| 2024 | $8,222 +2.6% | $459,903 +3% |
| 2023 | $8,017 +4.3% | $446,508 +3% |
| 2022 | $7,686 +4.6% | $433,503 +3% |
| 2021 | $7,346 +4.9% | $420,877 +1.4% |
| 2020 | $7,000 -8.2% | $415,066 +3.5% |
| 2019 | $7,626 +11.2% | $401,065 +5.8% |
| 2018 | $6,858 | $379,001 +3.6% |
| 2017 | $6,858 +3.3% | $365,752 +51% |
| 2016 | $6,638 +66.4% | $242,236 +0.7% |
| 2015 | $3,990 -0.9% | $240,552 +0.8% |
| 2014 | $4,026 +16.2% | $238,643 -6.1% |
| 2013 | $3,466 -8.6% | $254,266 -16.2% |
| 2012 | $3,792 -15.6% | $303,389 |
| 2011 | $4,492 -1.1% | $303,389 +1.5% |
| 2010 | $4,541 +8% | $298,905 +2.2% |
| 2009 | $4,203 | $292,486 +11.2% |
| 2007 | -- | $263,004 |
| 2006 | -- | $263,004 +6.1% |
| 2005 | -- | $247,907 +1.9% |
| 2004 | -- | $243,285 |
| 2003 | -- | $243,285 +2.4% |
| 2002 | $3,800 +0.7% | $237,583 +1.6% |
| 2001 | $3,773 +11% | $233,842 +10.9% |
| 2000 | $3,398 | $210,916 |
Find assessor info on the county website
Neighborhood: 33950
Nearby homes
- $525,1003 bd2 ba1.8k sqft2731 Saint Thomas Dr, Punta Gorda, FL 33950Off Market
- $734,3003 bd2 ba2.2k sqft2743 Saint Thomas Dr, Punta Gorda, FL 33950Off Market
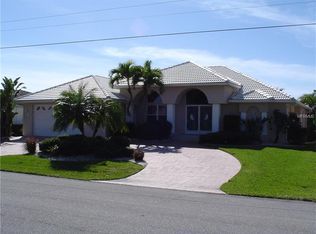
- $637,4003 bd2 ba2.5k sqft2725 Saint Thomas Dr, Punta Gorda, FL 33950Off Market
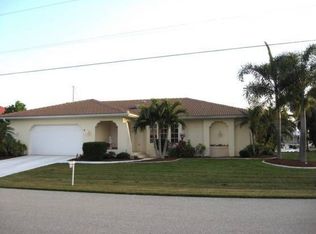
- $730,1004 bd3 ba2.9k sqft2749 Saint Thomas Dr, Punta Gorda, FL 33950Off Market
- $584,2003 bd2 ba2.1k sqft2736 Saint Thomas Dr, Punta Gorda, FL 33950Off Market
- $933,6004 bd3 ba2.5k sqft2742 Saint Thomas Dr, Punta Gorda, FL 33950Off Market
- $1,450,0003 bd3 ba2.5k sqft2730 Saint Thomas Dr, Punta Gorda, FL 33950Sold
- $830,3003 bd3 ba2.2k sqft1367 San Mateo Dr, Punta Gorda, FL 33950Off Market
Nearby schools
GreatSchools rating
- 8/10Sallie Jones Elementary SchoolGrades: PK-5Distance: 3.1 mi
- 4/10Punta Gorda Middle SchoolGrades: 6-8Distance: 3.5 mi
- 5/10Charlotte High SchoolGrades: 9-12Distance: 3.3 mi
Schools provided by the listing agent
- Elementary: Sallie Jones Elementary
- Middle: Punta Gorda Middle
- High: Charlotte High
Source: Stellar MLS. This data may not be complete. We recommend contacting the local school district to confirm school assignments for this home.
Get a cash offer in 3 minutes
Find out how much your home could sell for in as little as 3 minutes with a no-obligation cash offer.
Estimated market value
$714,900
Get a cash offer in 3 minutes
Find out how much your home could sell for in as little as 3 minutes with a no-obligation cash offer.
Estimated market value
$714,900
- Florida
- Charlotte County
- Punta Gorda
- 33950
- 2737 SAINT THOMAS DRIVE
Nearby cities
Nearby zip codes
Other Punta Gorda Topics
