Multiple Offer Received- Final and best by 5PM on March 4th. Welcome to this stunning modern residence, ideally situated within walking distance to TCU, offering the perfect blend of contemporary design and convenience. This 3-bedroom, 3.5-bathroom home boasts an array of features that cater to both comfort and style. Each bedroom has its own en-suite bathroom for ultimate privacy and convenience. One of the highlights of this home is the roof top patio and private backyard with pool. The kitchen has been upgraded with stainless appliances, solid surface countertops and decorative lighting. Additionally, a half bath is on the same floor as the living room & kitchen for guests. Sellers did a third floor extension of the bedroom adding additional SF with a bathroom & closet. Please see upgrade sheet for additional information. All common area furniture, household goods, and outdoor furniture are included in the price of this home. This home is occupied by tenants until May 31, 2025.
Sold
Price Unknown
2737 Sandage Ave, Fort Worth, TX 76109
3beds
1,799sqft
Single Family Residence
Built in 1978
6,098 Square Feet Lot
$570,300 Zestimate®
$--/sqft
$4,845 Estimated rent
Home value
$570,300
$536,000 - $610,000
$4,845/mo
Zestimate® history
Owner options
List your home for rent
$4,845/mo
Rent Zestimate®
Find your next renter with Zillow Rental Manager. Plus, with online applications, you can quickly screen prospective tenants – for free.
$4,845/mo
Rent Zestimate®
Refinance and save
Refinancing to a lower rate could help reduce your monthly payments and save thousands over the life of the loan.
Explore your selling options
Work with a Zillow partner agent
Leverage their expertise and Zillow's premium Showcase listings to get your home seen by more buyers.
Get startedList with your own agent
Get your home in front of millions of buyers by listing it on Zillow.
Learn how to do itSell it yourself
Take full control of how buyers see your home on Zillow by listing For Sale by Owner (FSBO).
List your homeWhat's special
Decorative lightingSolid surface countertopsCommon area furniturePrivate backyardRoof top patioHalf bath
Zillow last checked:
Listing updated:
Listed by:
Barbara Decker 0750088 615-500-1399,
The Ashton Agency 817-266-1009
Bought with:
Clayton Patterson
The Ashton Agency
Source: NTREIS,MLS#: 20546649
Facts & features
Interior
Bedrooms & bathrooms
- Bedrooms: 3
- Bathrooms: 4
- Full bathrooms: 3
- 1/2 bathrooms: 1
Primary bedroom
- Features: En Suite Bathroom, Walk-In Closet(s)
- Level: First
- Dimensions: 15 x 12
Bedroom
- Features: Ceiling Fan(s), En Suite Bathroom
- Level: First
- Dimensions: 15 x 11
Bedroom
- Features: Ceiling Fan(s), En Suite Bathroom
- Level: Third
- Dimensions: 10 x 11
Dining room
- Level: Second
Kitchen
- Features: Built-in Features, Eat-in Kitchen, Galley Kitchen, Solid Surface Counters
- Level: Second
- Dimensions: 11 x 17
Living room
- Features: Fireplace
- Level: Second
- Dimensions: 13 x 17
Heating
- Central, Electric
Cooling
- Central Air, Ceiling Fan(s), Electric
Appliances
- Included: Dishwasher, Electric Cooktop, Electric Oven, Electric Water Heater, Microwave, Refrigerator
- Laundry: Washer Hookup, Electric Dryer Hookup
Features
- Decorative/Designer Lighting Fixtures, Eat-in Kitchen, Kitchen Island
- Flooring: Laminate, Tile
- Windows: Window Coverings
- Has basement: No
- Number of fireplaces: 1
- Fireplace features: None
Interior area
- Total interior livable area: 1,799 sqft
Property
Parking
- Total spaces: 2
- Parking features: Detached Carport, Door-Single, Driveway, Garage, Garage Door Opener, Garage Faces Side
- Carport spaces: 2
- Has uncovered spaces: Yes
Features
- Levels: Three Or More
- Stories: 3
- Patio & porch: Rooftop
- Exterior features: Private Yard
- Pool features: In Ground, Outdoor Pool, Pool
- Fencing: Back Yard
Lot
- Size: 6,098 Square Feet
- Features: Corner Lot
Details
- Parcel number: 01022598
Construction
Type & style
- Home type: SingleFamily
- Architectural style: Contemporary/Modern,Detached
- Property subtype: Single Family Residence
Materials
- Brick
- Foundation: Slab
- Roof: Metal
Condition
- Year built: 1978
Utilities & green energy
- Sewer: Public Sewer
- Water: Public
- Utilities for property: Electricity Connected, Sewer Available, Water Available
Community & HOA
Community
- Security: Security System, Smoke Detector(s)
- Subdivision: Frisco Heights Add
HOA
- Has HOA: No
Location
- Region: Fort Worth
Financial & listing details
- Tax assessed value: $416,015
- Annual tax amount: $9,437
- Date on market: 2/29/2024
- Cumulative days on market: 4 days
- Listing terms: Cash,Conventional
- Exclusions: All items in the bedroom and any personal art or photos throughout the house.
- Electric utility on property: Yes
Price history
| Date | Event | Price |
|---|---|---|
| 3/18/2024 | Sold | -- |
Source: NTREIS #20546649 Report a problem | ||
| 3/5/2024 | Pending sale | $615,000$342/sqft |
Source: NTREIS #20546649 Report a problem | ||
| 2/29/2024 | Listed for sale | $615,000+36.7%$342/sqft |
Source: NTREIS #20546649 Report a problem | ||
| 12/17/2021 | Sold | -- |
Source: NTREIS #14712868 Report a problem | ||
| 12/9/2021 | Pending sale | $450,000$250/sqft |
Source: NTREIS #14712868 Report a problem | ||
| 11/24/2021 | Contingent | $450,000$250/sqft |
Source: NTREIS #14712868 Report a problem | ||
| 11/18/2021 | Listed for sale | $450,000+36.8%$250/sqft |
Source: NTREIS #14712868 Report a problem | ||
| 11/18/2016 | Listing removed | $329,000$183/sqft |
Source: InterHomes Realty #13335050 Report a problem | ||
| 10/5/2016 | Price change | $329,000-9.9%$183/sqft |
Source: InterHomes Realty #13335050 Report a problem | ||
| 7/18/2016 | Price change | $365,000-7.6%$203/sqft |
Source: InterHomes Realty #13335050 Report a problem | ||
| 3/24/2016 | Price change | $395,000-1.3%$220/sqft |
Source: InterHomes Realty #13335050 Report a problem | ||
| 1/31/2016 | Listed for sale | $400,000$222/sqft |
Source: Owner Report a problem | ||
Public tax history
| Year | Property taxes | Tax assessment |
|---|---|---|
| 2025 | $9,107 -2.4% | $416,015 |
| 2024 | $9,335 -1.1% | $416,015 -0.2% |
| 2023 | $9,437 -9.6% | $417,054 +3.9% |
| 2022 | $10,440 +55.1% | $401,585 +44.4% |
| 2021 | $6,730 -2.8% | $278,023 -0.8% |
| 2020 | $6,921 +2.9% | $280,124 -0.7% |
| 2019 | $6,728 -6.9% | $282,226 -3.2% |
| 2018 | $7,226 +9.2% | $291,610 +0.1% |
| 2017 | $6,618 +8.7% | $291,186 +20.8% |
| 2016 | $6,087 -11% | $241,000 |
| 2015 | $6,841 | $241,000 |
| 2014 | $6,841 | $241,000 |
| 2013 | -- | $241,000 -16.2% |
| 2012 | -- | $287,600 +17.3% |
| 2011 | -- | $245,200 +9.6% |
| 2010 | -- | $223,700 +22% |
| 2009 | -- | $183,300 |
| 2008 | -- | $183,300 +1.3% |
| 2007 | -- | $181,000 +6.7% |
| 2006 | -- | $169,600 +3.8% |
| 2005 | -- | $163,400 +16.7% |
| 2004 | -- | $140,000 |
| 2003 | -- | $140,000 |
| 2002 | -- | $140,000 +5.4% |
| 2001 | -- | $132,800 +6.8% |
| 2000 | -- | $124,300 |
Find assessor info on the county website
Neighborhood: Frisco Heights
Nearby homes
- $662,5004 bd3 ba2.8k sqft2733 Sandage Ave, Fort Worth, TX 76109Off Market

- $6,2505 bd3 ba2.2k sqft2803 Sandage Ave, Fort Worth, TX 76109For Rent
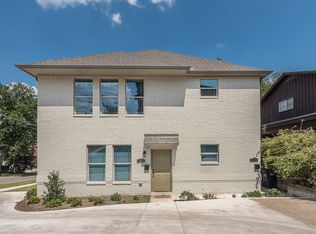
- $5,5005 bd3 ba2k sqft2801 Sandage Ave, Fort Worth, TX 76109For Rent
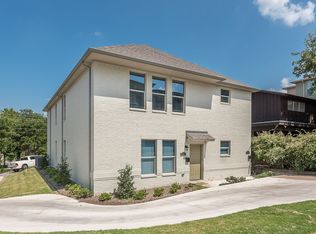
- $245,1002 bd1 ba904 sqft2807 Sandage Ave, Fort Worth, TX 76109Off Market

- $--4 bd6 ba2.4k sqft2500 W Cantey St, Fort Worth, TX 76109Sold
- $--2 bd3 ba1.2k sqft2500 W Cantey St #2500, Fort Worth, TX 76109Off Market
- $391,2003 bd2 ba1.8k sqft2729 Sandage Ave, Fort Worth, TX 76109Off Market
- $327,8694 bd2 ba1.8k sqft2732 McCart Ave, Fort Worth, TX 76109Off Market
Nearby schools
GreatSchools rating
- 9/10Lily B Clayton Elementary SchoolGrades: PK-5Distance: 1.1 mi
- 6/10W.P. McLean 6th Grade CenterGrades: 6Distance: 1.2 mi
- 5/10Paschal High SchoolGrades: 9-12Distance: 0.3 mi
Schools provided by the listing agent
- Elementary: Clayton Li
- Middle: Mclean
- High: Paschal
- District: Fort Worth ISD
Source: NTREIS. This data may not be complete. We recommend contacting the local school district to confirm school assignments for this home.
Get a cash offer in 3 minutes
Find out how much your home could sell for in as little as 3 minutes with a no-obligation cash offer.
Estimated market value
$570,300
Get a cash offer in 3 minutes
Find out how much your home could sell for in as little as 3 minutes with a no-obligation cash offer.
Estimated market value
$570,300
- Texas
- Tarrant County
- Fort Worth
- 76109
- Frisco Heights
- 2737 Sandage Ave
Nearby cities
Nearby neighborhoods
Nearby zip codes
Other Fort Worth Topics
