This multi-generational home checks all the boxes! The water and golf course views will not disappoint! An elevated home that boasts the highly desirable main floor primary suite and an open concept floor plan with a handicap accessible ground floor ensuite with kitchenette and second laundry, with additional sq footage that could easily be finished at a later date. Located in a highly sought after school district. This bright and recently remodeled home has many custom features. Located just a short walk to the amenity center, it sits on over 1/2 acre on the golf course overlooking the water, offering unexpected privacy. The large backyard has ample room for a pool, The chef's kitchen boasts TWO large islands, quartz countertops, natural stone back splash, cabinet upgrades includinga stand mixer pop-up shelf, LED lighting, pot filler, and multiple pull-outs flanking the 6 burner professional range. Appliances include a paneled refrigerator, a drawer microwave, and a beverage center that features a double mini-fridge with separate temperature controls for wine and other beverages. The walk-in pantry has deep built-ins designed to maximize space all the way to the ceiling, allowing you to stock up to your hearts content. But the best of all is the all-glass garage door in the kitchen (yes, you read that correctly), besides maximizing the water views from floor to ceiling, the screen porch completely opens to the kitchen, making it an extension of the living area with just a touch of a button. A sliding window opens to create a pass through with a sit-down bar on the porch. This house was designed for entertaining. This versatile floor plan will appeal to many buyers. On the main floor, the primary suite is on one side, and a multi-functional room that would make a second office, nursery or guest suite on the opposite side. The kitchen and dining area opens to the vaulted family room with its impressive two-story fireplace. With the best views of all, your favorite room will be the light filled dining area, you'll never want to get up from the table! Sit and watch the abundant wildlife and the sunshine sparkle off the water. Cable rails on the porch and sundeck allow for the views to be seen from the entire rear of the home. The primary suite has a sun deck overlooking the water, the perfect place to enjoy your morning coffee or soak up the sunshine. The primary bath has a curbless shower, freestanding tub, floating vanity with dual vessel sinks, integrated LED lighting, and a walk-in closet with every custom feature imaginable. Custom upgrades include central vac throughout, wainscoting, custom closets, site finished light oak hardwood floors on the two main levels, lots of LED lighting, and two laundries. On the ground floor is a large wheelchair accessible MOTHER-IN-LAW ensuite with second laundry, a gym with two sets of glass doors that leads to a patio that overlooks the water, and a full bar with quartzite waterfall countertop, a full-size refrigerator and microwave/convection oven. This makes an impressive man cave area, perfect for watching your favorite games or hosting intimate get togethers. The house exterior is as low maintenance as it gets, including composite decking, lots of wire railings inside and out, requiring very little painting. The two bays of the garage are separated by a storage area creating his and her garages. As you enter from either bay of the garage you will find a large built-in drop zone area to hang coats and store shoes. Conveniently accessible to the backyard under the sundeck is an area to store lawn equipment, gardening tools, etc. freeing up room in the garage. There's also a large workshop area that could be finished off at a later date. There's a termite bond in place and in-wall tubing for convenient pest defense. A new roof and HVAC were replaced in 2022.
Closed
Street View
Zillow last checked:
Listing updated:
Bought with:
Island House Real Estate
Source: CTMLS,MLS#: 25002401
Price history
| Date | Event | Price |
|---|---|---|
| 6/2/2025 | Sold | $1,750,000-2.7%$374/sqft |
Source:  CTMLS #25002401 Report a problem CTMLS #25002401 Report a problem | ||
| 4/20/2025 | Listed for sale | $1,799,000$385/sqft |
Source: CTMLS #25002401 Report a problem | ||
| 4/12/2025 | Contingent | $1,799,000$385/sqft |
Source: CTMLS #25002401 Report a problem | ||
| 3/8/2025 | Price change | $1,799,000-4.1%$385/sqft |
Source: CTMLS #25002401 Report a problem | ||
| 1/30/2025 | Listed for sale | $1,875,000$401/sqft |
Source: CTMLS #25002401 Report a problem | ||
| 1/24/2025 | Listing removed | $1,875,000$401/sqft |
Source: CTMLS #24004925 Report a problem | ||
| 10/30/2024 | Listed for sale | $1,875,000$401/sqft |
Source: CTMLS #24004925 Report a problem | ||
| 10/13/2024 | Contingent | $1,875,000$401/sqft |
Source: CTMLS #24004925 Report a problem | ||
| 9/26/2024 | Listed for sale | $1,875,000+10.4%$401/sqft |
Source: CTMLS #24004925 Report a problem | ||
| 4/1/2024 | Listing removed | -- |
Source: CTMLS #24004925 Report a problem | ||
| 3/3/2024 | Listed for sale | $1,699,000$363/sqft |
Source: CTMLS #24004925 Report a problem | ||
| 2/27/2024 | Listing removed | -- |
Source: Owner Report a problem | ||
| 1/29/2024 | Listed for sale | $1,699,000-5.6%$363/sqft |
Source: Owner Report a problem | ||
| 9/19/2023 | Listing removed | -- |
Source: Owner Report a problem | ||
| 7/2/2023 | Price change | $1,800,000+215.8%$385/sqft |
Source: Owner Report a problem | ||
| 6/15/2017 | Listing removed | $3,500$1/sqft |
Source: Jantzi Real Estate #17014121 Report a problem | ||
| 6/5/2017 | Price change | $3,500-2.8%$1/sqft |
Source: Jantzi Real Estate #17014121 Report a problem | ||
| 5/19/2017 | Listed for rent | $3,600+5.9%$1/sqft |
Source: Jantzi Real Estate #17014121 Report a problem | ||
| 7/19/2016 | Listing removed | $3,400-5.6%$1/sqft |
Source: Jantzi Real Estate #16015378 Report a problem | ||
| 6/24/2016 | Price change | $569,900-1.7%$122/sqft |
Source: Jantzi Real Estate #16012960 Report a problem | ||
| 6/8/2016 | Price change | $579,900-1.7%$124/sqft |
Source: Jantzi Real Estate #16012960 Report a problem | ||
| 5/14/2016 | Listed for sale | $589,900+120%$126/sqft |
Source: Jantzi Real Estate #16012960 Report a problem | ||
| 4/9/2015 | Listing removed | $3,600$1/sqft |
Source: Jantzi Real Estate #15005011 Report a problem | ||
| 2/28/2015 | Listed for rent | $3,600+12.5%$1/sqft |
Source: Jantzi Real Estate #15005011 Report a problem | ||
| 5/18/2014 | Listing removed | $3,200$1/sqft |
Source: Jantzi Real Estate #1113582 Report a problem | ||
| 5/14/2014 | Listed for rent | $3,200$1/sqft |
Source: Jantzi Real Estate #1113582 Report a problem | ||
| 5/21/2007 | Sold | $268,183-51.2%$57/sqft |
Source: Public Record Report a problem | ||
| 3/20/2006 | Sold | $550,000+19.2%$118/sqft |
Source: Public Record Report a problem | ||
| 2/7/2006 | Sold | $461,500+3.3%$99/sqft |
Source: Public Record Report a problem | ||
| 12/3/2004 | Sold | $446,816$96/sqft |
Source: Public Record Report a problem | ||
Nearby homes
- $995,9004 bd4 ba3.1k sqft2733 Sarazen Dr, Mount Pleasant, SC 29466Off Market
- $1,060,5004 bd3 ba2.8k sqft2729 Sarazen Dr, Mount Pleasant, SC 29466Off Market
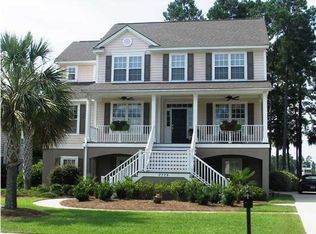
- $1,007,1005 bd2 ba3.4k sqft2724 Sarazen Dr, Mount Pleasant, SC 29466Off Market

- $872,5003 bd2 ba2.3k sqft2725 Sarazen Dr, Mount Pleasant, SC 29466Off Market
Get a cash offer in 3 minutes
Find out how much your home could sell for in as little as 3 minutes with a no-obligation cash offer.
Estimated market value
$1,796,400
