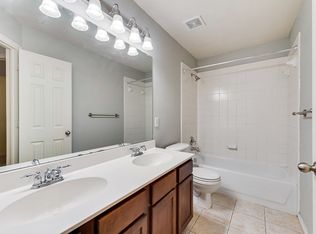
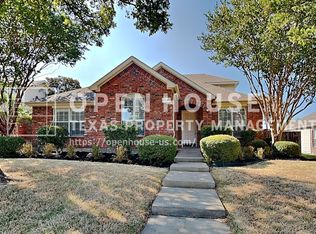
FRISCO ISD! Light, bright, and beautifully designed, this 3-bedroom, 3.5-bath home offers a flexible floor plan with dramatic two-story ceilings and an abundance of windows filling the main living area with natural light. The open-concept kitchen is anchored by a spacious peninsula and features quartz countertops, crisp white cabinetry, stainless steel appliances, gas cooking, under-cabinet lighting, and plenty of storage and counter space. A first-floor bedroom with a full bath provides a great option for guests, a private office, or additional living flexibility. Upstairs, the spacious primary suite features an oversized walk-in closet with extensive built-in shelving and a private bath. A secondary bedroom, additional full bath, laundry room, and versatile game room complete the second floor, while the open-to-below design adds to the home's spacious and airy feel. Outside, enjoy a private fenced backyard with patio, offering just the right amount of outdoor space without extensive upkeep. The attached 2-car garage is another standout, featuring epoxy flooring, built-in cabinetry, a workbench, and overhead storage. The HOA adds to the low-maintenance lifestyle by covering lawn maintenance, along with roof and foundation maintenance. Conveniently located in Little Elm with quick access to shopping, dining, Lake Lewisville, major roadways, and DFW-area destinations. Refrigerator, washer, and dryer included.
12 months lease, tenant responsible for all utilities
Townhouse for rent
Townhouse
Available now
Small dogs OK
Air conditioner, central air
In unit laundry
Attached garage parking
Forced air
What's special
Gas cookingStainless steel appliancesFlexible floor planQuartz countertopsDramatic two-story ceilingsVersatile game roomOpen-concept kitchen
- 16 days |
- -- |
- -- |
Zillow last checked:
Listing updated:
Travel times

Let’s turn your rent into credit progress
Build credit history with every on-time payment and get credit for the payment you’re already making.
Facts & features
Interior
Bedrooms & bathrooms
- Bedrooms: 3
- Bathrooms: 4
- Full bathrooms: 3
- 1/2 bathrooms: 1
Heating
- Forced Air
Cooling
- Air Conditioner, Central Air
Appliances
- Included: Dishwasher, Dryer, Microwave Oven, Oven, Refrigerator, Washer
- Laundry: In Unit
Features
- Walk In Closet
- Flooring: Carpet, Tile
Interior area
- Total interior livable area: 1,844 sqft
Property
Parking
- Parking features: Attached, Garage
- Has attached garage: Yes
- Details: Contact manager
Details
- Additional structures: Garage(s)
Construction
Type & style
- Home type: Townhouse
- Property subtype: Townhouse
Building
Management
- Pets allowed: Yes
Community & HOA
Location
- Region: Little Elm
Financial & listing details
- Lease term: 1 Year
Nearby apartments for rent


Price history
| Date | Event | Price |
|---|---|---|
| 9/24/2026 | Listed for rent | $2,550$1/sqft |
Source: Zillow Rentals Report a problem | ||
| 2/13/2020 | Listing removed | $326,820$177/sqft |
Source: CB JENI Homes Report a problem | ||
| 1/9/2020 | Listed for sale | $326,820$177/sqft |
Source: CB JENI Homes Report a problem | ||