Price Improvement $11,000! Welcome to this captivating home nestled within the gated community of Verandah in beautiful South Lakeland. Crafted by the renowned builder Ernie White, this spacious home boasts 2,950 square feet of exquisite living space. As you step through the double doors, the attention to detail immediately enchants with soaring ceilings, elegant crown molding, 8-foot interior doors, and stunning wood and tile floors. The home offers a formal dining room, a welcoming living room, and a thoughtfully designed split floor plan with four bedrooms and three baths. The expansive master suite is a true retreat, offering direct access to the pool area for a seamless indoor-outdoor lifestyle. The en suite bathroom is a luxurious haven, featuring double closets with built-in storage, a spacious walk-in shower, a relaxing Jacuzzi tub, and double sink vanities, ensuring both comfort and convenience. This is your private sanctuary within the home. The spacious kitchen features solid wood cabinets, quartz countertops, and a breakfast nook that flows into the generous 20 x 20 family room. French doors beckon you onto the expansive pool deck, where a saltwater pool with solar heating and a roomy lanai create the perfect setting for entertaining or unwinding after a long day. The oversized garage with 2-12ft x 8ft doors and ample space accommodates vehicles of all sizes. With a 2023 roof replacement, a two-year-old water heater, a five-year-old A/C system, and solar panels for pool heating, this home offers both comfort and efficiency. The immaculately landscaped yard surrounds you with a true oasis, completing the picture of a perfect South Lakeland home. Call today for your private showing!
Sold for $630,000
$630,000
2737 VERANDAH VUE WAY, LAKELAND, FL 33812
4beds
2,950sqft
Single Family Residence
Built in 2005
0.3 Acres Lot
$659,900 Zestimate®
$214/sqft
$3,239 Estimated rent
Home value
$659,900
$627,000 - $693,000
$3,239/mo
Zestimate® history
Owner options
List your home for rent
$3,239/mo
Rent Zestimate®
Find your next renter with Zillow Rental Manager. Plus, with online applications, you can quickly screen prospective tenants – for free.
$3,239/mo
Rent Zestimate®
Refinance and save
$4,254/mo
Est. payment
Refinancing to a lower rate could help reduce your monthly payments and save thousands over the life of the loan.
$4,254/mo
Est. payment
Explore your selling options
Work with a Zillow partner agent
Leverage their expertise and Zillow's premium Showcase listings to get your home seen by more buyers.
Get startedList with your own agent
Get your home in front of millions of buyers by listing it on Zillow.
Learn how to do itSell it yourself
Take full control of how buyers see your home on Zillow by listing For Sale by Owner (FSBO).
List your homeWhat's special
Saltwater poolExpansive pool deckSoaring ceilingsDouble closetsQuartz countertopsEn suite bathroomBeautiful south lakeland
Zillow last checked:
Listing updated:
Listed by:
Martha Harrison 863-956-7762,
REMAX EXPERTS 863-802-5262
Bought with:
Brendaliz Morales, 3422804
MIHARA & ASSOCIATES INC.
Source: Stellar MLS,MLS#: L4940458 Originating MLS: Lakeland
Originating MLS: Lakeland
Facts & features
Interior
Bedrooms & bathrooms
- Bedrooms: 4
- Bathrooms: 3
- Full bathrooms: 3
Rooms
- Room types: Breakfast Room Separate, Family Room, Dining Room, Living Room, Utility Room
Primary bedroom
- Features: En Suite Bathroom, Walk-In Closet(s)
- Level: First
- Dimensions: 14x24
Bedroom 2
- Features: Built-in Closet
- Level: First
- Dimensions: 14.7x11.8
Bedroom 3
- Features: En Suite Bathroom, Built-in Closet
- Level: First
- Dimensions: 14.6x13.6
Bedroom 4
- Features: Built-in Closet
- Level: First
- Dimensions: 13x9
Balcony porch lanai
- Level: First
Dinette
- Level: First
- Dimensions: 11x9
Dining room
- Level: First
- Dimensions: 12x12
Family room
- Features: Ceiling Fan(s)
- Level: First
- Dimensions: 20x20
Kitchen
- Features: Pantry
- Level: First
- Dimensions: 13.5x12.4
Laundry
- Level: First
- Dimensions: 7.7x10.7
Living room
- Level: First
- Dimensions: 12x14
Heating
- Central
Cooling
- Central Air
Appliances
- Included: Dishwasher, Microwave, Range, Refrigerator
- Laundry: Inside, Laundry Room
Features
- Ceiling Fan(s), Crown Molding, Eating Space In Kitchen, High Ceilings, Open Floorplan, Solid Surface Counters, Solid Wood Cabinets, Split Bedroom, Walk-In Closet(s)
- Flooring: Ceramic Tile, Hardwood
- Windows: Window Treatments
- Has fireplace: No
Interior area
- Total structure area: 4,180
- Total interior livable area: 2,950 sqft
Property
Parking
- Total spaces: 2
- Parking features: Driveway, Garage Door Opener, Garage Faces Side, Oversized
- Attached garage spaces: 2
- Has uncovered spaces: Yes
- Details: Garage Dimensions: 23X30
Features
- Levels: One
- Stories: 1
- Patio & porch: Covered, Patio, Rear Porch, Screened
- Exterior features: Irrigation System, Lighting
- Has private pool: Yes
- Pool features: Auto Cleaner, In Ground, Lighting, Salt Water, Screen Enclosure, Solar Heat
Lot
- Size: 0.3 Acres
- Features: In County, Level
- Residential vegetation: Mature Landscaping
Details
- Parcel number: 242916284561000370
- Special conditions: None
Construction
Type & style
- Home type: SingleFamily
- Architectural style: Custom
- Property subtype: Single Family Residence
Materials
- Block, Stone, Stucco
- Foundation: Slab
- Roof: Shingle
Condition
- New construction: No
- Year built: 2005
Utilities & green energy
- Sewer: Septic Tank
- Water: Public
- Utilities for property: Cable Connected, Electricity Connected
Community & HOA
Community
- Features: Community Mailbox, Gated Community - No Guard
- Pet fee: $0 monthly
- Subdivision: VERANDAH
HOA
- Has HOA: Yes
- Amenities included: Gated
- Services included: Common Area Taxes
- HOA fee: $55 monthly
- HOA name: Lee Cohen
- HOA phone: 863-944-4747
Location
- Region: Lakeland
Financial & listing details
- Price per square foot: $214/sqft
- Tax assessed value: $508,607
- Annual tax amount: $3,910
- Date on market: 10/30/2023
- Cumulative days on market: 76 days
- Listing terms: Cash,Conventional,FHA,VA Loan
- Ownership: Fee Simple
- Total actual rent: 0
- Electric utility on property: Yes
- Road surface type: Paved
Price history
| Date | Event | Price |
|---|---|---|
| 2/20/2024 | Sold | $630,000-1.4%$214/sqft |
Source:  Stellar MLS #L4940458 Report a problem Stellar MLS #L4940458 Report a problem | ||
| 1/14/2024 | Pending sale | $639,000$217/sqft |
Source: Stellar MLS #L4940458 Report a problem | ||
| 12/21/2023 | Price change | $639,000-1.7%$217/sqft |
Source: Stellar MLS #L4940458 Report a problem | ||
| 10/30/2023 | Listed for sale | $650,000+58.5%$220/sqft |
Source: Stellar MLS #L4940458 Report a problem | ||
| 3/24/2021 | Listing removed | -- |
Source: Owner Report a problem | ||
| 2/13/2017 | Listing removed | $410,000$139/sqft |
Source: Owner Report a problem | ||
| 5/9/2016 | Listed for sale | $410,000$139/sqft |
Source: Owner Report a problem | ||
| 1/1/2016 | Listing removed | $410,000$139/sqft |
Source: Owner Report a problem | ||
| 2/17/2015 | Listed for sale | $410,000$139/sqft |
Source: Owner Report a problem | ||
| 11/5/2014 | Listing removed | $410,000$139/sqft |
Source: ADDvantage Real Estate #T2628131 Report a problem | ||
| 10/24/2014 | Price change | $410,000-1.8%$139/sqft |
Source: ADDvantage Real Estate #T2628131 Report a problem | ||
| 7/17/2014 | Price change | $417,500+4.6%$142/sqft |
Source: Owner Report a problem | ||
| 4/30/2014 | Listed for sale | $399,000+565%$135/sqft |
Source: Owner Report a problem | ||
| 5/23/2005 | Sold | $60,000$20/sqft |
Source: Public Record Report a problem | ||
Public tax history
| Year | Property taxes | Tax assessment |
|---|---|---|
| 2025 | $6,056 +73.3% | $508,607 +64.2% |
| 2024 | $3,496 +2% | $309,842 +3% |
| 2023 | $3,426 +2.2% | $300,817 +3% |
| 2022 | $3,353 -0.8% | $292,055 +3% |
| 2021 | $3,381 +0.7% | $283,549 +1.4% |
| 2020 | $3,357 -0.3% | $279,634 +2.3% |
| 2019 | $3,367 -12.8% | $273,347 +1.9% |
| 2018 | $3,862 +1.2% | $268,250 +2.1% |
| 2017 | $3,816 +18% | $262,733 +2.1% |
| 2016 | $3,235 -1.8% | $257,329 +0.7% |
| 2015 | $3,293 -7% | $255,540 +0.8% |
| 2014 | $3,540 +5.1% | $253,512 -0.5% |
| 2013 | $3,369 +2.9% | $254,804 +1.7% |
| 2012 | $3,273 -8.7% | $250,545 -6.5% |
| 2011 | $3,583 -5.2% | $267,922 -2.9% |
| 2010 | $3,779 -23.8% | $275,951 -17% |
| 2009 | $4,958 -9.6% | $332,652 -14.1% |
| 2008 | $5,487 | $387,270 |
| 2007 | -- | -- |
| 2006 | $6,021 | -- |
| 2005 | -- | -- |
| 2004 | $766 +922.3% | -- |
| 2003 | $75 | $4,500 |
Find assessor info on the county website
Neighborhood: 33812
Nearby homes
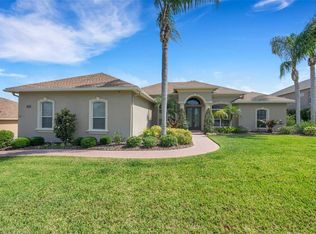
- $549,9004 bd3 ba2.8k sqft2743 Verandah Vue Way, Lakeland, FL 33812Sold
- $549,9003 bd3 ba2.8k sqft2743 Verandah Vue Way, Lakeland, FL 33813Sold
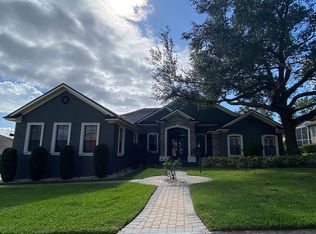
- $648,8005 bd3 ba3.4k sqft2731 Verandah Vue Way, Lakeland, FL 33812Off Market
- $669,0005 bd3 ba3.4k sqft2628 Verandah Vue Dr, Lakeland, FL 33813Off Market
- $436,9004 bd3 ba2.3k sqft2622 Verandah Vue Dr, Lakeland, FL 33813Off Market
- $603,1004 bd3 ba3.2k sqft2738 Verandah Vue Way, Lakeland, FL 33812Off Market
- $583,7003 bd3 ba2.7k sqft2634 Verandah Vue Dr, Lakeland, FL 33813Off Market
- $631,4004 bd3 ba3k sqft2732 Verandah Vue Way, Lakeland, FL 33812Off Market
Nearby schools
GreatSchools rating
- 8/10Valleyview Elementary SchoolGrades: PK-5Distance: 0.9 mi
- 4/10Lakeland Highlands Middle SchoolGrades: 6-8Distance: 2.4 mi
- 5/10George W. Jenkins Senior High SchoolGrades: 9-12Distance: 0.7 mi
Schools provided by the listing agent
- Elementary: Valleyview Elem
- Middle: Lakeland Highlands Middl
- High: George Jenkins High
Source: Stellar MLS. This data may not be complete. We recommend contacting the local school district to confirm school assignments for this home.
Get a cash offer in 3 minutes
Find out how much your home could sell for in as little as 3 minutes with a no-obligation cash offer.
Estimated market value
$659,900
Get a cash offer in 3 minutes
Find out how much your home could sell for in as little as 3 minutes with a no-obligation cash offer.
Estimated market value
$659,900
- Florida
- Polk County
- Lakeland
- 33812
- 2737 VERANDAH VUE WAY
Nearby cities
Nearby neighborhoods
Nearby zip codes
Other Lakeland Topics
