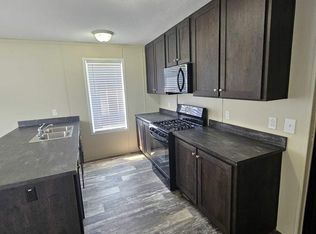
Experience seamless daily living in this 2017 3-bedroom, 2-bathroom Fort Wayne residence offering 1,216 square feet designed for effortless home life, private outdoor relaxation, and functional space.• Kitchen & Dining: Functional open-concept culinary hub designed for daily meal preparation, featuring a full stainless steel appliance package, white cabinetry, and durable laminates.• Primary Suite: Private owner's retreat featuring low-maintenance dark vinyl wood flooring, an en-suite bathroom with a glass-enclosed walk-in shower, and dedicated vanity space.• Finishes & Upgrades: Easy-care hard-surface flooring throughout the entirety of the home, dedicated indoor laundry room with hookups, and a private wooden entrance deck for outdoor lounging.• Property Details: Address: 2737 W. Washington Center #251, Fort Wayne, IN 46818. Layout: 3 Bed / 2 Bath (1,216 sq. ft. / 16x76). Year Built: 2017. Financial Options: $48,999 Sales Price | $1,249/mo Rent Credit.Labor Day Price Break Event: Take advantage of up to 5% off home prices across inventory based on wholesale-adjusted pricing. You've worked hard for your money-this is where it starts working for you. If you've been waiting for the right time, this is it to turn your work into long-term wealth. Save immediately with 100% waived application fees when applying in-office on showing day.Book your visit today to claim your event pricing and get all application fees waived during your appointment!
For sale
$48,999
2737 W Washington Ctr #251, Fort Wayne, IN 46818
3beds
--sqft
Manufactured Home
Built in 2017
-- sqft lot
$-- Zestimate®
$--/sqft
$-- HOA
What's special
Durable laminatesFunctional open-concept culinary hubDedicated vanity spaceWhite cabinetry
- 3 days |
- 177 |
- 10 |
Zillow last checked:
Listing updated:
Listed by:
David Quinonez 888-285-5678,
Ridgebrook Hills
Source: My State MLS,MLS#: 11946969
Facts & features
Interior
Bedrooms & bathrooms
- Bedrooms: 3
- Bathrooms: 2
- Full bathrooms: 2
Rooms
- Room types: Kitchen, Living Room
Basement
- Area: 0
Heating
- Has Heating (Unspecified Type)
Cooling
- Central
Appliances
- Included: Refrigerator, Oven
Features
- Flooring: Vinyl
- Has basement: No
- Has fireplace: No
Interior area
- Total structure area: 0
- Finished area above ground: 0
Property
Parking
- Parking features: Driveway
- Has uncovered spaces: Yes
Details
- On leased land: Yes
- Lease amount: $671
Construction
Type & style
- Home type: MobileManufactured
- Property subtype: Manufactured Home
Condition
- New construction: No
- Year built: 2017
Utilities & green energy
- Electric: Amps(0)
Community & HOA
HOA
- Has HOA: No
Location
- Region: Fort Wayne
Financial & listing details
- Date on market: 8/22/2026
- Date available: 08/21/2026
- Listing agreement: Exclusive
Estimated market value
Not available
Estimated sales range
Not available
Not available
Price history
| Date | Event | Price |
|---|---|---|
| 8/25/2026 | Listed for rent | $1,249 |
Source: Zillow Rentals Report a problem | ||
| 8/22/2026 | Listed for sale | $48,999 |
Source: My State MLS #11946969 Report a problem | ||
Public tax history
Tax history is unavailable.
Monthly payment
Climate risks
Neighborhood: 46818
Nearby schools
GreatSchools rating
- 4/10Francis M Price Elementary SchoolGrades: PK-5Distance: 2.4 mi
- 5/10Northwood Middle SchoolGrades: 6-8Distance: 2.7 mi
- 4/10Northrop High SchoolGrades: 9-12Distance: 2.3 mi
Schools provided by the listing agent
- District: 000000
Source: My State MLS. This data may not be complete. We recommend contacting the local school district to confirm school assignments for this home.
- $23,9993 bd2 ba1.1k sqft2737 W Washington Ctr #244, Fort Wayne, IN 46818For Sale

- $48,9993 bd2 ba1k sqft5705 Heather View Ln #VH055, Fort Wayne, IN 46818For Sale

- $47,999-- bd-- ba-- sqft2737 W Washington Ctr #204, Fort Wayne, IN 46818For Sale
- $41,9993 bd2 ba-- sqft3210 Victor Ln #VH359, Fort Wayne, IN 46818For Sale

- $55,9993 bd2 ba-- sqft2737 W Washington Ctr #80, Fort Wayne, IN 46818For Sale
- $37,9993 bd1 ba938 sqft2737 W Washington Ctr #287, Fort Wayne, IN 46818For Sale
- $56,9993 bd2 ba-- sqft5511 Squiredale #VH251, Fort Wayne, IN 46818For Sale
- $58,9993 bd2 ba-- sqft2737 W Washington Ctr #124, Fort Wayne, IN 46818For Sale
Similar homes
- $56,9993 bd2 ba-- sqft5511 Squiredale #Vh251, Fort Wayne, IN 46818For Sale
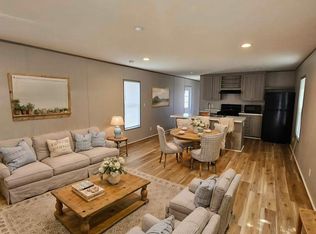 MLS ID #11946967, David Quinonez, Ridgebrook Hills. My State MLS
 - $48,9993 bd2 ba1k sqft5705 Heather View Ln #Vh055, Fort Wayne, IN 46818For SaleMLS ID #11899454, David Quinonez, Ridgebrook Hills. My State MLS
- $47,9953 bd2 ba1.4k sqftCarrington Pointe, Fort Wayne, IN 46818For Sale
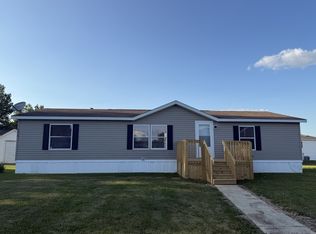 MLS ID #606494, Heather Reams. MHBO
 - $55,9993 bd2 ba-- sqft2737 W Washington Ctr #80, Fort Wayne, IN 46818For Sale
 MLS ID #11829944, David Quinonez, Ridgebrook Hills. My State MLS
 - $49,9003 bd2 ba1.4k sqft4724 Turbo Trl #317, Fort Wayne, IN 46818For SaleMLS ID #11929269, Carolyn Mutton, Edgewood Estates Mobile Home Park. My State MLS
- $44,9003 bd2 ba1.5k sqft5010 Turbo Trl #444, Fort Wayne, IN 46818For SaleMLS ID #11929258, Carolyn Mutton, Edgewood Estates Mobile Home Park. My State MLS
- $37,9993 bd1 ba938 sqft2737 W Washington Ctr #287, Fort Wayne, IN 46818For SaleMLS ID #11802663, David Quinonez, Ridgebrook Hills. My State MLS
- $59,9003 bd2 ba1.5k sqft4603 Wonderboy Way #343, Fort Wayne, IN 46818For SaleMLS ID #11920723, Carolyn Mutton, Edgewood Estates Mobile Home Park. My State MLS
- $27,9003 bd2 ba980 sqft5330 Goshen Rd Lot 89, Fort Wayne, IN 46818For SaleMLS ID #11920710, Carolyn Mutton, Edgewood Estates Mobile Home Park. My State MLS
- $25,9003 bd1 ba980 sqft5330 Goshen Rd Lot 107, Fort Wayne, IN 46818For SaleMLS ID #11865003, Carolyn Mutton, Edgewood Estates Mobile Home Park. My State MLS
- $46,9993 bd2 ba-- sqft4614 E Old Trail Rd Lot 15, Columbia City, IN 46725For SaleMLS ID #11920258, David Quinonez, Miami Village. My State MLS
- $53,4003 bd2 ba1.1k sqft6008 Moeller Rd #266, Fort Wayne, IN 46806New ConstructionRHP Properties
- $49,9004 bd2 ba1.5k sqft918 Huestis Ave, Fort Wayne, IN 46807For SaleMLS ID #202631305, Brandon C Stone, CENTURY 21 Bradley Realty, Inc. IRMLS
- $52,0003 bd2 ba1k sqft4911 Trace Dr #Tra4911, Fort Wayne, IN 46816New ConstructionRHP Properties
- $52,5003 bd2 ba1k sqft4827 Wayne Park Dr #Way4827, Fort Wayne, IN 46816New ConstructionRHP Properties
- $52,9993 bd2 ba-- sqft4614 E Old Trail Rd Lot 11, Columbia City, IN 46725For SaleMLS ID #11915088, David Quinonez, Miami Village. My State MLS
- $53,5003 bd2 ba1.1k sqft5015 Lester Dr #Les5015, Fort Wayne, IN 46816New ConstructionRHP Properties
- $42,9003 bd2 ba960 sqftFort Wayne, Fort Wayne, IN 46819For SaleMLS ID #554804, Ana Sierra. MHBO
- $40,1003 bd2 ba924 sqft6008 Moeller Rd Lot 171, Fort Wayne, IN 46806New ConstructionRHP Properties
- $39,9003 bd2 ba960 sqftFort Wayne, Fort Wayne, IN 46819For SaleMLS ID #569995, Ana Sierra. MHBO
