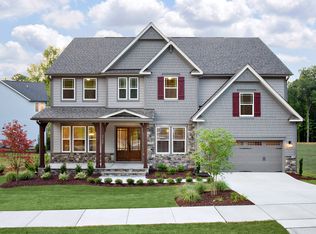
Nestled in the prestigious Green Level Estates community in the heart of the Cary-Apex corridor, this exceptional 2020 semi-custom luxury residence by Drees Homes blends timeless design, refined craftsmanship, and seamless indoor-outdoor living. A welcoming front porch opens into more than 4,600 square feet of thoughtfully designed living space, complemented by a 2,000-square-foot unfinished walk-out basement already wired and plumbed--offering immediate luxury with outstanding potential for future expansion. Inside, the fully upgraded chef's kitchen serves as the centerpiece, showcasing a striking waterfall island, double oven, upgraded refrigerator, and recessed outlets that preserve the clean lines of the designer tile backsplash. A generous pantry and tailored cabinetry keep everyday essentials concealed, allowing the space to flow effortlessly into the dining and living areas--ideal for entertaining and daily life. Designer tile selections and carefully considered enhancements continue throughout, with over 50 additional recessed lights and strategically placed outlets supporting a flexible, modern lifestyle. The adjoining open-concept kitchen and living space impresses with a dramatic 22-foot ceiling and an abundance of windows that fill the home with natural light. Ten-foot ceilings on the main level and nine-foot ceilings upstairs further enhance the sense of openness. Stacking sliding glass doors lead to a screened porch with its own fireplace, creating a seamless indoor-outdoor connection while overlooking a private, protected wooded backdrop with no homes beyond. The primary suite is a true sanctuary, thoughtfully set apart to offer both space and serenity. This oversized retreat features a spa-inspired bath with a Jacuzzi tub, custom closets, and a private deck--perfect for quiet mornings or unwinding in the evening among the trees. Designed for comfort and flexibility, the layout includes a first-floor guest suite and a spacious third-floor retreat with its own living area, ideal for extended stays. Additional highlights include a large three-car garage and an extra parking pad, providing ample room for vehicles and guests. The adjacent mudroom adds everyday convenience and organization, creating a functional transition into the home. The reinforced concrete basement patio is already equipped with water and gas lines, ready for a future hot tub or custom outdoor living space. Perfectly positioned on a double cul-de-sac, this home offers both privacy and a strong sense of community, just steps from the White Oak Greenway and within walking distance of top-rated Wake County schools, dining, and local amenities. With close proximity to RTP, RDU International Airport, major highways, shopping, and medical centers, this location delivers both tranquility and connectivity in one of the Triangle's most desirable luxury settings. This is more than a home--it is a refined lifestyle opportunity in the highly sought-after areas of Cary, Apex, Morrisville, and the greater Research Triangle.
Sold for $1,500,000
Street View
$1,500,000
2737 Willow Rock Ln, Apex, NC 27523
6beds
4,676sqft
Single Family Residence, Residential
Built in 2020
9,583 Square Feet Lot
$1,499,700 Zestimate®
$321/sqft
$4,701 Estimated rent
Home value
$1,499,700
$1.42M - $1.57M
$4,701/mo
Zestimate® history
Owner options
List your home for rent
$4,701/mo
Rent Zestimate®
Find your next renter with Zillow Rental Manager. Plus, with online applications, you can quickly screen prospective tenants – for free.
$4,701/mo
Rent Zestimate®
Refinance and save
$9,524/mo
Est. payment
Refinancing to a lower rate could help reduce your monthly payments and save thousands over the life of the loan.
$9,524/mo
Est. payment
Explore your selling options
Work with a Zillow partner agent
Leverage their expertise and Zillow's premium Showcase listings to get your home seen by more buyers.
Get startedList with your own agent
Get your home in front of millions of buyers by listing it on Zillow.
Learn how to do itSell it yourself
Take full control of how buyers see your home on Zillow by listing For Sale by Owner (FSBO).
List your homeWhat's special
Zillow last checked:
Listing updated:
Listed by:
Meghan Hammes 617-304-2132,
HODGE & KITTRELL SOTHEBYS INTE
Bought with:
Amanda Kondrasov, 277978
Coldwell Banker HPW
Source: Doorify MLS,MLS#: 10160734
Facts & features
Interior
Bedrooms & bathrooms
- Bedrooms: 6
- Bathrooms: 6
- Full bathrooms: 5
- 1/2 bathrooms: 1
Heating
- Forced Air
Cooling
- Ceiling Fan(s), Central Air
Appliances
- Included: Dishwasher, Double Oven, Induction Cooktop, Range Hood, Washer/Dryer
- Laundry: Sink
Features
- Bookcases, Ceiling Fan(s), Chandelier, High Ceilings, Kitchen Island, Open Floorplan, Pantry, Recessed Lighting, Vaulted Ceiling(s), Water Closet
- Flooring: Carpet, Ceramic Tile, Hardwood
- Basement: Daylight, Exterior Entry, Unfinished, Walk-Out Access
- Number of fireplaces: 2
- Fireplace features: Living Room
Interior area
- Total structure area: 4,676
- Total interior livable area: 4,676 sqft
- Finished area above ground: 4,676
- Finished area below ground: 0
Property
Parking
- Total spaces: 3
- Parking features: Garage
- Attached garage spaces: 3
- Details: Parking Pad
Features
- Levels: Three Or More
- Stories: 1
- Patio & porch: Covered, Screened
- Has view: Yes
Lot
- Size: 9,583 Square Feet
Details
- Parcel number: 072302573244000 0451146
- Zoning: LD-CZ
- Special conditions: Standard
Construction
Type & style
- Home type: SingleFamily
- Architectural style: Craftsman, Transitional
- Property subtype: Single Family Residence, Residential
Materials
- Fiber Cement, Stone
- Foundation: Other
- Roof: Shingle
Condition
- New construction: No
- Year built: 2020
- Major remodel year: 2020
Details
- Builder name: Drees Homes
Utilities & green energy
- Sewer: Public Sewer
- Water: Public
Community & HOA
Community
- Subdivision: Green Level Estates
HOA
- Has HOA: Yes
- Services included: Maintenance Grounds
- HOA fee: $550 semi-annually
Location
- Region: Apex
Financial & listing details
- Price per square foot: $321/sqft
- Tax assessed value: $1,212,570
- Annual tax amount: $10,606
- Date on market: 4/17/2026
Price history
| Date | Event | Price |
|---|---|---|
| 5/22/2026 | Sold | $1,500,000-1.6%$321/sqft |
Source:  Doorify MLS #10160734 Report a problem Doorify MLS #10160734 Report a problem | ||
| 4/20/2026 | Pending sale | $1,525,000$326/sqft |
Source: Doorify MLS #10160734 Report a problem | ||
| 4/17/2026 | Listed for sale | $1,525,000+1.7%$326/sqft |
Source: Doorify MLS #10160734 Report a problem | ||
| 1/26/2026 | Listing removed | $1,499,000$321/sqft |
Source: Doorify MLS #10096239 Report a problem | ||
| 6/29/2025 | Price change | $1,499,000-3.3%$321/sqft |
Source: Doorify MLS #10096239 Report a problem | ||
| 5/17/2025 | Listed for sale | $1,550,000-2.8%$331/sqft |
Source: Doorify MLS #10096239 Report a problem | ||
| 10/21/2024 | Listing removed | $1,595,000$341/sqft |
Source: Doorify MLS #10038176 Report a problem | ||
| 6/27/2024 | Listed for sale | $1,595,000+93.7%$341/sqft |
Source: Doorify MLS #10038176 Report a problem | ||
| 2/6/2020 | Sold | $823,558$176/sqft |
Source: Doorify MLS #2295000 Report a problem | ||
Public tax history
| Year | Property taxes | Tax assessment |
|---|---|---|
| 2025 | $10,607 +2.3% | $1,212,570 |
| 2024 | $10,369 +19% | $1,212,570 +53% |
| 2023 | $8,713 +6.5% | $792,398 |
| 2022 | $8,178 +4% | $792,398 |
| 2021 | $7,865 +56.7% | $792,398 |
| 2020 | $5,020 +167.9% | $792,398 +380.2% |
| 2019 | $1,874 | $165,000 |
| 2018 | $1,874 | $165,000 |
Find assessor info on the county website
Neighborhood: 27523
Nearby homes
- $1,546,3006 bd6 ba4.3k sqft2741 Willow Rock Ln, Apex, NC 27523Off Market
- $1,277,200-- bd3 ba4.9k sqft2733 Willow Rock Ln, Apex, NC 27523Off Market
- $1,473,900-- bd3 ba6.4k sqft2729 Willow Rock Ln, Apex, NC 27523Off Market
- $1,220,2005 bd5 ba4.2k sqft2755 Willow Rock Ln, Apex, NC 27523Off Market
- $1,418,6006 bd7 ba4.8k sqft2736 Willow Rock Ln, Apex, NC 27523Off Market
- $652,75010.51 Acres4005 Green Level West Rd, Apex, NC 27523Off Market
- $17.47 AcresWillow Rock Ln, Apex, NC 27523Off Market
- $16,534 Square FeetWillow Rock Ln, Apex, NC 27523Off Market
Nearby schools
GreatSchools rating
- 10/10White Oak ElementaryGrades: PK-5Distance: 0.5 mi
- 10/10Mills Park Middle SchoolGrades: 6-8Distance: 2.8 mi
- 10/10Green Level High SchoolGrades: 9-12Distance: 0.9 mi
Schools provided by the listing agent
- Elementary: Wake - White Oak
- Middle: Wake - Mills Park
- High: Wake - Green Level
Source: Doorify MLS. This data may not be complete. We recommend contacting the local school district to confirm school assignments for this home.
Get a cash offer in 3 minutes
Find out how much your home could sell for in as little as 3 minutes with a no-obligation cash offer.
Estimated market value
$1,499,700
Get a cash offer in 3 minutes
Find out how much your home could sell for in as little as 3 minutes with a no-obligation cash offer.
Estimated market value
$1,499,700
- North Carolina
- Wake County
- Apex
- 27523
- 2737 Willow Rock Ln
Nearby cities
Nearby zip codes
Other Apex Topics
