Beautiful pool home in Murrieta's premier guard gated community of Greer Ranch! This exquisite home has so much to offer. Custom salt water pool with Baja step, spa, rock waterfall feature and built in BBQ on custom granite island. This home boasts 5 bedrooms and 3 full baths, with 1 bedroom and bath downstairs, with either optional downstairs office, or Living Room/Study. Custom plantation shutters on all windows, including both sliders, almost all new paint throughout, custom built-ins in front office/study/living room and family room, just painted this year. Kitchen cabinets newly painted, with new stainless steel appliances, recessed lights on dimmer, walk-in pantry, granite countertops with stacked rock backsplash. Beautiful butler pantry with wine rack and plenty of cabinets. Off the kitchen is a large laundry room with direct access to backyard. Upstairs has 4 additional rooms, built-in media desk and built-in cabinets. Large primary bedroom with slider leading out to balcony overlooking the beautiful backyard. Primary bath has custom marble shower, jetted bathtub, double sink with middle vanity, & large walk in closet with custom built-in shelves. This home also offers, QuietCool whole-house fan, ceiling fans in every room, recessed lighting throughout, laminate/wood flooring and great neighbors. Brand new leased solar, PPA, 150% over sized, designed for additional lights and electric car. $182/mo, 3.5% increase yearly. Greer Ranch is just a few miles from the 215 fwy, the new Costco, shopping and hospitals and within some of the best schools in Murrieta. Enjoy everything Greer Ranch has to offer, community parties and events, Olympic size swimming pool, multiple parks, basketball court, walking trails and some of the best biking trails around.
Sold for $900,000
Listed by: Power Real Estate Group • Chad Power • Contact: 951-757-2397
Bought with: Professional Realty Services
$900,000
27371 Pumpkin St, Murrieta, CA 92562
5beds
3,292sqft
Single Family Residence
Built in 2004
9,583 Square Feet Lot
$926,800 Zestimate®
$273/sqft
$4,348 Estimated rent
Home value
$926,800
$880,000 - $973,000
$4,348/mo
Zestimate® history
Owner options
List your home for rent
$4,348/mo
Rent Zestimate®
Find your next renter with Zillow Rental Manager. Plus, with online applications, you can quickly screen prospective tenants – for free.
$4,348/mo
Rent Zestimate®
Refinance and save
$5,974/mo
Est. payment
Refinancing to a lower rate could help reduce your monthly payments and save thousands over the life of the loan.
$5,974/mo
Est. payment
Explore your selling options
Work with a Zillow partner agent
Leverage their expertise and Zillow's premium Showcase listings to get your home seen by more buyers.
Get startedList with your own agent
Get your home in front of millions of buyers by listing it on Zillow.
Learn how to do itSell it yourself
Take full control of how buyers see your home on Zillow by listing For Sale by Owner (FSBO).
List your homeWhat's special
Exquisite homeBasketball courtOlympic size swimming poolRecessed lighting throughoutPlenty of cabinetsNew paint throughoutBeautiful pool home
Zillow last checked:
Listing updated:
Listed by:
Chad Power DRE #01773269 951-757-2397,
Power Real Estate Group,
Co-Listing Agent: Sarah Power DRE #01992315 951-816-5924,
Power Real Estate Group
Bought with:
Christina Creason, DRE #02173836
Professional Realty Services
Terry De La Cova, DRE #01749574
Professional Realty Services
Source: CRMLS,MLS#: SW23185492 Originating MLS: California Regional MLS
Originating MLS: California Regional MLSFacts & features
Interior
Bedrooms & bathrooms
- Bedrooms: 5
- Bathrooms: 3
- Full bathrooms: 3
- Main level bathrooms: 1
- Main level bedrooms: 1
Rooms
- Room types: Bedroom, Family Room, Kitchen, Laundry, Living Room, Primary Bedroom, Other, Pantry
Bedroom
- Features: Bedroom on Main Level
Bathroom
- Features: Bathtub, Closet, Dual Sinks, Jetted Tub, Separate Shower, Tub Shower, Vanity, Walk-In Shower
Kitchen
- Features: Butler's Pantry, Granite Counters, Kitchen Island, Pots & Pan Drawers, Walk-In Pantry
Other
- Features: Walk-In Closet(s)
Pantry
- Features: Walk-In Pantry
Heating
- Central
Cooling
- Central Air, Dual, Whole House Fan, Attic Fan
Appliances
- Laundry: Washer Hookup, Gas Dryer Hookup, Laundry Room
Features
- Breakfast Bar, Built-in Features, Balcony, Block Walls, Ceiling Fan(s), Granite Counters, High Ceilings, Pantry, Recessed Lighting, Tandem, Bedroom on Main Level, Walk-In Pantry, Walk-In Closet(s)
- Flooring: Carpet, Laminate, Wood
- Has fireplace: Yes
- Fireplace features: Family Room
- Common walls with other units/homes: No Common Walls
Interior area
- Total interior livable area: 3,292 sqft
Property
Parking
- Total spaces: 3
- Parking features: Direct Access, Driveway, Garage
- Attached garage spaces: 3
Accessibility
- Accessibility features: None
Features
- Levels: Two
- Stories: 2
- Entry location: Front
- Patio & porch: Concrete, Covered, Front Porch, Patio
- Exterior features: Barbecue
- Has private pool: Yes
- Pool features: Community, Heated, In Ground, Private, Association
- Has spa: Yes
- Spa features: Association, Community, Private
- Fencing: Block,Wrought Iron
- Has view: Yes
- View description: None
Lot
- Size: 9,583 Square Feet
- Features: 0-1 Unit/Acre, Near Park, Sprinkler System, Yard
Details
- Parcel number: 392200004
- Special conditions: Standard
Construction
Type & style
- Home type: SingleFamily
- Property subtype: Single Family Residence
Condition
- Turnkey
- New construction: No
- Year built: 2004
Utilities & green energy
- Sewer: Public Sewer
- Water: Public
Community & HOA
Community
- Features: Biking, Curbs, Dog Park, Foothills, Gutter(s), Hiking, Ravine, Street Lights, Sidewalks, Gated, Park, Pool
- Security: Carbon Monoxide Detector(s), Gated with Guard, Gated Community, Gated with Attendant, 24 Hour Security, Resident Manager, Smoke Detector(s), Security Guard
HOA
- Has HOA: Yes
- Amenities included: Clubhouse, Controlled Access, Sport Court, Dog Park, Meeting Room, Management, Barbecue, Picnic Area, Playground, Pool, Guard, Spa/Hot Tub, Security, Trail(s)
- HOA fee: $250 monthly
- HOA name: Greer Ranch
- HOA phone: 951-894-4877
Location
- Region: Murrieta
Financial & listing details
- Price per square foot: $273/sqft
- Tax assessed value: $936,358
- Date on market: 10/15/2023
- Cumulative days on market: 110 days
- Listing terms: Cash,Conventional,FHA,Submit,VA Loan
- Exclusions: Refrigerator
Price history
| Date | Event | Price |
|---|---|---|
| 2/28/2024 | Sold | $900,000-1.1%$273/sqft |
Source:  CRMLS #SW23185492 Report a problem CRMLS #SW23185492 Report a problem | ||
| 2/12/2024 | Contingent | $910,000$276/sqft |
Source: CRMLS #SW23185492 Report a problem | ||
| 2/5/2024 | Price change | $910,000-1.6%$276/sqft |
Source: CRMLS #SW23185492 Report a problem | ||
| 12/19/2023 | Price change | $924,500-0.1%$281/sqft |
Source: CRMLS #SW23185492 Report a problem | ||
| 11/16/2023 | Price change | $925,000-3.6%$281/sqft |
Source: CRMLS #SW23185492 Report a problem | ||
| 10/26/2023 | Listed for sale | $960,000+69.9%$292/sqft |
Source: CRMLS #SW23185492 Report a problem | ||
| 6/3/2019 | Sold | $565,000$172/sqft |
Source: Public Record Report a problem | ||
| 5/1/2019 | Pending sale | $565,000+4.6%$172/sqft |
Source: Realty ONE Group Southwest #SW19096114 Report a problem | ||
| 4/27/2019 | Listed for sale | $539,900+21.9%$164/sqft |
Source: Realty ONE Group Southwest #SW19096114 Report a problem | ||
| 10/27/2014 | Sold | $443,000+0%$135/sqft |
Source: Public Record Report a problem | ||
| 9/27/2014 | Pending sale | $442,900$135/sqft |
Source: Realty ONE Group Southwest #SW14176433 Report a problem | ||
| 9/21/2014 | Price change | $442,900-3.7%$135/sqft |
Source: Realty ONE Group Southwest #SW14176433 Report a problem | ||
| 8/24/2014 | Price change | $459,900-3.2%$140/sqft |
Source: Realty ONE Group Southwest #SW14176433 Report a problem | ||
| 8/17/2014 | Listed for sale | $474,990+26.7%$144/sqft |
Source: Realty ONE Group Southwest #SW14176433 Report a problem | ||
| 6/15/2009 | Sold | $375,000-7.4%$114/sqft |
Source: Public Record Report a problem | ||
| 2/17/2009 | Listing removed | $404,900$123/sqft |
Source: SecondSpace #21337138 Report a problem | ||
| 2/15/2009 | Listed for sale | $404,900-17.4%$123/sqft |
Source: SecondSpace #21337138 Report a problem | ||
| 8/25/2004 | Sold | $490,000$149/sqft |
Source: Public Record Report a problem | ||
Public tax history
| Year | Property taxes | Tax assessment |
|---|---|---|
| 2026 | -- | $936,358 +2% |
| 2025 | $11,991 +2.3% | $917,999 +48.6% |
| 2024 | $11,725 +34.4% | $617,906 +2% |
| 2023 | $8,724 +2.1% | $605,791 +2% |
| 2022 | $8,544 +0% | $593,914 +2% |
| 2021 | $8,541 +1.2% | $582,269 +1% |
| 2020 | $8,441 | $576,300 +20.7% |
| 2019 | -- | $477,280 +2% |
| 2018 | $7,116 +2.2% | $467,923 +2% |
| 2017 | $6,962 | $458,749 +2% |
| 2016 | $6,962 +1.9% | $449,755 +1.5% |
| 2015 | $6,831 +10% | $443,000 +12.5% |
| 2014 | $6,212 | $393,931 +7% |
| 2013 | -- | $368,000 +24.3% |
| 2012 | -- | $296,000 -15.7% |
| 2011 | -- | $351,000 -1.4% |
| 2010 | -- | $356,016 +3.2% |
| 2009 | -- | $345,000 -24.3% |
| 2008 | -- | $456,000 -15.8% |
| 2007 | -- | $541,673 +2% |
| 2006 | -- | $531,052 +8.5% |
| 2005 | -- | $489,640 |
Find assessor info on the county website
Neighborhood: 92562
Nearby homes
- $5,6003 bd2 ba2.7k sqft27383 Pumpkin St, Murrieta, CA 92562For Rent
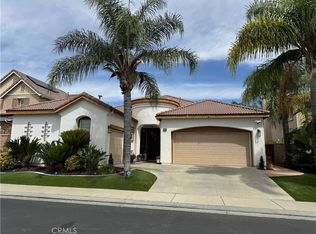
- $859,6005 bd3 ba3.4k sqft27359 Pumpkin St, Murrieta, CA 92562Off Market
- $856,4005 bd3 ba3.3k sqft27395 Pumpkin St, Murrieta, CA 92562Off Market
- $863,4004 bd3 ba3.4k sqft27377 Bottle Brush Way, Murrieta, CA 92562Off Market
- $852,1005 bd3 ba3.2k sqft27347 Pumpkin St, Murrieta, CA 92562Off Market
- $839,4005 bd3 ba3.6k sqft27389 Bottle Brush Way, Murrieta, CA 92562Off Market
- $961,7005 bd3 ba3.9k sqft27365 Bottle Brush Way, Murrieta, CA 92562Off Market
- $937,9004 bd3 ba3.3k sqft27401 Bottle Brush Way, Murrieta, CA 92562Off Market
Nearby schools
GreatSchools rating
- 8/10Antelope Hills Elementary SchoolGrades: K-5Distance: 1 mi
- 7/10Shivela Middle SchoolGrades: 6-8Distance: 2.7 mi
- 8/10Murrieta Mesa High SchoolGrades: 9-12Distance: 3.3 mi
Schools provided by the listing agent
- Elementary: Antelope Hills
- Middle: Shivela
- High: Mesa
Source: CRMLS. This data may not be complete. We recommend contacting the local school district to confirm school assignments for this home.
Get a cash offer in 3 minutes
Find out how much your home could sell for in as little as 3 minutes with a no-obligation cash offer.
Estimated market value
$926,800
Get a cash offer in 3 minutes
Find out how much your home could sell for in as little as 3 minutes with a no-obligation cash offer.
Estimated market value
$926,800
- California
- Riverside County
- Murrieta
- 92562
- 27371 Pumpkin St
Nearby cities
Nearby zip codes
Other Murrieta Topics
