Welcome to this inviting home in Bavella at Las Palmas II. Offering a spacious and thoughtfully designed floor plan, this three-bedroom, two-and-a-half-bath residence features approximately 1,570 square feet of comfortable living space. Vaulted ceilings and abundant natural light create an open, airy atmosphere, while the living and dining areas provide wonderful spaces for everyday living and entertaining. The kitchen features granite countertops and ample cabinetry, while the adjacent family room offers a comfortable space to gather and unwind. Upstairs, the generously sized primary suite offers a walk-in closet and an ensuite bathroom with dual sinks, a soaking tub, and a separate shower. Step outside to a spacious backyard featuring an expansive patio and covered outdoor pavilion, ideal for relaxing or entertaining. Additional highlights include an interior laundry area, a two-car garage, and a convenient outdoor storage shed. Residents also enjoy access to the community pool and recreational amenities. With its versatile floor plan, inviting outdoor spaces, and desirable community setting, this home presents a wonderful opportunity to enjoy all that Bavella at Las Palmas II has to offer.
For sale
$879,000
27372 Bavella Way, Salinas, CA 93908
3beds
1,570sqft
Single Family Residence, Residential
Built in 2001
4,559 Square Feet Lot
$861,800 Zestimate®
$560/sqft
$235/mo HOA
What's special
- 2 days
- 305
- 19
Zillow last checked:
Listing updated:
Listed by:
Bailey Papazian 02094151 831-320-0719,
Compass 831-318-0150
Source: MLSListings Inc,MLS#: ML82067182
Facts & features
Interior
Bedrooms & bathrooms
- Bedrooms: 3
- Bathrooms: 3
- Full bathrooms: 2
- 1/2 bathrooms: 1
Dining room
- Features: DiningArea
Family room
- Features: KitchenFamilyRoomCombo
Kitchen
- Features: Countertop_Granite
Heating
- Central Forced Air Gas
Cooling
- None
Appliances
- Included: Microwave, Built In Gas Oven/Range, Refrigerator, Washer/Dryer
- Laundry: Inside
Features
- Flooring: Laminate, Tile
Interior area
- Total structure area: 1,570
- Total interior livable area: 1,570 sqft
Property
Parking
- Total spaces: 2
- Parking features: Attached
- Attached garage spaces: 2
Features
- Stories: 2
Lot
- Size: 4,559 Square Feet
Details
- Parcel number: 139423019000
- Zoning: R1
- Special conditions: Standard
Construction
Type & style
- Home type: SingleFamily
- Property subtype: Single Family Residence, Residential
Materials
- Foundation: Slab
- Roof: Tile
Condition
- New construction: No
- Year built: 2001
Utilities & green energy
- Gas: PublicUtilities
- Sewer: Public Sewer
- Water: Public
- Utilities for property: Public Utilities, Water Public
Community & HOA
HOA
- Has HOA: Yes
- HOA fee: $235 monthly
Location
- Region: Salinas
Financial & listing details
- Price per square foot: $560/sqft
- Tax assessed value: $589,078
- Date on market: 11/12/2026
- Listing agreement: ExclusiveRightToSell
Estimated market value
$861,800
$819,000 - $905,000
$3,879/mo
Price history
| Date | Event | Price |
|---|---|---|
| 11/12/2026 | Listed for sale | $879,000+40.6%$560/sqft |
Source:  MLSListings Inc #ML82067182 Report a problem | ||
| 8/26/2014 | Listing removed | $625,000$398/sqft |
Source: Coldwell Banker Residential Brokerage - Carmel Valley-Northern California #81419634 Report a problem | ||
| 6/5/2014 | Listed for sale | $625,000+120.1%$398/sqft |
Source: Coldwell Banker Del Monte Realty #ML81419634 Report a problem | ||
| 1/9/2001 | Sold | $284,000$181/sqft |
Source: Public Record Report a problem | ||
Public tax history
| Year | Property taxes | Tax assessment |
|---|---|---|
| 2026 | -- | $589,078 +2% |
| 2025 | $6,723 +6.2% | $577,528 +2% |
| 2024 | $6,331 +3.6% | $566,205 +2% |
| 2023 | $6,110 -0.3% | $555,104 +2% |
| 2022 | $6,128 +4.6% | $544,221 +2% |
| 2021 | $5,857 +2.4% | $533,551 +1% |
| 2020 | $5,720 +0.6% | $528,081 +2% |
| 2019 | $5,686 +1.4% | $517,728 +2% |
| 2018 | $5,607 -2.2% | $507,578 +2% |
| 2017 | $5,733 +3.8% | $497,626 +2% |
| 2016 | $5,522 +4.9% | $487,869 +1.5% |
| 2015 | $5,264 | $480,542 +2% |
| 2014 | $5,264 | $471,130 +2.5% |
| 2012 | -- | $459,807 +2% |
| 2011 | -- | $450,792 +0.5% |
| 2010 | -- | $448,488 |
| 2009 | -- | $448,488 +2% |
| 2008 | -- | $439,695 +2% |
| 2007 | -- | $431,075 +2% |
| 2006 | -- | $422,623 +2% |
| 2005 | -- | $414,337 +2% |
| 2004 | -- | $406,213 +1.9% |
| 2003 | -- | $398,769 +2% |
| 2002 | -- | $390,950 +158.6% |
| 2001 | $1,588 | $151,164 +1473.2% |
| 2000 | -- | $9,609 |
Find assessor info on the county website
Monthly payment
Est. payment
Payment breakdown
Explore the cost of this home by adjusting the details. Changes won't be saved.Climate risks
Neighborhood: 93908
Nearby schools
Schools provided by the listing agent
- District: SpreckelsUnionElementary
Source: MLSListings Inc. This data may not be complete. We recommend contacting the local school district to confirm school assignments for this home.
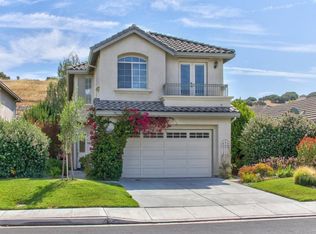

Similar homes
- $849,0003 bd3 ba1.5k sqft25234 Azalea Ct, Salinas, CA 93908For Sale
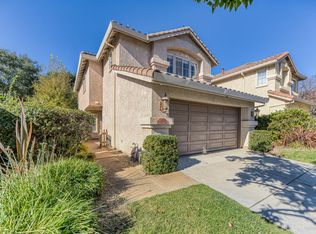 MLS ID #ML82066796, Grace Merritt Merritt. MLSListings Inc
- $899,0003 bd3 ba1.7k sqft17522 Sugarmill Rd, Salinas, CA 93908For Sale
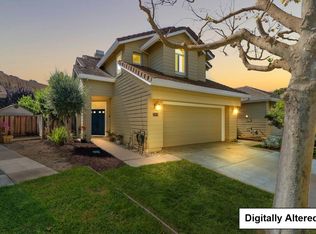 MLS ID #ML82062918, Chantel Henson. MLSListings Inc
- $798,0003 bd3 ba1.5k sqft19116 Creekside Pl #56, Salinas, CA 93908For Sale
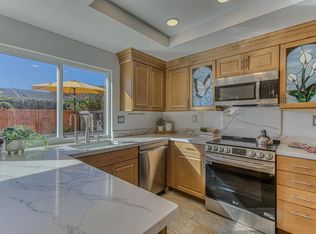 MLS ID #ML82066480, Ann Albanese-Freeman. MLSListings Inc
- $1,135,0003 bd2 ba1.7k sqft15545 Weatherock Way, Salinas, CA 93908For Sale
 MLS ID #ML82067229, Eric Phelps. MLSListings Inc
