Skip main navigation
Sold for $603,000
  • Listing Provided by: Coldwell Banker Residential
    Bought with: Realty One Group Pacific
    $603,000

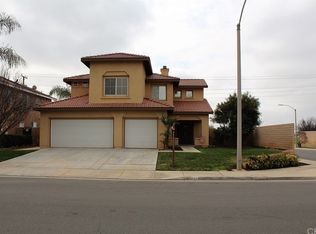
    27373 Partridge Ct, Menifee, CA 92585

    5beds
    2,432sqft
    Single Family Residence
    Built in 2004
    9,148 Square Feet Lot
    $623,400 Zestimate®
    $248/sqft
    $3,894 Estimated rent

    Home value

    $623,400

    $592,000 - $655,000

    $3,894/mo

    Zestimate® history
    Loading
    Loading...

    Owner options

    List your home for rent

    $3,894/mo

    Rent Zestimate®

    Find your next renter with Zillow Rental Manager. Plus, with online applications, you can quickly screen prospective tenants – for free.

    Learn more

    $3,894/mo

    Rent Zestimate®

    Refinance and save

    $3,802/mo

    Est. payment

    Refinancing to a lower rate could help reduce your monthly payments and save thousands over the life of the loan.

    See today's rates

    $3,802/mo

    Est. payment

    Explore your selling options

    Work with a Zillow partner agent

    Leverage their expertise and Zillow's premium Showcase listings to get your home seen by more buyers.

    Get started

    List with your own agent

    Get your home in front of millions of buyers by listing it on Zillow.

    Learn how to do it

    Sell it yourself

    Take full control of how buyers see your home on Zillow by listing For Sale by Owner (FSBO).

    List your home

    What's special

    Timeless appealBackyard paradiseExquisite residenceSerene retreatExpansive yardModern amenitiesAbundant natural light
    Welcome to 27373 Partridge Ct, nestled in the heart of Menifee, CA 92585! This stunning residence exudes elegance and charm, offering a perfect blend of modern amenities and timeless appeal. As you step inside, you're greeted by an inviting foyer that leads you into the spacious living area adorned with abundant natural light, creating a warm and welcoming ambiance. The open floor plan seamlessly connects the living room, dining area, and kitchen, making it ideal for both everyday living and entertaining guests. The newly updated kitchen is a chef's dream, featuring sleek quartz countertops, stainless steel appliances, ample cabinet space, and a convenient breakfast bar. Whether you're preparing a casual meal or hosting a dinner party, this kitchen is sure to impress. Retreat to the luxurious master suite, where relaxation awaits. With its generous size, plush carpeting, and a private ensuite bathroom complete with a soaking tub, separate shower, and dual vanities, this master oasis offers the perfect escape from the hustle and bustle of daily life. Step outside to the backyard paradise, where you'll discover a serene retreat perfect for outdoor living and entertaining. Enjoy al fresco dining on the covered patio, soak up the California sun in the expansive yard, or gather around for a family bbq and swim on those warm Summer nights. Additional highlights of this remarkable home include a downstairs bedroom and full bathroom, a convenient laundry room, attached garage, and a prime location near parks, schools, shopping, and dining options. Don't miss your opportunity to own this exquisite residence in Menifee! Schedule your showing today and experience the epitome of Southern California living at 27373 Partridge Ct.

    Zillow last checked:

    Listing updated:

    Listing Provided by:

    Amy Beckum DRE #01854615 909-234-8984,

    Coldwell Banker Residential

    Bought with:

    Andrea Emerson, DRE #02049052

    Realty One Group Pacific

    Source: CRMLS,MLS#: IG24091789MLS LogoOriginating MLS: California Regional MLS

    Facts & features

    Interior

    Bedrooms & bathrooms
    • Bedrooms: 5
    • Bathrooms: 3
    • Full bathrooms: 3
    • Main level bathrooms: 1
    • Main level bedrooms: 1
    Bedroom
    • Features: Bedroom on Main Level
    Bathroom
    • Features: Bathroom Exhaust Fan, Bathtub, Closet, Dual Sinks, Separate Shower, Tub Shower
    Kitchen
    • Features: Kitchen/Family Room Combo, Quartz Counters, Updated Kitchen
    Heating
    • Central, Fireplace(s)
    Cooling
    • Central Air
    Appliances
    • Included: Dishwasher, Electric Range, Gas Cooktop, Gas Oven, Gas Range, Gas Water Heater, Microwave, Water To Refrigerator, Water Heater
    • Laundry: Washer Hookup, Electric Dryer Hookup, Gas Dryer Hookup, Inside, Laundry Room
    Features
    • Breakfast Bar, Ceiling Fan(s), Cathedral Ceiling(s), Separate/Formal Dining Room, Eat-in Kitchen, High Ceilings, Open Floorplan, Pantry, Quartz Counters, Two Story Ceilings, Bedroom on Main Level
    • Flooring: Carpet, Laminate
    • Doors: Mirrored Closet Door(s), Sliding Doors
    • Windows: Blinds
    • Has fireplace: Yes
    • Fireplace features: Dining Room, Living Room
    • Common walls with other units/homes: No Common Walls
    Interior area
    • Total interior livable area: 2,432 sqft

    Property

    Parking
    • Total spaces: 6
    • Parking features: Concrete, Door-Multi, Direct Access, Driveway, Garage Faces Front, Garage, Paved, Public, On Street, Uncovered
    • Attached garage spaces: 3
    • Uncovered spaces: 3
    Features
    • Levels: Two
    • Stories: 2
    • Entry location: 1
    • Patio & porch: Concrete, Covered, Open, Patio
    • Has private pool: Yes
    • Pool features: Above Ground, Private
    • Spa features: None
    • Fencing: Block,Vinyl
    • Has view: Yes
    • View description: Neighborhood
    Lot
    • Size: 9,148 sqft
    • Features: Back Yard, Front Yard, Sprinklers In Rear, Sprinklers In Front, Lawn, Landscaped, Level, Rectangular Lot, Sprinkler System, Yard
    Details
    • Additional structures: Shed(s)
    • Parcel number: 331311006
    • Zoning: R-1
    • Special conditions: Standard

    Construction

    Type & style
    • Home type: SingleFamily
    • Architectural style: Traditional
    • Property subtype: Single Family Residence
    Materials
    • Drywall, Frame, Stucco
    • Foundation: Slab
    • Roof: Slate
    Condition
    • Turnkey
    • New construction: No
    • Year built: 2004

    Utilities & green energy

    • Electric: Electricity - On Property
    • Sewer: Public Sewer
    • Water: Public
    • Utilities for property: Cable Available, Electricity Available, Natural Gas Available, Phone Available, Sewer Available, Water Available

    Community & neighborhood

    Security
    • Security features: Carbon Monoxide Detector(s), Smoke Detector(s)
    Community
    • Community features: Curbs, Storm Drain(s), Street Lights, Suburban, Sidewalks
    Location
    • Region: Menifee

    Other

    Other facts
    • Listing terms: Submit
    • Road surface type: Paved

    Price history

    DateEventPrice
    6/13/2024Sold$603,000+1.3%$248/sqft
    Source: CRMLS #IG24091789 Report a problem
    5/15/2024Pending sale$595,000+66.2%$245/sqft
    Source: CRMLS #IG24091789 Report a problem
    4/20/2018Sold$358,000+0.8%$147/sqft
    Source: Public Record Report a problem
    2/1/2018Pending sale$355,000$146/sqft
    Source: COLDWELL BANKER TOWN & COUNTRY #CV18010819 Report a problem
    1/16/2018Listed for sale$355,000+31.5%$146/sqft
    Source: COLDWELL BANKER TOWN & COUNTRY #CV18010819 Report a problem
    3/24/2014Sold$270,000+80%$111/sqft
    Source: Public Record Report a problem
    2/17/2012Sold$150,000+0.1%$62/sqft
    Source: Public Record Report a problem
    1/24/2012Price change$149,900-6.3%$62/sqft
    Source: foreclosure.com Report a problem
    12/24/2011Price change$159,900-5.9%$66/sqft
    Source: foreclosure.com Report a problem
    11/17/2011Listed for sale$169,900-0.4%$70/sqft
    Source: foreclosure.com Report a problem
    3/7/2011Sold$170,640+13.8%$70/sqft
    Source: Public Record Report a problem
    2/17/2011Price change$150,000-11.8%$62/sqft
    Source: McConnin & Company Realty #S647750 Report a problem
    2/14/2011Listed for sale$170,000-45.8%$70/sqft
    Source: McConnin & Company Realty #S647750 Report a problem
    5/5/2004Sold$313,500$129/sqft
    Source: Public Record Report a problem

    Public tax history

    YearProperty taxesTax assessment
    2025$8,596 +34.5%$615,060 +54%
    2024$6,389 -7.5%$399,352 +2%
    2023$6,909 +10.2%$391,522 +2%
    2022$6,267 +3.2%$383,846 +2%
    2021$6,070 +0.1%$376,321 +1%
    2020$6,065 $372,463 +2%
    2019-- $365,160 +25.5%
    2018$4,774 +1.1%$290,883 +2%
    2017$4,724 $285,181 +2%
    2016$4,724 +1.9%$279,590 +1.5%
    2015$4,635 +40.5%$275,393 +79.3%
    2014$3,298 $153,590 +0.5%
    2013-- $152,898 -16.7%
    2012-- $183,600 +6.1%
    2011-- $173,000
    2010-- $173,000 -12.6%
    2009-- $198,000 -41.7%
    2008-- $339,340 +2%
    2007-- $332,687 +2%
    2006-- $326,165 +2%
    2005-- $319,770

    Find assessor info on the county website

    Neighborhood: Romoland

    Nearby schools

    GreatSchools rating
    Schools provided by the listing agent
    • Middle: Hans Christensen
    • High: Heritage

    Source: CRMLS. This data may not be complete. We recommend contacting the local school district to confirm school assignments for this home.

    Get a cash offer in 3 minutes
    Find out how much your home could sell for in as little as 3 minutes with a no-obligation cash offer.
    Estimated market value
    $623,400
    Get a cash offer in 3 minutes
    Find out how much your home could sell for in as little as 3 minutes with a no-obligation cash offer.
    Estimated market value
    $623,400