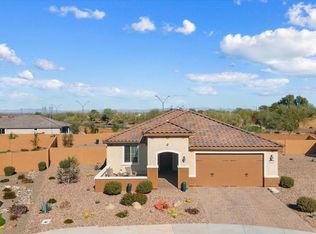
Enjoy beautiful mountain view sunsets from your front travertine courtyard and the spacious privacy of an oversized masonry walled backyard! This 2-bed, 2-bath, plus den Sanctuary floor plan offers a bright and contemporary interior. The kitchen features Regal white cabinets with soft-close door and drawers and pullout trays in the lower cabinets, white quartz countertop and subway tile backsplash, with upgraded KitchenAid appliances including a gas cooktop. Upgraded luxury vinyl plank flooring with carpeted Great Room and bedrooms and easy-to-clean cultured marble surrounds in both showers. The garage features a four-foot extension and epoxy coated floors. The best feature is the HUGE private, north-facing backyard with oversized travertine patio and large synthetic turf area
Sold for $458,000
$458,000
27376 W SIERRA PINTA Drive, Buckeye, AZ 85396
2beds
1,829sqft
Single Family Residence
Built in 2021
9,391 Square Feet Lot
$459,000 Zestimate®
$250/sqft
$2,382 Estimated rent
Home value
$459,000
$422,000 - $500,000
$2,382/mo
Zestimate® history
Owner options
List your home for rent
$2,382/mo
Rent Zestimate®
Find your next renter with Zillow Rental Manager. Plus, with online applications, you can quickly screen prospective tenants – for free.
$2,382/mo
Rent Zestimate®
Refinance and save
$3,179/mo
Est. payment
Refinancing to a lower rate could help reduce your monthly payments and save thousands over the life of the loan.
$3,179/mo
Est. payment
Explore your selling options
Work with a Zillow partner agent
Leverage their expertise and Zillow's premium Showcase listings to get your home seen by more buyers.
Get startedList with your own agent
Get your home in front of millions of buyers by listing it on Zillow.
Learn how to do itSell it yourself
Take full control of how buyers see your home on Zillow by listing For Sale by Owner (FSBO).
List your homeWhat's special
Bright and contemporary interiorFront travertine courtyardBeautiful mountain view sunsetsSubway tile backsplashHuge private north-facing backyardOversized travertine patioWhite quartz countertop
Zillow last checked:
Listing updated:
Listed by:
Kenneth P Plonski 480-521-8187,
Realty ONE Group
Bought with:
Kenneth P Plonski, SA649468000
Realty ONE Group
Source: ARMLS,MLS#: 6951026
Facts & features
Interior
Bedrooms & bathrooms
- Bedrooms: 2
- Bathrooms: 2
- Full bathrooms: 2
Heating
- Natural Gas
Cooling
- Central Air, Programmable Thmstat
Appliances
- Included: Dryer, Washer, Built In Recycling, Reverse Osmosis, Refrigerator, Built-in Microwave, Dishwasher, Disposal, Gas Cooktop, Built-In Electric Oven
- Laundry: Inside, Gas Dryer Hookup
Features
- High Speed Internet, Double Vanity, 3/4 Bath Master Bdrm
- Flooring: Carpet, Laminate
- Windows: Low Emissivity Windows, Double Pane Windows, Vinyl Frame
- Has basement: No
Interior area
- Total structure area: 1,829
- Total interior livable area: 1,829 sqft
Property
Parking
- Total spaces: 4
- Parking features: Garage Door Opener, Extended Length Garage
- Attached garage spaces: 2
- Uncovered spaces: 2
Accessibility
- Accessibility features: Lever Handles, Bath Raised Toilet, Bath Lever Faucets, Accessible Hallway(s)
Features
- Stories: 1
- Patio & porch: Covered
- Spa features: None
- Fencing: Block
Lot
- Size: 9,391 Square Feet
- Features: Sprinklers In Rear, Sprinklers In Front, Desert Back, Desert Front, Synthetic Grass Back, Auto Timer H2O Front, Auto Timer H2O Back
Details
- Parcel number: 51012571
- Special conditions: Age Restricted (See Remarks)
Construction
Type & style
- Home type: SingleFamily
- Architectural style: Spanish
- Property subtype: Single Family Residence
Materials
- Stucco, Wood Frame
- Roof: Tile,Concrete
Condition
- Year built: 2021
Details
- Builder name: Del Webb/Pulte
Utilities & green energy
- Electric: 220 Volts in Kitchen
- Sewer: Public Sewer
- Water: City Water
Green energy
- Energy efficient items: Fresh Air Mechanical
Community & HOA
Community
- Features: Pool, Golf, Pickleball, Community Spa Htd, Tennis Court(s), Playground, Biking/Walking Path, Fitness Center
- Senior community: Yes
- Subdivision: SUN CITY FESTIVAL PARCEL Q1
HOA
- Has HOA: Yes
- Services included: Maintenance Grounds
- HOA fee: $525 quarterly
- HOA name: SCF HOA
- HOA phone: 928-252-2105
Location
- Region: Buckeye
Financial & listing details
- Price per square foot: $250/sqft
- Tax assessed value: $380,000
- Annual tax amount: $2,895
- Date on market: 12/30/2025
- Cumulative days on market: 63 days
- Listing terms: Cash,Conventional,1031 Exchange,FHA,VA Loan
- Ownership: Fee Simple
- Electric utility on property: Yes
- Road surface type: Asphalt
Price history
| Date | Event | Price |
|---|---|---|
| 3/2/2026 | Sold | $458,000-2.2%$250/sqft |
Source:  ARMLS #6951026 Report a problem ARMLS #6951026 Report a problem | ||
| 2/2/2026 | Pending sale | $468,500$256/sqft |
Source: ARMLS #6951026 Report a problem | ||
| 1/13/2026 | Listed for sale | $468,500$256/sqft |
Source: ARMLS #6951026 Report a problem | ||
| 1/5/2026 | Pending sale | $468,500$256/sqft |
Source: ARMLS #6951026 Report a problem | ||
| 11/24/2025 | Listed for sale | $468,500-7.2%$256/sqft |
Source: ARMLS #6951026 Report a problem | ||
| 5/24/2023 | Sold | $505,000$276/sqft |
Source: ARMLS #6540604 Report a problem | ||
| 4/19/2023 | Pending sale | $505,000$276/sqft |
Source: ARMLS #6540604 Report a problem | ||
| 4/7/2023 | Listed for sale | $505,000-0.9%$276/sqft |
Source: ARMLS #6540604 Report a problem | ||
| 12/28/2022 | Sold | $509,470-2.4%$279/sqft |
Source: HomeSmart Intl Solds #6486782_85396 Report a problem | ||
| 11/18/2022 | Pending sale | $521,921$285/sqft |
Source:  HomeSmart #6486782 Report a problem HomeSmart #6486782 Report a problem | ||
| 11/15/2022 | Listed for sale | $521,921+30.6%$285/sqft |
Source: ARMLS #6486782 Report a problem | ||
| 1/25/2022 | Sold | $399,533$218/sqft |
Source: Public Record Report a problem | ||
Public tax history
| Year | Property taxes | Tax assessment |
|---|---|---|
| 2025 | $1,847 +8.1% | $38,000 -7.2% |
| 2024 | $1,708 +23.4% | $40,970 +98.6% |
| 2023 | $1,384 +412.1% | $20,631 +3945.3% |
| 2022 | $270 +754% | $510 +36% |
| 2021 | $32 | $375 |
Find assessor info on the county website
Neighborhood: Festival Ranch
Nearby homes
- $594,4007,543 Square Feet27382 W Sierra Pinta Dr, Buckeye, AZ 85396Off Market
- $460,0002 bd3 ba1.8k sqft27370 W Sierra Pinta Dr, Buckeye, AZ 85396Sold
- $594,3000.264 Acres27407 W Pontiac Dr, Buckeye, AZ 85396Off Market
- $389,4007,772 Square Feet27413 W Pontiac Dr, Buckeye, AZ 85396Off Market
- $529,400-- bd-- ba1.8k sqft20083 N 273rd Ln, Buckeye, AZ 85396Off Market
- $598,100-- bd-- ba2.7k sqft27392 W Sierra Pinta Dr, Buckeye, AZ 85396Off Market
- $588,4000.304 Acres27401 W Pontiac Dr, Buckeye, AZ 85396Off Market
- $415,0002 bd2 ba1.6k sqft27421 W Pontiac Dr, Buckeye, AZ 85396Sold
Nearby schools
GreatSchools rating
- 2/10Festival Foothills Elementary SchoolGrades: PK-8Distance: 1.6 mi
- 2/10Wickenburg High SchoolGrades: 6-12Distance: 21.5 mi
- 3/10Vulture Peak SchoolGrades: 4-8Distance: 21.4 mi
Schools provided by the listing agent
- Elementary: Festival Foothills Elementary School
- Middle: Festival Foothills Elementary School
- High: Wickenburg High School
- District: Wickenburg Unified District
Source: ARMLS. This data may not be complete. We recommend contacting the local school district to confirm school assignments for this home.
Get a cash offer in 3 minutes
Find out how much your home could sell for in as little as 3 minutes with a no-obligation cash offer.
Estimated market value
$459,000
Get a cash offer in 3 minutes
Find out how much your home could sell for in as little as 3 minutes with a no-obligation cash offer.
Estimated market value
$459,000
- Arizona
- Maricopa County
- Buckeye
- 85396
- Festival Ranch
- 27376 W SIERRA PINTA Drive
Nearby cities
Nearby neighborhoods
Nearby zip codes
Other Buckeye Topics
