Skip main navigation
Sold for $520,000
  • Listed by: REALTY SAVERS • Luan Nguyen • Contact: 626-416-8767
    Bought with: Dynasty Real Estate
    Tax assessed value
    $520,000

    27377 Caprock Way, Moreno Valley, CA 92555

    3beds
    1,733sqft
    Single Family Residence
    Built in 2018
    2,178 Square Feet Lot
    $526,500 Zestimate®
    $300/sqft
    $3,223 Estimated rent

    Home value

    $526,500

    $500,000 - $553,000

    $3,223/mo

    Zestimate® history
    Loading
    Loading...

    Owner options

    List your home for rent

    $3,223/mo

    Rent Zestimate®

    Find your next renter with Zillow Rental Manager. Plus, with online applications, you can quickly screen prospective tenants – for free.

    Learn more

    $3,223/mo

    Rent Zestimate®

    Refinance and save

    $3,522/mo

    Est. payment

    Refinancing to a lower rate could help reduce your monthly payments and save thousands over the life of the loan.

    See today's rates

    $3,522/mo

    Est. payment

    Explore your selling options

    Work with a Zillow partner agent

    Leverage their expertise and Zillow's premium Showcase listings to get your home seen by more buyers.

    Get started

    List with your own agent

    Get your home in front of millions of buyers by listing it on Zillow.

    Learn how to do it

    Sell it yourself

    Take full control of how buyers see your home on Zillow by listing For Sale by Owner (FSBO).

    List your home

    What's special

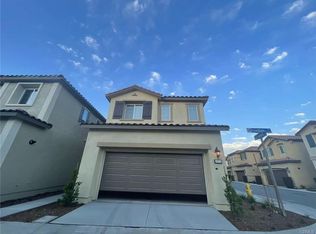
    Price reduced for quick sell. Welcome to this exquisite 3-bedroom, 2.5-bathroom home, ideally located near popular shopping centers and Valley View High School. Built in 2018, this modern residence features an open-concept layout with high-end finishes throughout. The spacious kitchen is equipped with granite countertops, stainless steel appliances, and a breakfast bar, seamlessly connecting to the dining area and a naturally lit living room, perfect for entertaining. The main floor includes a laundry area, additional storage, and an elegant powder room. Upstairs, a versatile loft space accompanies two generous bedrooms with a Hollywood-style bathroom and a luxurious master suite featuring a large walk-in closet and a beautifully designed bathroom. The backyard, with its charming brick layout, offers ample space for your creative touch, while the community pool is just steps away, ideal for summer enjoyment. Additional features include a tankless water heater and a low solar lease. Conveniently located near a business center and numerous amenities, this stunning home in a highly desirable location is not to be missed!

    Zillow last checked:

    Listing updated:

    Listed by:

    Luan Nguyen DRE #02085342 luan@realtysavers.com,

    REALTY SAVERS

    Bought with:

    Florrie Santos, DRE #02140572

    Dynasty Real Estate

    Source: CRMLS,MLS#: PW24099042MLS LogoOriginating MLS: California Regional MLS

    Facts & features

    Interior

    Bedrooms & bathrooms
    • Bedrooms: 3
    • Bathrooms: 3
    • Full bathrooms: 2
    • 1/2 bathrooms: 1
    • Main level bathrooms: 2
    • Main level bedrooms: 3
    Rooms
    • Room types: Bedroom, Kitchen, Loft, Living Room, Primary Bathroom, Primary Bedroom, Other
    Bedroom
    • Features: All Bedrooms Up
    Bathroom
    • Features: Bathtub, Dual Sinks, Enclosed Toilet, Hollywood Bath, Stone Counters, Separate Shower, Tub Shower
    Kitchen
    • Features: Granite Counters, Kitchen/Family Room Combo, Updated Kitchen
    Other
    • Features: Walk-In Closet(s)
    Heating
    • Central
    Cooling
    • Central Air
    Appliances
    • Included: Dishwasher, Disposal, Gas Range, Microwave, Range Hood, Tankless Water Heater
    • Laundry: Washer Hookup, Gas Dryer Hookup, Inside
    Features
    • Breakfast Bar, Granite Counters, High Ceilings, Pantry, All Bedrooms Up, Loft, Walk-In Closet(s)
    • Flooring: Vinyl
    • Windows: Double Pane Windows
    • Has fireplace: No
    • Fireplace features: None
    • Common walls with other units/homes: No Common Walls
    Interior area
    • Total interior livable area: 1,733 sqft

    Property

    Parking
    • Total spaces: 2
    • Parking features: Door-Single, Garage Faces Front, Garage, Garage Door Opener
    • Attached garage spaces: 2
    Features
    • Levels: Two
    • Stories: 2
    • Entry location: First floor
    • Patio & porch: None
    • Exterior features: Lighting
    • Pool features: Community, Association
    • Has spa: Yes
    • Spa features: Association, Community
    • Fencing: Block,Vinyl
    • Has view: Yes
    • View description: None
    Lot
    • Size: 2,178 Square Feet
    • Dimensions: 2178
    • Features: Back Yard
    Details
    • Parcel number: 488440016
    • Special conditions: Standard

    Construction

    Type & style
    • Home type: SingleFamily
    • Property subtype: Single Family Residence
    Materials
    • Stucco
    • Foundation: Slab
    • Roof: Spanish Tile
    Condition
    • Turnkey
    • New construction: No
    • Year built: 2018

    Utilities & green energy

    • Electric: Photovoltaics Third-Party Owned
    • Sewer: Public Sewer
    • Water: Public
    • Utilities for property: Electricity Connected, Natural Gas Connected, Sewer Connected, Water Connected

    Community & HOA

    Community
    • Features: Street Lights, Sidewalks, Gated, Pool
    • Security: Carbon Monoxide Detector(s), Gated Community, Smoke Detector(s)
    HOA
    • Has HOA: Yes
    • Amenities included: Pool, Security
    • HOA fee: $214 monthly
    • HOA name: Hyde Park
    Location
    • Region: Moreno Valley

    Financial & listing details

    • Price per square foot: $300/sqft
    • Tax assessed value: $520,000
    • Annual tax amount: $8,373
    • Date on market: 5/18/2024
    • Cumulative days on market: 94 days
    • Listing terms: Cash,Cash to New Loan,Conventional,FHA,VA Loan

    Price history

    DateEventPrice
    8/29/2024Sold$520,000+0.2%$300/sqft
    Source: CRMLS #PW24099042 Report a problem
    8/21/2024Pending sale$519,000$299/sqft
    Source: CRMLS #PW24099042 Report a problem
    7/24/2024Price change$519,000-3%$299/sqft
    Source: CRMLS #PW24099042 Report a problem
    5/18/2024Listed for sale$535,000+12.6%$309/sqft
    Source: CRMLS #PW24099042 Report a problem
    10/27/2021Sold$475,000+5.6%$274/sqft
    Source: Public Record Report a problem
    9/16/2021Pending sale$450,000$260/sqft
    Source: CRMLS #IV21132263 Report a problem
    9/10/2021Listed for sale$450,000+12.5%$260/sqft
    Source: CRMLS #IV21132263 Report a problem
    3/21/2021Listing removed--
    Source: RE/MAX International Report a problem
    2/23/2021Pending sale$399,900$231/sqft
    Source: RE/MAX Empire Properties #TR21013603 Report a problem
    2/9/2021Listing removed--
    Source: RE/MAX International Report a problem
    2/5/2021Listed for sale$399,900+14.1%$231/sqft
    Source: RE/MAX Empire Properties #TR21013603 Report a problem
    8/20/2018Sold$350,500$202/sqft
    Source: Public Record Report a problem

    Public tax history

    YearProperty taxesTax assessment
    2025$8,373 +5.2%$520,000 +5.2%
    2024$7,957 +1.6%$494,189 +2%
    2023$7,833 +2.8%$484,500 +2%
    2022$7,619 +20.9%$475,000 +31.5%
    2021$6,303 +0.9%$361,107 +1%
    2020$6,244 +1.9%$357,405 +2%
    2019$6,130 +165.7%$350,398 +2441.7%
    2018$2,307 $13,786
    Find assessor info on the county website

    Neighborhood: Bear Valley

    Nearby schools

    GreatSchools rating
    Get a cash offer in 3 minutes
    Find out how much your home could sell for in as little as 3 minutes with a no-obligation cash offer.
    Estimated market value
    $526,500
    Get a cash offer in 3 minutes
    Find out how much your home could sell for in as little as 3 minutes with a no-obligation cash offer.
    Estimated market value
    $526,500