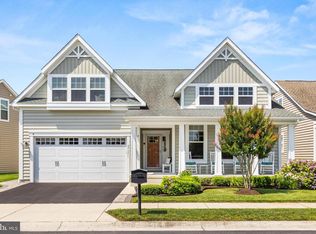
**Quick Move-in is possible** Start your day lakeside this summer watching beautiful sunrises from your front porch and sipping on your morning coffee! You can be at the Beach and this Lakeside home by the Summer! Lakeside Living in Millville by the Sea - Nestled within the sought-after Millville by the Sea community, this stunning 4-bedroom retreat, 3-bathroom offers the perfect balance of elegance, comfort, and convenience—just minutes from Bethany Beach and steps from the community pools and clubhouse. A beach shuttle stop nearby makes trips to the shore a breeze! Serene Views & Thoughtful Design - From the moment you arrive, the tranquil ambiance of the lakefront setting captivates you, offering breathtaking sunrise views from the front porch and golden sunsets from the backyard. Step inside to discover an open, airy floor plan designed for effortless coastal living, enhanced by 9-foot ceilings, refined millwork, and engineered hardwood floors throughout the main level. The great room serves as the heart of the home, with a cozy propane fireplace framed by picture windows that fill the space with natural light. Seamlessly connected is the dining area and gourmet kitchen, a chef’s dream featuring Quartz countertops, white shaker-style cabinetry, a sleek glass tile backsplash, and stainless-steel appliances—the perfect backdrop for both intimate meals and grand entertaining. Just beyond, the sunroom sitting area invites you to unwind—whether you're savoring your morning coffee or toasting the day’s end with a glass of wine and a good book. Main-Level Comfort & Convenience - The primary suite is a private retreat, complete with a walk-in closet and a spa-inspired ensuite featuring dual vanity and an oversized, frameless glass shower with a bench. An additional guest bedroom and a well-appointed hall bath provide comfort for visitors, while a dedicated home office ensures productivity in a peaceful setting. The main-level laundry room and garage access just off the foyer add to the home’s effortless functionality. Upstairs Escape - The upper level opens to a spacious family room, ideal for movie nights, game days, or casual lounging. Two additional generously sized bedrooms and a full bathroom complete this level, offering plenty of space for family and guests. Energy Efficiency & Premier Community Amenities - Designed with Energy Star-rated features, this home boasts 2x6 exterior wall construction, a tankless water heater, a conditioned and insulated crawl space. Beyond the home, Millville by the Sea offers an unparalleled coastal lifestyle, just three miles from the pristine Atlantic beaches. Enjoy an array of resort-style amenities, including a clubhouse with a fitness center and exercise room, crab shack, six pickleball and one basketball court, resort-style pools, a playground, kayak launch, bocce court, walking trails throughout the whole community and a seasonal beach shuttle. Conveniently located near Beebe Emergency Center, top-tier medical facilities, grocery stores, dining, shopping, and entertainment, this community truly has it all. Your Lakeside Paradise Awaits - Don’t miss your chance to own this exceptional lakefront home in Millville by the Sea—where every day feels like a getaway!
Sold for $550,000
$550,000
27377 Clearview Cir, Millville, DE 19967
4beds
2,728sqft
Single Family Residence
Built in 2017
6,098 Square Feet Lot
$544,000 Zestimate®
$202/sqft
$2,841 Estimated rent
Home value
$544,000
$500,000 - $588,000
$2,841/mo
Zestimate® history
Owner options
List your home for rent
$2,841/mo
Rent Zestimate®
Find your next renter with Zillow Rental Manager. Plus, with online applications, you can quickly screen prospective tenants – for free.
$2,841/mo
Rent Zestimate®
Refinance and save
$2,716/mo
Est. payment
Refinancing to a lower rate could help reduce your monthly payments and save thousands over the life of the loan.
$2,716/mo
Est. payment
Explore your selling options
Work with a Zillow partner agent
Leverage their expertise and Zillow's premium Showcase listings to get your home seen by more buyers.
Get startedList with your own agent
Get your home in front of millions of buyers by listing it on Zillow.
Learn how to do itSell it yourself
Take full control of how buyers see your home on Zillow by listing For Sale by Owner (FSBO).
List your homeWhat's special
Dedicated home officeWhite shaker-style cabinetrySleek glass tile backsplashCozy propane fireplacePrimary suiteNatural lightOpen airy floor plan
Zillow last checked:
Listing updated:
Listed by:
Paul Scalice 302-604-8715,
Northrop Realty,
Co-Listing Agent: Noreen Scalice 302-245-1108,
Northrop Realty
Bought with:
Kelley Johnson
Redfin Corporation
Source: Bright MLS,MLS#: DESU2078818
Facts & features
Interior
Bedrooms & bathrooms
- Bedrooms: 4
- Bathrooms: 3
- Full bathrooms: 3
- Main level bathrooms: 2
- Main level bedrooms: 2
Rooms
- Room types: Living Room, Dining Room, Primary Bedroom, Bedroom 2, Bedroom 3, Bedroom 4, Kitchen, Family Room, Foyer, Sun/Florida Room, Laundry
Primary bedroom
- Features: Attached Bathroom, Ceiling Fan(s), Crown Molding, Window Treatments, Walk-In Closet(s), Flooring - HardWood
- Level: Main
- Area: 204 Square Feet
- Dimensions: 17 x 12
Bedroom 2
- Features: Flooring - Carpet
- Level: Main
- Area: 100 Square Feet
- Dimensions: 10 x 10
Bedroom 3
- Features: Flooring - Carpet
- Level: Upper
- Area: 273 Square Feet
- Dimensions: 21 x 13
Bedroom 4
- Features: Flooring - Carpet
- Level: Upper
- Area: 180 Square Feet
- Dimensions: 15 x 12
Dining room
- Features: Flooring - HardWood
- Level: Main
- Area: 99 Square Feet
- Dimensions: 11 x 9
Family room
- Features: Flooring - Carpet
- Level: Upper
- Area: 486 Square Feet
- Dimensions: 27 x 18
Foyer
- Features: Flooring - HardWood, Crown Molding
- Level: Main
- Area: 75 Square Feet
- Dimensions: 15 x 5
Kitchen
- Features: Flooring - HardWood, Kitchen - Gas Cooking, Pantry, Breakfast Bar, Kitchen Island
- Level: Main
- Area: 135 Square Feet
- Dimensions: 15 x 9
Laundry
- Level: Main
- Area: 40 Square Feet
- Dimensions: 8 x 5
Living room
- Features: Flooring - HardWood
- Level: Main
- Area: 247 Square Feet
- Dimensions: 19 x 13
Other
- Features: Flooring - HardWood
- Level: Main
- Area: 81 Square Feet
- Dimensions: 9 x 9
Heating
- Heat Pump, Electric
Cooling
- Central Air, Electric
Appliances
- Included: Microwave, Dishwasher, Disposal, Dryer, Energy Efficient Appliances, Exhaust Fan, Freezer, Ice Maker, Oven/Range - Gas, Refrigerator, Stainless Steel Appliance(s), Washer, Water Dispenser, Tankless Water Heater, Water Heater
- Laundry: Main Level, Laundry Room
Features
- Ceiling Fan(s), Combination Dining/Living, Combination Kitchen/Dining, Combination Kitchen/Living, Crown Molding, Entry Level Bedroom, Open Floorplan, Kitchen - Gourmet, Kitchen Island, Primary Bath(s), Recessed Lighting, Upgraded Countertops, Walk-In Closet(s), 9'+ Ceilings, Dry Wall
- Flooring: Ceramic Tile, Engineered Wood, Carpet, Wood
- Doors: Sliding Glass
- Windows: Double Pane Windows, Screens, Window Treatments
- Has basement: No
- Number of fireplaces: 1
- Fireplace features: Gas/Propane, Mantel(s)
Interior area
- Total structure area: 2,728
- Total interior livable area: 2,728 sqft
- Finished area above ground: 2,728
- Finished area below ground: 0
Property
Parking
- Total spaces: 4
- Parking features: Garage Faces Front, Garage Door Opener, Inside Entrance, Concrete, Attached, Driveway
- Attached garage spaces: 2
- Uncovered spaces: 2
Accessibility
- Accessibility features: None
Features
- Levels: Two
- Stories: 2
- Exterior features: Lawn Sprinkler, Sport Court, Street Lights, Sidewalks, Water Fountains
- Pool features: Community
- Has view: Yes
- View description: Garden, Panoramic
- Waterfront features: Lake
Lot
- Size: 6,098 Square Feet
- Dimensions: 55.00 x 115.00
- Features: Front Yard, Landscaped, Pond, Rear Yard, SideYard(s)
Details
- Additional structures: Above Grade, Below Grade
- Parcel number: 13416.002420.00
- Zoning: TN
- Special conditions: Standard
Construction
Type & style
- Home type: SingleFamily
- Architectural style: Contemporary
- Property subtype: Single Family Residence
Materials
- Frame, Stone, Stick Built
- Foundation: Concrete Perimeter, Crawl Space
- Roof: Architectural Shingle,Pitched
Condition
- Excellent
- New construction: No
- Year built: 2017
Details
- Builder model: Avalon
Utilities & green energy
- Sewer: Public Sewer
- Water: Public
Community & HOA
Community
- Features: Pool
- Security: Carbon Monoxide Detector(s), Main Entrance Lock, Smoke Detector(s)
- Subdivision: Millville By The Sea
HOA
- Has HOA: Yes
- Amenities included: Basketball Court, Bike Trail, Clubhouse, Common Grounds, Fitness Center, Jogging Path, Lake, Meeting Room, Pier/Dock, Pool, Tot Lots/Playground
- Services included: Common Area Maintenance, Snow Removal, Trash
- HOA fee: $241 monthly
Location
- Region: Millville
Financial & listing details
- Price per square foot: $202/sqft
- Tax assessed value: $498,700
- Annual tax amount: $1,640
- Date on market: 2/21/2025
- Listing agreement: Exclusive Right To Sell
- Exclusions: Jeweled Pendants Over Kitchen Island Jeweled Lighting Fixture In Living Room
- Ownership: Fee Simple
Price history
| Date | Event | Price |
|---|---|---|
| 8/8/2025 | Sold | $550,000-4.3%$202/sqft |
Source:  Bright MLS #DESU2078818 Report a problem Bright MLS #DESU2078818 Report a problem | ||
| 7/13/2025 | Pending sale | $575,000$211/sqft |
Source: Bright MLS #DESU2078818 Report a problem | ||
| 6/17/2025 | Contingent | $575,000$211/sqft |
Source: Bright MLS #DESU2078818 Report a problem | ||
| 5/19/2025 | Price change | $575,000-5.7%$211/sqft |
Source: Bright MLS #DESU2078818 Report a problem | ||
| 5/8/2025 | Price change | $609,900-3.2%$224/sqft |
Source: Bright MLS #DESU2078818 Report a problem | ||
| 4/6/2025 | Price change | $629,900-1.6%$231/sqft |
Source: Bright MLS #DESU2078818 Report a problem | ||
| 3/26/2025 | Price change | $639,900-1.6%$235/sqft |
Source: Bright MLS #DESU2078818 Report a problem | ||
| 2/21/2025 | Listed for sale | $650,000+4.5%$238/sqft |
Source: Bright MLS #DESU2078818 Report a problem | ||
| 11/16/2024 | Listing removed | $622,000$228/sqft |
Source: Bright MLS #DESU2063600 Report a problem | ||
| 11/8/2024 | Price change | $622,000-1.2%$228/sqft |
Source: Bright MLS #DESU2063600 Report a problem | ||
| 10/21/2024 | Price change | $629,8500%$231/sqft |
Source: Bright MLS #DESU2063600 Report a problem | ||
| 9/23/2024 | Price change | $629,950-1.6%$231/sqft |
Source: Bright MLS #DESU2063600 Report a problem | ||
| 7/25/2024 | Price change | $639,900-1.5%$235/sqft |
Source: Bright MLS #DESU2063600 Report a problem | ||
| 6/27/2024 | Price change | $649,900-0.8%$238/sqft |
Source: Bright MLS #DESU2063600 Report a problem | ||
| 6/4/2024 | Listed for sale | $654,900+77.1%$240/sqft |
Source: Bright MLS #DESU2063600 Report a problem | ||
| 8/21/2017 | Sold | $369,733$136/sqft |
Source: Public Record Report a problem | ||
Public tax history
| Year | Property taxes | Tax assessment |
|---|---|---|
| 2025 | $1,093 -19.8% | $249,350 +673.2% |
| 2024 | $1,363 -0.1% | $32,250 |
| 2023 | $1,364 +1.6% | $32,250 |
| 2022 | $1,342 +2.9% | $32,250 |
| 2021 | $1,304 +4.4% | $32,250 |
| 2020 | $1,250 | $32,250 |
| 2019 | $1,250 +0.4% | $32,250 |
| 2018 | $1,244 -0.9% | $32,250 |
| 2017 | $1,255 -1.6% | $32,250 +400% |
| 2016 | $1,275 +373.5% | $6,450 |
| 2015 | $269 | $6,450 |
Find assessor info on the county website
Neighborhood: 19967
Nearby homes
- $674,9005 bd4 ba2.9k sqft27371 Clearview Cir, Millville, DE 19967For Sale
- $536,9004 bd3 ba2.4k sqft27383 Clearview Cir, Millville, DE 19967Off Market
- $617,4004 bd-- ba2.7k sqft27387 Clearview Cir, Millville, DE 19967Off Market
- $554,8004 bd-- ba2.6k sqft27365 Clearview Cir, Millville, DE 19967Off Market
- $537,3002 bd-- ba2.5k sqft23828 Pembroke Ln, Millville, DE 19967Off Market
- $598,5004 bd-- ba2.9k sqft23830 Pembroke Ln, Millville, DE 19967Off Market
- $588,0004 bd3 ba2.4k sqft23824 Pembroke Ln, Millville, DE 19967Off Market
- $656,9004 bd-- ba3.1k sqft27393 Clearview Cir, Millville, DE 19967Off Market
Nearby schools
GreatSchools rating
- 8/10Lord Baltimore Elementary SchoolGrades: K-5Distance: 2.2 mi
- 7/10Selbyville Middle SchoolGrades: 6-8Distance: 6 mi
- 6/10Indian River High SchoolGrades: 9-12Distance: 5.5 mi
Schools provided by the listing agent
- Elementary: Lord Baltimore
- High: Sussex Central
- District: Indian River
Source: Bright MLS. This data may not be complete. We recommend contacting the local school district to confirm school assignments for this home.


Get pre-qualified for a loan
At Zillow Home Loans, we can pre-qualify you in as little as 5 minutes with no impact to your credit score.An equal housing lender. NMLS #10287.
Sell for more on Zillow
Get a Zillow Showcase℠ listing at no additional cost and you could sell for .
$544,000
2% more
+$10,880
With Zillow Showcase(estimated)
$554,880
- Delaware
- Sussex County
- Millville
- 19967
- 27377 Clearview Cir
Nearby cities
Nearby zip codes
Other Millville Topics
