Admire premium finishes throughout this fully-renovated residence with picturesque views of San Juan Capistrano including the iconic Mission San Juan Capistrano in the distance. Great cul-de-sac location with private, gated entrance to front yard that wraps around to the spacious backyard - the perfect setting for outdoor BBQs and entertaining. Step through the craftsmans door, into the elegance of this meticulously maintained home, where Spanish influences meld seamlessly with modern comfort. Nestled in the serene private neighborhood of Mesa Vista Townhomes, this residence exudes sophistication at every turn. The main floor features a highly upgraded powder room, stone surround fireplace in the living room, a dedicated dining room, plus a large island in the upgraded kitchen which doubles as a full dining table. Newer kitchen cabinets that reach up to the ceiling, low profile range, light granite counters provide ample workspace and the open layout allows room to move throughout - as the island location is set in seperate area of kitchen. Easy indoor/outdoor living with the two sliding doors that open to the scenic backyard. Upstairs you'll find the perfectly appointed master suite, second bedroom, third bathroom and a spacious loft/flex space. Located a few miles from the beach, this residence is perfect for those looking to enjoy the beach cities in South Orange County. Home features hard flooring throughout - great for long term maintenance. Kitchen has all stainless steel appliances, including new dishwasher. Community amenities include pools, spas, maintained landscaping, and more. Home has an attached 2-car garage.
Sold for $1,090,000
Listed by: First Team Real Estate • Marina Macartney • Contact: 949-240-7979
Bought with: First Team Real Estate
Tax assessed value
$1,090,000
27379 Paseo La Serna, San Juan Capistrano, CA 92675
2beds
1,390sqft
Condominium
Built in 1988
-- sqft lot
$1,176,200 Zestimate®
$784/sqft
$4,187 Estimated rent
Home value
$1,176,200
$1.12M - $1.25M
$4,187/mo
Zestimate® history
Owner options
List your home for rent
$4,187/mo
Rent Zestimate®
Find your next renter with Zillow Rental Manager. Plus, with online applications, you can quickly screen prospective tenants – for free.
$4,187/mo
Rent Zestimate®
Refinance and save
$7,525/mo
Est. payment
Refinancing to a lower rate could help reduce your monthly payments and save thousands over the life of the loan.
$7,525/mo
Est. payment
Explore your selling options
Work with a Zillow partner agent
Leverage their expertise and Zillow's premium Showcase listings to get your home seen by more buyers.
Get startedList with your own agent
Get your home in front of millions of buyers by listing it on Zillow.
Learn how to do itSell it yourself
Take full control of how buyers see your home on Zillow by listing For Sale by Owner (FSBO).
List your homeWhat's special
Beach citiesSpacious loftStone surround fireplaceScenic backyardSpacious backyardLarge islandSpanish influences mel
Zillow last checked:
Listing updated:
Listed by:
Marina Macartney DRE #02100310 949-243-6455,
First Team Real Estate
Bought with:
Stacy Lawrence, DRE #02221694
First Team Real Estate
Dave Archuletta, DRE #02092569
First Team Real Estate
Source: CRMLS,MLS#: OC24062299 Originating MLS: California Regional MLS
Originating MLS: California Regional MLSFacts & features
Interior
Bedrooms & bathrooms
- Bedrooms: 2
- Bathrooms: 3
- Full bathrooms: 2
- 1/2 bathrooms: 1
- Main level bathrooms: 1
Rooms
- Room types: Bedroom, Family Room, Kitchen, Primary Bathroom, Primary Bedroom, Retreat, Dining Room
Primary bedroom
- Features: Primary Suite
Bedroom
- Features: All Bedrooms Up
Bathroom
- Features: Dual Sinks, Remodeled, Separate Shower
Kitchen
- Features: Granite Counters, Kitchen Island, Updated Kitchen
Heating
- Central
Cooling
- Central Air
Appliances
- Included: Dishwasher, Gas Oven, Gas Range, Microwave, Refrigerator, Water Heater
- Laundry: Electric Dryer Hookup, Gas Dryer Hookup, In Garage
Features
- Separate/Formal Dining Room, Eat-in Kitchen, Granite Counters, High Ceilings, All Bedrooms Up, Primary Suite
- Flooring: Tile, Wood
- Windows: Double Pane Windows
- Has fireplace: Yes
- Fireplace features: Gas, Living Room
- Common walls with other units/homes: 1 Common Wall
Interior area
- Total interior livable area: 1,390 sqft
Property
Parking
- Total spaces: 2
- Parking features: Direct Access, Driveway, Garage
- Attached garage spaces: 2
Features
- Levels: Two
- Stories: 2
- Entry location: 1
- Patio & porch: Concrete, Patio, Wrap Around
- Exterior features: Rain Gutters
- Pool features: Association
- Has spa: Yes
- Spa features: Association
- Fencing: Stucco Wall,Wrought Iron
- Has view: Yes
- View description: City Lights, Park/Greenbelt, Golf Course, Hills, Mountain(s), Neighborhood, Panoramic
Lot
- Size: 1,390 Square Feet
- Dimensions: 1390
- Features: Cul-De-Sac
Details
- Parcel number: 93453170
- Special conditions: Standard
Construction
Type & style
- Home type: Condo
- Architectural style: Spanish
- Property subtype: Condominium
- Attached to another structure: Yes
Materials
- Drywall, Stucco
- Foundation: Slab
- Roof: Spanish Tile
Condition
- Turnkey
- New construction: No
- Year built: 1988
Details
- Builder name: Glendfed Development
Utilities & green energy
- Electric: Standard
- Sewer: Public Sewer
- Water: Public
Community & HOA
Community
- Features: Biking, Curbs, Hiking, Park, Street Lights, Suburban, Sidewalks
- Security: Security System, Carbon Monoxide Detector(s), Smoke Detector(s)
- Subdivision: Mesa Vista Townhomes (Mvi)
HOA
- Has HOA: Yes
- Amenities included: Pool, Spa/Hot Tub
- HOA fee: $630 monthly
- HOA name: Mesa Vista
- HOA phone: 949-716-3998
- Second HOA fee: $250 annually
- Second HOA name: Mesa Vista Slope
- Second HOA phone: 949-668-0800
Location
- Region: San Juan Capistrano
Financial & listing details
- Price per square foot: $784/sqft
- Tax assessed value: $1,090,000
- Annual tax amount: $11,522
- Date on market: 4/2/2024
- Cumulative days on market: 13 days
- Listing terms: Cash,Cash to New Loan,Conventional,1031 Exchange,VA Loan
- Exclusions: Sauna in garage, water filtration system (under kitchen sink), washer and dryer.
- Road surface type: Paved
Price history
| Date | Event | Price |
|---|---|---|
| 7/10/2024 | Sold | $1,090,000+3.9%$784/sqft |
Source:  CRMLS #OC24062299 Report a problem CRMLS #OC24062299 Report a problem | ||
| 7/6/2024 | Pending sale | $1,049,000$755/sqft |
Source: CRMLS #OC24062299 Report a problem | ||
| 5/25/2024 | Contingent | $1,049,000$755/sqft |
Source: CRMLS #OC24062299 Report a problem | ||
| 5/23/2024 | Listed for sale | $1,049,000$755/sqft |
Source: CRMLS #OC24062299 Report a problem | ||
| 4/29/2024 | Pending sale | $1,049,000$755/sqft |
Source: CRMLS #OC24062299 Report a problem | ||
| 4/17/2024 | Contingent | $1,049,000$755/sqft |
Source: CRMLS #OC24062299 Report a problem | ||
| 4/13/2024 | Listed for sale | $1,049,000$755/sqft |
Source: CRMLS #OC24062299 Report a problem | ||
| 4/7/2024 | Contingent | $1,049,000$755/sqft |
Source: CRMLS #OC24062299 Report a problem | ||
| 4/2/2024 | Listed for sale | $1,049,000+34.5%$755/sqft |
Source: CRMLS #OC24062299 Report a problem | ||
| 3/8/2021 | Sold | $780,000+15.6%$561/sqft |
Source: Public Record Report a problem | ||
| 3/17/2017 | Sold | $675,000-2.2%$486/sqft |
Source: Public Record Report a problem | ||
| 2/21/2017 | Pending sale | $689,900$496/sqft |
Source: Windem Real Estate #OC17006415 Report a problem | ||
| 1/12/2017 | Listed for sale | $689,900+28.7%$496/sqft |
Source: Windem Real Estate #OC17006415 Report a problem | ||
| 12/20/2013 | Sold | $536,000-2.4%$386/sqft |
Source: Public Record Report a problem | ||
| 11/10/2013 | Pending sale | $549,000$395/sqft |
Source: Regency Real Estate Brokers, Inc. #OC13212879 Report a problem | ||
| 10/19/2013 | Listed for sale | $549,000$395/sqft |
Source: Regency Real Estate Brokers, Inc. #OC13212879 Report a problem | ||
| 10/5/2013 | Listed for rent | $2,495$2/sqft |
Source: Regency Real Estate Brokers #OC13202928 Report a problem | ||
| 12/24/2012 | Listing removed | $2,495$2/sqft |
Source: Regency Real Estate Brokers, Inc. #S719377 Report a problem | ||
| 12/6/2012 | Listed for rent | $2,495$2/sqft |
Source: Regency Real Estate Brokers, Inc. #S719377 Report a problem | ||
Public tax history
| Year | Property taxes | Tax assessment |
|---|---|---|
| 2025 | $11,522 +30.3% | $1,090,000 +31.7% |
| 2024 | $8,840 +2.6% | $827,742 +2% |
| 2023 | $8,617 +5% | $811,512 +2% |
| 2022 | $8,207 -0.2% | $795,600 +9.9% |
| 2021 | $8,221 +10.9% | $723,736 +1% |
| 2020 | $7,410 | $716,315 +2% |
| 2019 | $7,410 +1.9% | $702,270 +2% |
| 2018 | $7,273 +22.5% | $688,500 +21.6% |
| 2017 | $5,938 | $566,040 +2% |
| 2016 | $5,938 +1.9% | $554,942 +1.5% |
| 2015 | $5,829 +3.4% | $546,607 +2% |
| 2014 | $5,639 | $535,900 +751.4% |
| 2013 | -- | $62,945 +2% |
| 2012 | -- | $61,711 +2% |
| 2011 | -- | $60,501 +0.8% |
| 2010 | -- | $60,049 -0.2% |
| 2009 | -- | $60,193 +2% |
| 2008 | -- | $59,013 +2% |
| 2007 | -- | $57,856 +2% |
| 2006 | -- | $56,722 +2% |
| 2005 | -- | $55,610 +2% |
| 2004 | -- | $54,520 +1.9% |
| 2003 | -- | $53,521 +2% |
| 2002 | -- | $52,472 +2% |
| 2001 | $482 +1.5% | $51,444 +2% |
| 2000 | $475 | $50,436 |
Find assessor info on the county website
Neighborhood: 92675
Nearby homes
- $851,4002 bd2 ba1.2k sqft27277 Via Capri, San Juan Capistrano, CA 92675Off Market

- $989,9003 bd3 ba1.6k sqft27275 Via Capri, San Juan Capistrano, CA 92675Off Market
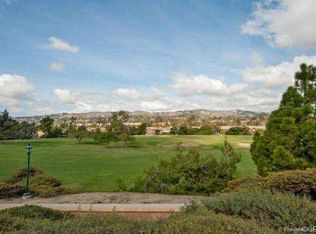
- $1,020,6002 bd2 ba1.3k sqft27267 Via Capri, San Juan Capistrano, CA 92675Off Market
- $865,6002 bd2 ba1.2k sqft27265 Via Capri, San Juan Capistrano, CA 92675Off Market
- $943,6002 bd2 ba1.2k sqft27263 Via Capri, San Juan Capistrano, CA 92675Off Market
- $1,041,2002 bd2 ba1.3k sqft27261 Via Capri, San Juan Capistrano, CA 92675Off Market
- $1,143,2003 bd2 ba1.6k sqft27259 Via Capri, San Juan Capistrano, CA 92675Off Market
- $1,211,6002 bd3 ba1.7k sqft27255 Via Capri, San Juan Capistrano, CA 92675Off Market
- $1,068,5003 bd3 ba1.6k sqft27249 Via Capri, San Juan Capistrano, CA 92675Off Market
Nearby schools
GreatSchools rating
- 7/10Harold Ambuehl Elementary SchoolGrades: K-5Distance: 1.1 mi
- 8/10Marco Forster Middle SchoolGrades: 6-8Distance: 1.5 mi
- 9/10San Juan Hills High SchoolGrades: 9-12Distance: 1.9 mi
Schools provided by the listing agent
- Elementary: Ambuehl
- Middle: Marco Forester
- High: San Juan Hills
Source: CRMLS. This data may not be complete. We recommend contacting the local school district to confirm school assignments for this home.
Get a cash offer in 3 minutes
Find out how much your home could sell for in as little as 3 minutes with a no-obligation cash offer.
Estimated market value
$1,176,200
Get a cash offer in 3 minutes
Find out how much your home could sell for in as little as 3 minutes with a no-obligation cash offer.
Estimated market value
$1,176,200
- California
- Orange County
- San Juan Capistrano
- 92675
- 27379 Paseo La Serna
Nearby cities
Nearby zip codes
Other San Juan Capistrano Topics
- Apartments for Rent in 92675
- Houses for Sale in 92675
- Houses for Rent in 92675
- 92675 Real Estate
- San Juan Capistrano Condos
- Houses for Sale in San Juan Capistrano
- Newest Listings in San Juan Capistrano
- San Juan Capistrano Home Values
- San Juan Capistrano Real Estate Agents
- San Juan Capistrano Refinance
- San Juan Capistrano Mortgage Rates
