Skip main navigation
Off market
  • Price Unknown

    2738 158th St #103, Surrey, BC V3Z 3K3

    4beds
    2,000sqft
    Townhouse
    Built in ----
    -- sqft lot
    $-- Zestimate®
    C$--/sqft
    C$3,709 Estimated rent

    Home value

    Not available

    Estimated sales range

    Not available

    Not available

    Loading
    Loading...

    Owner options

    List your home for rent

    C$3,709/mo

    Rent Zestimate®

    Find your next renter with Zillow Rental Manager. Plus, with online applications, you can quickly screen prospective tenants – for free.

    Learn more

    C$3,709/mo

    Rent Zestimate®

    Refinance and save

    Refinancing to a lower rate could help reduce your monthly payments and save thousands over the life of the loan.

    See today's rates

    Explore your selling options

    Work with a Zillow partner agent

    Leverage their expertise and Zillow's premium Showcase listings to get your home seen by more buyers.

    Get started

    List with your own agent

    Get your home in front of millions of buyers by listing it on Zillow.

    Learn how to do it

    Sell it yourself

    Take full control of how buyers see your home on Zillow by listing For Sale by Owner (FSBO).

    List your home

    What's special

    Fireside loungeMovie roomTheater roomPool tableIndoor hockey rinkPing pong tableCrafts room


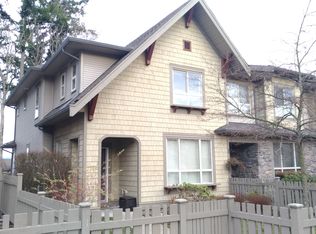
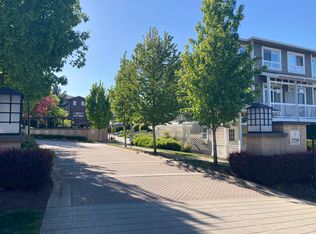
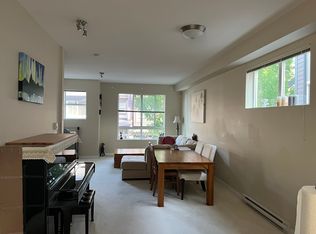
    Address: #103-2738 158 St Surrey, BC V3Z 3K3 (Cathedral Grove) Available NOW Offer: 4BED + 3.5BATH Townhouse // Cathedral Grove in South Surrey - New Hardwood Flooring (Oct 2025) - New Painting (Oct 2025) If interested, PLEASE SEND A MESSAGE/EMAIL WITH: full name, employment info, number of persons looking to rent, reason for moving and moving date, desired lease duration and contact info. Only serious inquiries with above information will be replied to and considered. Cathedral Grove by Polygon is nestled in a grove of tall evergreens in the Morgan Heights neighbourhood of South Surrey. The Evergreen Club has over 7,500 square feet of amenities including an outdoor swimming pool and spa, fitness facility, fireside lounge and movie room. Nearby park includes Oliver Park Playground Park, Wills Brook Park, Sunnyside Park and Oaks Meadows Park. This location is easy access to Sunnyside Elementary School, Southridge School, Thrifty Foods, The Shops at Morgan Crossing, Timhortons, Bank/ATM, restaurants and more. Amenities Cathedral Grove has a beautiful clubhouse dubbed the Evergreen Club. The clubhouse has a large kitchen and lounge with fireplace and soaring ceilings. The Cathedral Grove clubhouse includes a theater room, gym, pool table, indoor hockey rink, ping pong table and crafts room. Outside you'll find a pool and hot tub with a large furnished patio and barbeque that's great for entertaining. There are two furnished hotel room like guest suites that are perfect for out-of-town guests. Year built: 2010 Living area: 2000 sqf Bedrooms: 4 Bathrooms: 3.5 Living: Large Living and Dining Area Kitchen: Fully equipped high-end Kitchen Appliances Laundry: Washer + Dryer Flooring: Laminate/Tile/Carpet Heating: Available Parking: Double garage Furniture: No (photos incl. staging, the townhouse is rented out unfurnished) Rent: 3500,- CAD Security deposit: month rent Strata fees: Included Utilities: Water included, Electricity and GAS NOT included Internet: NOT included Lease Term: min 12 months Tenant Insurance: required Landlord Reference: required Employment Reference: required Proof of Income: required Credit Check: Tenant must provide own credit check (Equifax/TransUnion) Looking for Tenant: - stable income - reliable and responsible - quiet and respectful - strictly NO smoking/NO weed/NO drugs - NO pets - NO subletting or short-term rental Water and Strata Fees included. No pets, no smoking.

    This property is off market, which means it's not currently listed for sale or rent on Zillow. This may be different from what's available on other websites or public sources.
    Zillow last checked:

    Listing updated:

    Source: Zillow Rentals

    Facts & features

    Interior

    Bedrooms & bathrooms
    • Bedrooms: 4
    • Bathrooms: 4
    • Full bathrooms: 3
    • 1/2 bathrooms: 1
    Heating
    • Baseboard
    Appliances
    • Included: Dishwasher, Dryer, Freezer, Microwave, Oven, Refrigerator, Washer
    • Laundry: In Unit
    Features
    • Flooring: Carpet, Hardwood, Tile
    Interior area
    • Total interior livable area: 2,000 sqft

    Property

    Parking
    • Parking features: Attached
    • Has attached garage: Yes
    • Details: Contact manager
    Features
    • Exterior features: Bicycle storage, Electric Vehicle Charging Station, Electricity not included in rent, Gas not included in rent, Heating system: Baseboard, Internet not included in rent, Water included in rent
    • Pool features: Pool

    Construction

    Type & style
    • Home type: Townhouse
    • Property subtype: Townhouse

    Utilities & green energy

    • Utilities for property: Water

    Community & HOA

    Community
    • Features: Pool
    • Deposit fee: C$1,750
    HOA
    • Amenities included: Pool
    Location
    • Region: Surrey

    Financial & listing details

    • Date on market: 4/16/2026
    • Date available: 04/16/2026
    • Lease term: 1 Year

    Price history

    DateEventPrice
    5/1/2026Listing removedC$3,500C$2/sqft
    Source: Zillow Rentals Report a problem
    4/17/2026Listed for rentC$3,500C$2/sqft
    Source: Zillow Rentals Report a problem

    Public tax history

    Tax history is unavailable.

    Neighborhood: South Surrey

    Nearby schools

    GreatSchools rating