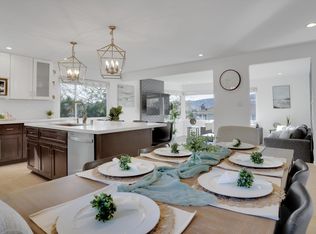
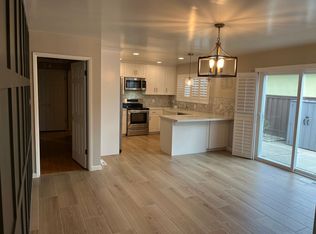
Brand New Construction | 4 Bed + 3.5 Bath | Solar | Attached Garage
Be the first to live in this stunning brand-new home located at 2738 21st Street in San Pablo. Thoughtfully designed with modern finishes, an open floor plan, and energy-efficient features throughout, this home offers the perfect blend of style and functionality.
The spacious main living area features beautiful flooring, recessed lighting, and an open-concept layout that flows seamlessly into the kitchen. The chef's kitchen is equipped with brand-new stainless steel appliances, quartz countertops, abundant cabinetry, and a large island that's perfect for cooking, entertaining, or everyday living.
With 4 bedrooms and 3.5 bathrooms, this home offers a flexible layout with plenty of space for families, guests, or a home office. The bathrooms feature sleek contemporary finishes, including quartz countertops, modern vanities, and a beautiful glass-enclosed shower.
Additional features include:
Brand new construction never lived in
4 Bedrooms | 3.5 Bathrooms
Solar system for increased energy efficiency
Brand new stainless steel appliances
Quartz countertops throughout
Recessed lighting
Spacious open-concept floor plan
Attached 1-car garage
Dual-pane windows
Modern finishes throughout
Low-maintenance landscaping
Conveniently located near shopping, restaurants, parks, schools, public transportation, and major commuter routes with easy access to I-80, Richmond Parkway, and BART.
Lease Terms:
- No Smoking
- Tenant responsible for all utilities
- 1-year lease
- Renters insurance with $100,000 liability coverage required, with owner listed as additionally insured
For more information or to schedule a viewing, please contact:
Magdalena
Email: Magdalena @ feagleyrealtors .com
FMI Inc. DRE #00777442
Tenant responsible for all utilities.
House for rent
$4,150/moFees may apply
2738 21st St, San Pablo, CA 94806
4beds
2,200sqft
Price may not include required fees and charges. Price shown reflects the lease term provided. Learn more|
Single family residence
Available now
No pets
Air conditioner, central air
Attached garage parking
Central, forced air
What's special
Modern finishesLarge islandOpen-concept layoutBeautiful glass-enclosed showerSleek contemporary finishesQuartz countertopsOpen floor plan
- 29 days |
- -- |
- -- |
Zillow last checked:
Listing updated:
Travel times

Let’s turn your rent into credit progress
Build credit history with every on-time payment and get credit for the payment you’re already making.
Facts & features
Interior
Bedrooms & bathrooms
- Bedrooms: 4
- Bathrooms: 4
- Full bathrooms: 3
- 1/2 bathrooms: 1
Heating
- Central, Forced Air
Cooling
- Air Conditioner, Central Air
Appliances
- Included: Dishwasher, Microwave Oven, Oven, Refrigerator
Features
- Flooring: Hardwood
Interior area
- Total interior livable area: 2,200 sqft
Property
Parking
- Parking features: Attached, Garage
- Has attached garage: Yes
- Details: Contact manager
Features
- Patio & porch: Patio
Details
- Additional structures: Garage(s)
- Parcel number: 4133600157
Construction
Type & style
- Home type: SingleFamily
- Property subtype: Single Family Residence
Community & HOA
Location
- Region: San Pablo
Financial & listing details
- Lease term: 1 Year
Nearby apartments for rent


Price history
| Date | Event | Price |
|---|---|---|
| 7/15/2026 | Price change | $4,150-1.2%$2/sqft |
Source: Zillow Rentals Report a problem | ||
| 6/23/2026 | Listed for rent | $4,200$2/sqft |
Source: Zillow Rentals Report a problem | ||
| 6/19/2026 | Listing removed | $4,200$2/sqft |
Source: Zillow Rentals Report a problem | ||
| 5/20/2026 | Listed for rent | $4,200$2/sqft |
Source: Zillow Rentals Report a problem | ||
| 6/12/2019 | Sold | $80,000+0.1%$36/sqft |
Source:  CCAR #40865442 Report a problem CCAR #40865442 Report a problem | ||
| 5/13/2019 | Listed for sale | $79,900-15.9%$36/sqft |
Source: Security Pacific Real Estate #40865442 Report a problem | ||
| 2/27/2004 | Sold | $95,000$43/sqft |
Source: Public Record Report a problem | ||
Neighborhood: 94806
Nearby schools
GreatSchools rating
- 3/10Lake Elementary SchoolGrades: K-6Distance: 0.5 mi
- 1/10Helms Middle SchoolGrades: 7-8Distance: 0.6 mi
- 3/10Richmond High SchoolGrades: 9-12Distance: 1.2 mi