PRICED BELOW MARKET VALUE PLUS A 1% CREDIT THROUGH PREFERED LENDER! Discover the extraordinary fusion of refined luxury and everyday functionality in this phenomenally positioned Fort Collins gem that's destined to exceed every expectation! This isn't just a house - it's your gateway to the Colorado lifestyle you've been dreaming about, where two expansive living spaces flow seamlessly together, creating the perfect canvas for both intimate family moments and grand entertaining. Three generously proportioned bedrooms each boast their own private ensuite sanctuaries - imagine never having to share bathroom space again! The heart of this home showcases a stunning updated kitchen featuring lustrous quartz countertops and sleek dark stainless steel appliances that will make every meal preparation an absolute joy. Cozy up beside the upgraded gas fireplace during Colorado's crisp evenings, while staying perfectly comfortable year-round with the brand-new furnace, A/C system, and cutting-edge "Essency" on-demand water heater that ensures endless hot water on demand. Step outside to your own private backyard oasis, where mature landscaping creates an intimate retreat perfect for morning coffee, evening relaxation, or hosting unforgettable gatherings that your guests will rave about for years to come! Plus, enjoy the incredible bonus of a charming pocket park directly across the street - it's like having extended yard space without any of the maintenance hassles. The convenience factor is absolutely unbeatable with Rocky Mountain High School just steps away and everything Fort Collins has to offer - world-class shopping, incredible dining, thrilling outdoor adventures, and rich cultural experiences - all right at your fingertips! This prime location puts you in the center of it all while maintaining that peaceful residential sanctuary feel you crave.
Sold for $549,000
$549,000
2738 Bradford Sq, Fort Collins, CO 80526
3beds
2,040sqft
Single Family Residence
Built in 1986
6,207 Square Feet Lot
$545,500 Zestimate®
$269/sqft
$2,572 Estimated rent
Home value
$545,500
$518,000 - $573,000
$2,572/mo
Zestimate® history
Owner options
List your home for rent
$2,572/mo
Rent Zestimate®
Find your next renter with Zillow Rental Manager. Plus, with online applications, you can quickly screen prospective tenants – for free.
$2,572/mo
Rent Zestimate®
Refinance and save
$3,540/mo
Est. payment
Refinancing to a lower rate could help reduce your monthly payments and save thousands over the life of the loan.
$3,540/mo
Est. payment
Explore your selling options
Work with a Zillow partner agent
Leverage their expertise and Zillow's premium Showcase listings to get your home seen by more buyers.
Get startedList with your own agent
Get your home in front of millions of buyers by listing it on Zillow.
Learn how to do itSell it yourself
Take full control of how buyers see your home on Zillow by listing For Sale by Owner (FSBO).
List your homeWhat's special
Zillow last checked:
Listing updated:
Listed by:
Dominic East 970-226-3990,
RE/MAX Alliance-FTC South
Bought with:
Kristie Martinez-Goble, 100014657
Listings.com
Source: IRES as distributed by MLS GRID,MLS#: 1038710
Facts & features
Interior
Bedrooms & bathrooms
- Bedrooms: 3
- Bathrooms: 4
- Full bathrooms: 1
- 3/4 bathrooms: 2
- 1/2 bathrooms: 1
Primary bedroom
- Description: Carpet
- Features: Full Primary Bath
- Level: Upper
- Area: 156 Square Feet
- Dimensions: 13 x 12
Bedroom 2
- Description: Carpet
- Level: Upper
- Area: 200 Square Feet
- Dimensions: 20 x 10
Bedroom 3
- Description: Carpet
- Level: Basement
- Area: 160 Square Feet
- Dimensions: 10 x 16
Dining room
- Description: Wood
- Level: Main
- Area: 96 Square Feet
- Dimensions: 12 x 8
Family room
- Description: Wood
- Level: Main
- Area: 256 Square Feet
- Dimensions: 16 x 16
Kitchen
- Description: Wood
- Level: Main
- Area: 96 Square Feet
- Dimensions: 8 x 12
Laundry
- Description: Tile
- Level: Lower
- Area: 35 Square Feet
- Dimensions: 7 x 5
Living room
- Description: Wood
- Level: Lower
- Area: 228 Square Feet
- Dimensions: 12 x 19
Study
- Description: Carpet
- Level: Upper
- Area: 56 Square Feet
- Dimensions: 8 x 7
Heating
- Forced Air
Cooling
- Central Air
Appliances
- Included: Electric Range, Self Cleaning Oven, Dishwasher, Refrigerator, Microwave, Disposal
- Laundry: Washer/Dryer Hookup
Features
- Eat-in Kitchen
- Flooring: Wood
- Windows: Window Coverings
- Basement: Full,Partially Finished
- Has fireplace: Yes
- Fireplace features: Gas
Interior area
- Total structure area: 1,560
- Total interior livable area: 2,040 sqft
- Finished area above ground: 1,560
Property
Parking
- Total spaces: 2
- Parking features: Garage - Attached
- Attached garage spaces: 2
- Details: Attached
Features
- Levels: Four
- Stories: 4
- Patio & porch: Patio
- Exterior features: Sprinkler System
- Fencing: Fenced,Wood
Lot
- Size: 6,207 Square Feet
- Features: Deciduous Trees, Level, City Limits, Paved, Sidewalks
Details
- Additional structures: Storage
- Parcel number: R1017675
- Zoning: RL
- Special conditions: Private Owner
Construction
Type & style
- Home type: SingleFamily
- Architectural style: Contemporary
- Property subtype: Single Family Residence
Materials
- Frame
- Roof: Composition
Condition
- New construction: No
- Year built: 1986
Utilities & green energy
- Electric: City
- Gas: Xcel
- Sewer: Public Sewer
- Water: City
- Utilities for property: Natural Gas Available, Electricity Available, High Speed Avail
Community & HOA
Community
- Features: Park
- Security: Fire Alarm
- Subdivision: The Square At Kensington South
HOA
- Has HOA: Yes
- Services included: Management
- HOA fee: $300 annually
- HOA name: Kensington Square
Location
- Region: Fort Collins
Financial & listing details
- Price per square foot: $269/sqft
- Tax assessed value: $572,400
- Annual tax amount: $3,100
- Date on market: 7/9/2025
- Listing terms: Cash,Conventional,FHA,VA Loan
- Exclusions: Window draperies and rods along with all other personal property in the home.
- Electric utility on property: Yes
- Road surface type: Asphalt
Price history
| Date | Event | Price |
|---|---|---|
| 11/26/2025 | Sold | $549,000-1.8%$269/sqft |
Source:  IRES as distributed by MLS GRID #1038710 Report a problem IRES as distributed by MLS GRID #1038710 Report a problem | ||
| 11/11/2025 | Pending sale | $559,000$274/sqft |
Source:  REcolorado as distributed by MLS GRID #IR1038710 Report a problem REcolorado as distributed by MLS GRID #IR1038710 Report a problem | ||
| 11/4/2025 | Price change | $559,000-1.8%$274/sqft |
Source: IRES as distributed by MLS GRID #1038710 Report a problem | ||
| 10/14/2025 | Listed for sale | $569,000$279/sqft |
Source: REcolorado as distributed by MLS GRID #IR1038710 Report a problem | ||
| 10/4/2025 | Pending sale | $569,000$279/sqft |
Source: REcolorado as distributed by MLS GRID #IR1038710 Report a problem | ||
| 10/1/2025 | Price change | $569,000-4.8%$279/sqft |
Source: IRES as distributed by MLS GRID #1038710 Report a problem | ||
| 9/18/2025 | Price change | $598,000-1.8%$293/sqft |
Source: IRES as distributed by MLS GRID #1038710 Report a problem | ||
| 8/12/2025 | Price change | $609,000-1.6%$299/sqft |
Source: IRES as distributed by MLS GRID #1038710 Report a problem | ||
| 7/31/2025 | Price change | $619,000-2.5%$303/sqft |
Source: IRES as distributed by MLS GRID #1038710 Report a problem | ||
| 7/12/2025 | Listed for sale | $635,000+106.2%$311/sqft |
Source: IRES as distributed by MLS GRID #1038710 Report a problem | ||
| 9/29/2015 | Sold | $308,000+1%$151/sqft |
Source: IRES as distributed by MLS GRID #773290 Report a problem | ||
| 8/25/2015 | Listed for sale | $304,900+56.4%$149/sqft |
Source: Home Savings Realty #773290 Report a problem | ||
| 5/3/2002 | Sold | $194,900$96/sqft |
Source: Public Record Report a problem | ||
Public tax history
| Year | Property taxes | Tax assessment |
|---|---|---|
| 2025 | $3,565 +15% | $35,776 -0.6% |
| 2024 | $3,100 +25.3% | $35,992 -1% |
| 2023 | $2,474 -1% | $36,341 +38.7% |
| 2022 | $2,500 -3.6% | $26,202 -2.8% |
| 2021 | $2,594 -0.4% | $26,956 -2.8% |
| 2020 | $2,606 +14.3% | $27,728 -0.7% |
| 2019 | $2,280 | $27,922 +11.6% |
| 2018 | $2,280 | $25,020 |
| 2017 | $2,280 +0.3% | $25,020 +13.7% |
| 2016 | $2,273 +14% | $22,001 +0% |
| 2015 | $1,994 +15.9% | $22,000 +16.6% |
| 2014 | $1,720 | $18,860 |
| 2013 | -- | $18,860 +10.5% |
| 2012 | -- | $17,070 |
| 2011 | -- | $17,070 +1.5% |
| 2010 | -- | $16,810 |
| 2009 | -- | $16,810 |
| 2008 | -- | $16,810 |
| 2007 | -- | $16,810 -1.1% |
| 2006 | -- | $16,990 +3.5% |
| 2005 | -- | $16,420 +5.3% |
| 2004 | -- | $15,590 -1.6% |
| 2002 | -- | $15,850 -5% |
| 2001 | -- | $16,680 |
Find assessor info on the county website
Neighborhood: Kensington
Nearby homes
- $625,0003 bd4 ba2.1k sqft2732 Bradford Sq, Fort Collins, CO 80526Sold

- $583,9003 bd3 ba2.6k sqft2744 Bradford Sq, Fort Collins, CO 80526Off Market

- $369,1003 bd3 ba1.5k sqft2828 Silverplume Dr APT G3, Fort Collins, CO 80526Off Market

- $351,7003 bd3 ba1.6k sqft2828 Silverplume Dr APT S5, Fort Collins, CO 80526Off Market
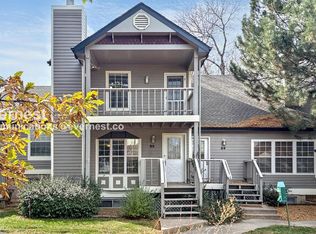
- $573,9003 bd2 ba2.5k sqft2726 Bradford Sq, Fort Collins, CO 80526Off Market
- $520,7003 bd2 ba1.5k sqft2750 Bradford Sq, Fort Collins, CO 80526Off Market
- $300,0002 bd3 ba1k sqft2828 Silverplume Dr APT N4, Fort Collins, CO 80526Sold
- $343,8002 bd2 ba1.6k sqft2828 Silverplume Dr K-1 #1, Fort Collins, CO 80526Off Market
Nearby schools
GreatSchools rating
- 7/10Bennett Elementary SchoolGrades: PK-5Distance: 1.3 mi
- 5/10Blevins Middle SchoolGrades: 6-8Distance: 1 mi
- 8/10Rocky Mountain High SchoolGrades: 9-12Distance: 0.3 mi
Schools provided by the listing agent
- Elementary: Bennett
- Middle: Blevins
- High: Rocky Mountain
Source: IRES as distributed by MLS GRID. This data may not be complete. We recommend contacting the local school district to confirm school assignments for this home.
Get a cash offer in 3 minutes
Find out how much your home could sell for in as little as 3 minutes with a no-obligation cash offer.
Estimated market value
$545,500
Get a cash offer in 3 minutes
Find out how much your home could sell for in as little as 3 minutes with a no-obligation cash offer.
Estimated market value
$545,500
- Colorado
- Larimer County
- Fort Collins
- 80526
- Kensington
- 2738 Bradford Sq
Nearby cities
Nearby neighborhoods
Nearby zip codes
Other Fort Collins Topics
