Adorable centrally-located raised MidCity cottage one block to Canal streetcar with multiple tandem off-street parking spots! Newer construction (2016) with hardiplank siding means lower maintenance. Situated on a 159' deep lot, it has 3 beds, 2 baths, ample storage space and durable tile floors throughout. Kitchen has stone counters and plenty of cabinet space - plus two pantries! Primary bedroom has a walk-in closet and private bath. Spacious front and rear porches. Ideal for VA - repainted flaking porches, railings, and spindles!
Closed
Price Unknown
2738 Cleveland Ave, New Orleans, LA 70119
3beds
1,356sqft
Single Family Residence
Built in 2016
4,800 Square Feet Lot
$292,700 Zestimate®
$--/sqft
$2,441 Estimated rent
Home value
$292,700
$269,000 - $319,000
$2,441/mo
Zestimate® history
Owner options
List your home for rent
$2,441/mo
Rent Zestimate®
Find your next renter with Zillow Rental Manager. Plus, with online applications, you can quickly screen prospective tenants – for free.
$2,441/mo
Rent Zestimate®
Refinance and save
Refinancing to a lower rate could help reduce your monthly payments and save thousands over the life of the loan.
Explore your selling options
Work with a Zillow partner agent
Leverage their expertise and Zillow's premium Showcase listings to get your home seen by more buyers.
Get startedList with your own agent
Get your home in front of millions of buyers by listing it on Zillow.
Learn how to do itSell it yourself
Take full control of how buyers see your home on Zillow by listing For Sale by Owner (FSBO).
List your homeWhat's special
Hardiplank sidingAmple storage spacePlenty of cabinet spaceDurable tile floors throughoutTwo pantries
Zillow last checked:
Listing updated:
Listed by:
Ryan Perque 504-500-1864,
RE/MAX N.O. Properties,
Ashley Wood 504-884-8461,
RE/MAX N.O. Properties
Bought with:
Jacob Freedman
FQR Realtors
Source: GSREIN,MLS#: 2545118
Facts & features
Interior
Bedrooms & bathrooms
- Bedrooms: 3
- Bathrooms: 2
- Full bathrooms: 2
Primary bedroom
- Description: Flooring: Tile
- Level: Lower
- Dimensions: 13.9 x 12
Bedroom
- Description: Flooring: Tile
- Level: Lower
- Dimensions: 10.9 x 12
Bedroom
- Description: Flooring: Tile
- Level: Lower
- Dimensions: 10.9 x 12
Primary bathroom
- Description: Flooring: Tile
- Level: Lower
- Dimensions: 8.5 x 6.9
Kitchen
- Description: Flooring: Tile
- Level: Lower
- Dimensions: 10.7 x 15.8
Laundry
- Description: Flooring: Tile
- Level: Lower
- Dimensions: 8.3 x 5.2
Living room
- Description: Flooring: Tile
- Level: Lower
- Dimensions: 12.8 x 15.8
Other
- Description: Flooring: Tile
- Level: Lower
- Dimensions: 10.9 x 5.3
Heating
- Central
Cooling
- Central Air, 1 Unit
Appliances
- Included: Dryer, Dishwasher, Microwave, Oven, Range, Refrigerator, Washer
Features
- Attic, Carbon Monoxide Detector, Granite Counters, Pantry, Pull Down Attic Stairs
- Attic: Pull Down Stairs
- Has fireplace: No
- Fireplace features: None
Interior area
- Total structure area: 1,610
- Total interior livable area: 1,356 sqft
Property
Parking
- Total spaces: 2
- Parking features: Driveway, Off Street, Two Spaces
- Has uncovered spaces: Yes
Features
- Levels: One
- Stories: 1
- Patio & porch: Porch
- Exterior features: Fence, Porch
Lot
- Size: 4,800 Square Feet
- Dimensions: 30 x 159
- Features: City Lot, Rectangular Lot
Details
- Parcel number: 105202808
- Special conditions: None
Construction
Type & style
- Home type: SingleFamily
- Architectural style: Cottage
- Property subtype: Single Family Residence
Materials
- HardiPlank Type
- Foundation: Raised
- Roof: Asphalt,Shingle
Condition
- Excellent
- Year built: 2016
Utilities & green energy
- Sewer: Public Sewer
- Water: Public
Community & HOA
HOA
- Has HOA: No
Location
- Region: New Orleans
Financial & listing details
- Tax assessed value: $249,700
- Annual tax amount: $2,392
- Date on market: 2/27/2026
Price history
Price history is unavailable.
Public tax history
| Year | Property taxes | Tax assessment |
|---|---|---|
| 2026 | $2,392 -5.4% | $24,970 -4% |
| 2025 | $2,529 -1.4% | $26,010 |
| 2024 | $2,566 -11.7% | $26,010 -5.3% |
| 2023 | $2,906 -24.5% | $27,460 +3.8% |
| 2022 | $3,850 -2.6% | $26,450 -3.7% |
| 2021 | $3,953 +8.5% | $27,460 +13% |
| 2020 | $3,643 -3.7% | $24,300 -2.9% |
| 2019 | $3,782 +28.4% | $25,030 |
| 2018 | $2,946 | $25,030 -10% |
| 2017 | $2,946 -17% | $27,810 +1058.8% |
| 2016 | $3,547 +873.9% | $2,400 |
| 2015 | $364 | $2,400 |
| 2014 | $364 | $2,400 +140% |
| 2011 | -- | $1,000 |
Find assessor info on the county website
Neighborhood: Mid-City
Nearby homes
- $309,1006 bd4 ba2.2k sqft2746 Cleveland Ave, New Orleans, LA 70119Off Market
- $353,1003 bd2 ba1.2k sqft2744 Cleveland Ave, New Orleans, LA 70119Off Market

- $232,8002 bd1 ba1.2k sqft2734 Cleveland Ave, New Orleans, LA 70119Off Market
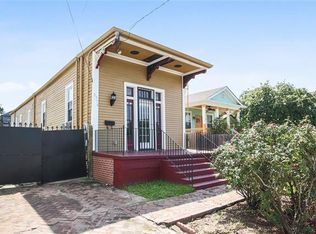
- $304,9004 bd2 ba1.9k sqft2730 Cleveland Ave, New Orleans, LA 70119Off Market
- $413,6003 bd2 ba1.2k sqft2726 Cleveland Ave, New Orleans, LA 70119Off Market
- $123,0003,420 Square Feet223 Jane Pl, New Orleans, LA 70119Off Market
- $290,4004 bd4 ba2k sqft2754 Cleveland Ave, New Orleans, LA 70119Off Market
- $276,9003 bd2 ba1.2k sqft2728 Cleveland Ave, New Orleans, LA 70119Off Market
Nearby schools
GreatSchools rating
- 8/10Mary McLeod Bethune Elementary School of Literature & TechnologyGrades: PK-8Distance: 2.9 mi
- NAWarren Easton Senior High SchoolGrades: 9-12Distance: 0.3 mi
- 7/10Benjamin Franklin Elementary Math And ScienceGrades: PK-8Distance: 3.2 mi
Get a cash offer in 3 minutes
Find out how much your home could sell for in as little as 3 minutes with a no-obligation cash offer.
Estimated market value
$292,700
Get a cash offer in 3 minutes
Find out how much your home could sell for in as little as 3 minutes with a no-obligation cash offer.
Estimated market value
$292,700
- Louisiana
- Orleans Parish
- New Orleans
- 70119
- Mid-City
- 2738 Cleveland Ave
Nearby cities
Nearby neighborhoods
Nearby zip codes
Other New Orleans Topics
