Skip main navigation
Off market
  • $693,500

    2738 E Woodford St, Springfield, MO 65804

    5beds
    4,624sqft
    SingleFamily
    Built in 2006
    0.27 Acres Lot
    $693,500 Zestimate®
    $150/sqft
    $3,682 Estimated rent

    Home value

    $693,500

    $652,000 - $735,000

    $3,682/mo

    Zestimate® history
    Loading
    Loading...

    Owner options

    List your home for rent

    $3,682/mo

    Rent Zestimate®

    Find your next renter with Zillow Rental Manager. Plus, with online applications, you can quickly screen prospective tenants – for free.

    Learn more

    $3,682/mo

    Rent Zestimate®

    Refinance and save

    $4,141/mo

    Est. payment

    Refinancing to a lower rate could help reduce your monthly payments and save thousands over the life of the loan.

    See today's rates

    $4,141/mo

    Est. payment

    Explore your selling options

    Work with a Zillow partner agent

    Leverage their expertise and Zillow's premium Showcase listings to get your home seen by more buyers.

    Get started

    List with your own agent

    Get your home in front of millions of buyers by listing it on Zillow.

    Learn how to do it

    Sell it yourself

    Take full control of how buyers see your home on Zillow by listing For Sale by Owner (FSBO).

    List your home

    What's special

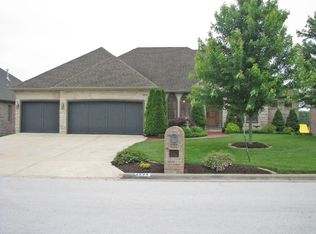
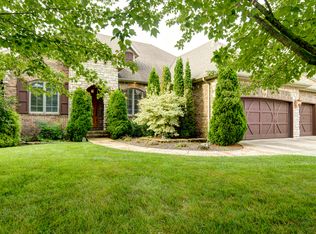
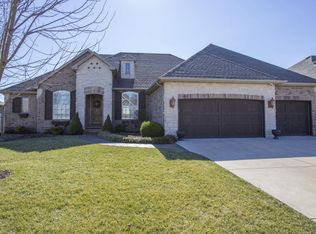
    This one of a kind, Elegant French Traditional style, all brick home is conveniently located in the highly sought after Lexington Square Subdivision. This custom built home will impress the most discerning Buyer. The home is surrounded by an abundance of beautiful landscaping that adds to the excellent curb appeal. Immaculate and elegant, this stunning home boasts 3 living areas, 5 bedrooms, 3 full baths and a 1/2 bath, as well as, an exercise room and John Deere room, and full walkout basement space. The split bedroom, open concept floor plan creates a ''pleasing flow'' within the home and the soaring ceilings, wood beams and abundance of natural lighting all add to the warm, cozy and inviting appeal. The large master bedroom, master bathroom and huge master walk in closet will amaze you. In addition, this home offers a large kitchen space with high end JennAir and Bosch appliances, double ovens, gas cooktop, custom cabinetry, and a huge walk-in pantry. Also worth noting, the home has beautiful granite countertops throughout, engineered hardwood flooring, a formal dining room, large laundry room and vast amounts of storage. What's even more, is that the fully finished walkout basement space is almost an entire home on its own. There is a wet bar, refrigerator, fireplace, craft room and so much more to enjoy. Lastly, but certainly not least, the outdoor space is simply ''jaw dropping.'' The gorgeous outdoor area was specifically designed for social gatherings and entertaining family and friends. The outdoor space features a massive wood burning fireplace, built-in gas grill and granite countertops throughout. This outdoor space is ideal and will bring many years of fond memories to its new owners. Don't wait, call now to schedule your appointment to see what all this incredible home has to offer!

    This property is off market, which means it's not currently listed for sale or rent on Zillow. This may be different from what's available on other websites or public sources.

    Facts & features

    Interior

    Bedrooms & bathrooms
    • Bedrooms: 5
    • Bathrooms: 4
    • Full bathrooms: 3
    • 1/2 bathrooms: 1
    Heating
    • Forced air, Gas
    Appliances
    • Included: Dishwasher, Dryer, Garbage disposal, Microwave, Range / Oven, Refrigerator, Washer
    Features
    • See Remarks, Security System, Walk-In Closet(s), Skylight, Laminate Counters, Beamed Ceilings, Granite Counters, Living/Dining Combo, Walk-In Shower, Kitchen Bar, Counters - Other, Bedroom-Master (Main Floor), Family Room (Main Floor), Hearth Room, Formal Living Room, Bedroom (Basement), Family Room (Basement), Living Areas (3+), Jetted Bathtub
    • Flooring: Tile, Carpet, Hardwood
    • Windows: Double Pane Windows
    • Basement: Finished
    • Attic: Pull Down Stairs, Partially Floored
    • Has fireplace: Yes
    • Fireplace features: wood stove
    Interior area
    • Total interior livable area: 4,624 sqft
    • Finished area below ground: 2032.00

    Property

    Parking
    • Total spaces: 3
    • Parking features: Garage - Attached
    Features
    • Patio & porch: Patio/Covered, Deck/Covered
    • Exterior features: Stone, Brick
    • Fencing: Privacy, Wood
    • Has view: Yes
    • View description: Water
    • Has water view: Yes
    • Water view: Water
    Lot
    • Size: 0.27 Acres
    • Features: Landscaping
    Details
    • Parcel number: 1928201050

    Construction

    Type & style
    • Home type: SingleFamily
    • Architectural style: Other, 1 STORY
    Materials
    • brick
    • Roof: Asphalt
    Condition
    • Year built: 2006

    Utilities & green energy

    • Gas: Natural
    • Sewer: Public Sewer
    • Water: City Water

    Community & neighborhood

    Security
    • Security features: Security System
    Location
    • Region: Springfield

    HOA & financial

    HOA
    • Has HOA: Yes
    • HOA fee: $38 monthly
    • Amenities included: Other, Trash, Common Area Maintenance
    • Services included: Trash

    Other

    Other facts
    • Flooring: Wood, Carpet
    • Sewer: Public Sewer
    • Heating: Forced Air, Natural Gas
    • Appliances: Dishwasher, Refrigerator, Disposal, Exhaust Fan, Microwave, Wall Oven-Elec, Cooktop-Gas
    • AssociationYN: true
    • FireplaceYN: true
    • GarageYN: true
    • AttachedGarageYN: true
    • HeatingYN: true
    • CoolingYN: true
    • FireplaceFeatures: Wood Burning, Gas
    • AssociationFeeIncludes: Trash
    • Basement: Walkout, Full - Finished
    • ConstructionMaterials: Stone, Brick (All)
    • Roof: Composition
    • WindowFeatures: Double Pane Windows
    • InteriorFeatures: See Remarks, Security System, Walk-In Closet(s), Skylight, Laminate Counters, Beamed Ceilings, Granite Counters, Living/Dining Combo, Walk-In Shower, Kitchen Bar, Counters - Other, Bedroom-Master (Main Floor), Family Room (Main Floor), Hearth Room, Formal Living Room, Bedroom (Basement), Family Room (Basement), Living Areas (3+), Jetted Bathtub
    • HomeWarrantyYN: True
    • Fencing: Privacy, Wood
    • CoveredSpaces: 3
    • CommunityFeatures: Other, Common Area Maintenance
    • ArchitecturalStyle: Other, 1 STORY
    • SecurityFeatures: Security System
    • ExteriorFeatures: Gas Grill, Deck/Covered
    • CurrentUse: Single Family
    • AssociationAmenities: Other, Trash, Common Area Maintenance
    • Cooling: Ceiling Fan(s), Electric
    • Attic: Pull Down Stairs, Partially Floored
    • WaterSource: City Water
    • BelowGradeFinishedArea: 2032.00
    • Gas: Natural
    • LotFeatures: Landscaping
    • PatioAndPorchFeatures: Patio/Covered, Deck/Covered
    • ParkingFeatures: 3+ Car Attached Garage
    • RoomBasementFeatures: Full - Finished, Walkout
    • MlsStatus: Pending

    Price history

    DateEventPrice
    8/19/2020Sold--
    Source: Agent Provided Report a problem
    7/3/2020Pending sale$534,900$116/sqft
    Source: Murney Associates - Primrose #60161097 Report a problem
    5/8/2020Price change$534,900-1.8%$116/sqft
    Source: Murney Associates - Primrose #60161097 Report a problem
    4/2/2020Listed for sale$544,900$118/sqft
    Source: Murney Associates - Primrose #60161097 Report a problem

    Public tax history

    YearProperty taxesTax assessment
    2025$5,250 +3.9%$105,370 +11.8%
    2024$5,055 +0.6%$94,210
    2023$5,026 +6.1%$94,210 +8.6%
    2022$4,736 +0%$86,720
    2021$4,736 -3.5%$86,720 +0.9%
    2020$4,909 +4.8%$85,960 +1.8%
    2018$4,685 +3.6%$84,460 +2.3%
    2017$4,524 $82,540
    2016$4,524 $82,540
    2015$4,524 +0.9%$82,540 +5.4%
    2014$4,482 $78,300 -3.6%
    2012-- $81,250
    2011-- $81,250 -4.2%
    2010-- $84,840 +1028.2%
    2006-- $7,520

    Find assessor info on the county website

    Neighborhood: 65804

    Nearby schools

    GreatSchools rating
    Schools provided by the listing agent
    • Elementary: SGF-Field
    • Middle: SGF-Pershing
    • High: SGF-Glendale

    Source: The MLS. This data may not be complete. We recommend contacting the local school district to confirm school assignments for this home.

    Get pre-qualified for a loan
    At Zillow Home Loans, we can pre-qualify you in as little as 5 minutes with no impact to your credit score.

    An equal housing lender. NMLS #10287.

    Sell for more on Zillow
    Get a Zillow Showcase℠ listing at no additional cost and you could sell for .
    $693,500
    2% more
    +$13,870
    With Zillow Showcase(estimated)
    $707,370