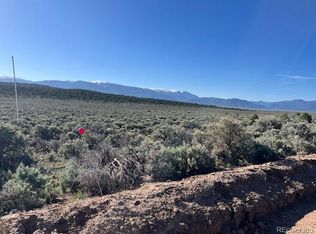
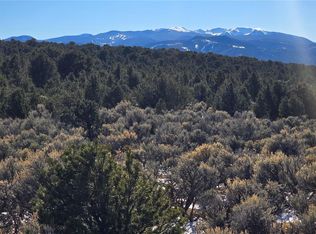
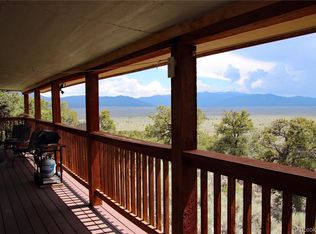
You won't find a better deal then this! 35 acre property with two metal buildings that are needing some repair and TLC. For minimal investment you can have a nice home off-grid home and detached garage, and double your equity! One structure has a concrete slab and metal siding, electric ran throughout, and some items to make it a home. Propane is plumbed to the structure, and there is a connected buried cistern tank, and septic in place. The other structure is a garage with a carport that is great for storage and keeping the car covered. THIS IS A FANTASTIC OPPURTUNITY for someone looking to do a flip, or put some love into making it your own off-grid home. BRING AN OFFER, SELLER IS MOTIVATED!
Pending
Price cut: $34K (10/8)
$125,000
2738 Elk Park Road, San Luis, CO 81152
2beds
1,696sqft
Single Family Residence
Built in 2000
35.12 Acres Lot
$-- Zestimate®
$74/sqft
$-- HOA
What's special
- 48 days
- 1,447
- 141
Zillow last checked:
Listing updated:
Listed by:
Chris Bolander 720-597-1057 C_Bolander@outlook.com,
Mtn. Meadows Realty
Source: REcolorado as distributed by MLS GRID,MLS#: 7382904
Facts & features
Interior
Bedrooms & bathrooms
- Bedrooms: 2
- Bathrooms: 1
- Full bathrooms: 1
- Main level bathrooms: 1
- Main level bedrooms: 2
Bedroom
- Level: Main
Bedroom
- Level: Main
Bathroom
- Level: Main
Kitchen
- Level: Main
Laundry
- Level: Main
Living room
- Level: Main
Heating
- Wood Stove
Cooling
- None
Appliances
- Included: Range
Features
- Ceiling Fan(s)
- Flooring: Vinyl
- Windows: Double Pane Windows
- Has basement: No
- Number of fireplaces: 1
- Fireplace features: Wood Burning Stove
Interior area
- Total structure area: 1,696
- Total interior livable area: 1,696 sqft
- Finished area above ground: 1,696
Property
Parking
- Total spaces: 2
- Parking features: Garage, Carport
- Garage spaces: 1
- Carport spaces: 1
- Covered spaces: 2
Features
- Levels: One
- Stories: 1
- Patio & porch: Covered, Front Porch, Patio
- Exterior features: Private Yard
- Fencing: None
- Has view: Yes
- View description: Mountain(s)
Lot
- Size: 35.12 Acres
- Features: Foothills
- Residential vegetation: Mixed, Natural State, Partially Wooded, Wooded, Sagebrush
Details
- Parcel number: 72300040
- Zoning: Agricultural
- Special conditions: Standard
Construction
Type & style
- Home type: SingleFamily
- Property subtype: Single Family Residence
Materials
- Frame, Metal Siding
- Roof: Metal
Condition
- Fixer
- Year built: 2000
Utilities & green energy
- Water: Cistern
- Utilities for property: Off Grid
Community & HOA
Community
- Subdivision: Elk Park Ranch
HOA
- Has HOA: No
Location
- Region: San Luis
Financial & listing details
- Price per square foot: $74/sqft
- Tax assessed value: $220,620
- Annual tax amount: $881
- Date on market: 9/3/2026
- Listing terms: Cash,Conventional
- Exclusions: None
- Ownership: Individual
- Road surface type: Dirt
Estimated market value
Not available
Estimated sales range
Not available
Not available
Price history
| Date | Event | Price |
|---|---|---|
| 10/12/2026 | Pending sale | $125,000$74/sqft |
Source:  REcolorado as distributed by MLS GRID #7382904 Report a problem REcolorado as distributed by MLS GRID #7382904 Report a problem | ||
| 10/8/2026 | Price change | $125,000-21.4%$74/sqft |
Source: REcolorado as distributed by MLS GRID #7382904 Report a problem | ||
| 9/22/2026 | Price change | $159,000-3.6%$94/sqft |
Source: REcolorado as distributed by MLS GRID #7382904 Report a problem | ||
| 9/3/2026 | Listed for sale | $165,000$97/sqft |
Source: REcolorado as distributed by MLS GRID #7382904 Report a problem | ||
Public tax history
| Year | Property taxes | Tax assessment |
|---|---|---|
| 2025 | $881 +101.7% | $13,789 +92% |
| 2024 | $437 -48.6% | $7,180 -27.9% |
| 2023 | $850 +10.8% | $9,965 -23.2% |
| 2022 | $767 | $12,983 +99% |
| 2021 | -- | $6,525 -10% |
| 2020 | -- | $7,250 |
| 2019 | -- | $7,250 -48.2% |
| 2018 | $734 | $13,993 |
| 2017 | $734 -2.1% | $13,993 |
| 2016 | $750 | $13,993 |
| 2015 | $750 +74.2% | $13,993 +68.5% |
| 2014 | $431 | $8,305 |
| 2013 | $431 | $8,305 -18.2% |
| 2012 | -- | $10,150 |
| 2011 | $543 -11.9% | $10,150 |
| 2010 | $616 | $10,150 |
Find assessor info on the county website
Monthly payment
Est. payment
Payment breakdown
Explore the cost of this home by adjusting the details. Changes won't be saved.Climate risks
Neighborhood: 81152
Nearby schools
Schools provided by the listing agent
- Elementary: Centennial
- Middle: Centennial
- High: Centennial
- District: Centennial R-1
Source: REcolorado as distributed by MLS GRID. This data may not be complete. We recommend contacting the local school district to confirm school assignments for this home.

Similar homes
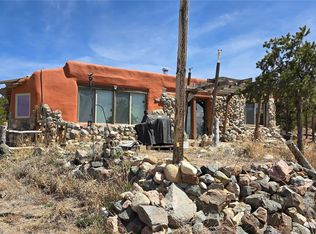
- $119,0002 bd2 ba1.2k sqft1380 Dunn Road, San Luis, CO 81152For Sale
 MLS ID #9654992, Chris Bolander, Mtn. Meadows Realty. REcolorado as distributed by MLS GRID
 - $170,0002 bd1 ba920 sqft000 Valley View Drive, San Luis, CO 81152For Sale
 MLS ID #5244320, Bonnie Gehrig, Brackendale Realty Llc. REcolorado as distributed by MLS GRID
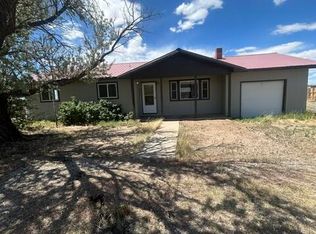
 - $112,0003 bd1 ba1.2k sqft125 County Road 13.2, San Luis, CO 81152For Sale
 MLS ID #26-660, Dottie Kraska, Diamond Realty, LLC. Spanish Peaks MLS
 - $175,0003 bd2 ba1.2k sqft2252 White Tail RD #2 Circle, San Luis, CO 81152For Sale
 MLS ID #2145052, Bonnie Gehrig, Brackendale Realty Llc. REcolorado as distributed by MLS GRID
 - $99,5002 bd1 ba980 sqft3087 County Road G, San Luis, CO 81152For SaleMLS ID #4472085, Chris Bolander, Mtn. Meadows Realty. REcolorado as distributed by MLS GRID
- $175,0003 bd2 ba1.3k sqft7190 County Road 22.8, San Luis, CO 81152For SaleMLS ID #7274864, Preston Douglas, Colorado Realty & Land Co.. REcolorado as distributed by MLS GRID
- $89,0003 bd2 ba1.2k sqft905 1/2 Salazar Street, San Luis, CO 81152For SaleMLS ID #1612326, Juanita M. Valdez, Access Colorado Realty. LLC. REcolorado as distributed by MLS GRID
