Welcome to Summer Place East Village in the highly sought-after Riva Trace community—where lifestyle, location, and thoughtful design come together. This spacious three-level townhome is one of the largest models in the community and offers a flexible, light-filled layout designed for comfortable living and easy entertaining. As a coveted end unit with a two-car garage, the home is perfectly positioned to capture both privacy and scenic views of Gingerville Creek, bringing nature and wildlife right to your doorstep. The main level features hardwood flooring throughout most of the space and an inviting, open flow. A two-sided fireplace connects the living room and a cozy sitting area just off the kitchen, creating a warm and versatile gathering space. From here, step out onto the deck—ideal for relaxing or enjoying the peaceful wooded setting. A separate room with French doors and a wet bar offers incredible flexibility—perfect as a home office, den, or guest space. With the potential to convert the adjacent half bath into a full bath, this area could easily function as a main-level bedroom. A convenient main-level laundry room adds to the home's functionality. Upstairs, the generous primary suite features its own private deck, a dressing area, ample closet space, and an en suite bath. Two additional bedrooms and a full bath complete the upper level. The unfinished walkout basement with a slider to the exterior offers a blank canvas—whether you envision additional living space, a gym, or a recreation area. Additional highlights include abundant natural light throughout and recent updates such as a newer roof and skylights (approximately 1 year old) and HVAC (approximately 10 years old). Residents of Riva Trace enjoy a wide array of amenities including a community fishing pier on Gingerville Creek, kayaking, pickleball and tennis courts, basketball, and scenic walking trails. Ideally located just minutes from shopping, dining, and major commuting routes to Washington, D.C., Baltimore, and BWI Airport, this home offers the perfect blend of comfort, convenience, and connection to nature.
Sold for $709,000
$709,000
2738 Gingerview Ln, Annapolis, MD 21401
3beds
2,477sqft
Townhouse
Built in 1988
4,144 Square Feet Lot
$711,300 Zestimate®
$286/sqft
$4,278 Estimated rent
Home value
$711,300
$669,000 - $754,000
$4,278/mo
Zestimate® history
Owner options
List your home for rent
$4,278/mo
Rent Zestimate®
Find your next renter with Zillow Rental Manager. Plus, with online applications, you can quickly screen prospective tenants – for free.
$4,278/mo
Rent Zestimate®
Refinance and save
$4,727/mo
Est. payment
Refinancing to a lower rate could help reduce your monthly payments and save thousands over the life of the loan.
$4,727/mo
Est. payment
Explore your selling options
Work with a Zillow partner agent
Leverage their expertise and Zillow's premium Showcase listings to get your home seen by more buyers.
Get startedList with your own agent
Get your home in front of millions of buyers by listing it on Zillow.
Learn how to do itSell it yourself
Take full control of how buyers see your home on Zillow by listing For Sale by Owner (FSBO).
List your homeWhat's special
Inviting open flowTwo-car garageSpacious three-level townhomeAbundant natural light throughoutFlexible light-filled layoutEn suite bathConvenient main-level laundry room
Zillow last checked:
Listing updated:
Listed by:
Teresa Klem 443-223-1364,
Long & Foster Real Estate, Inc.
Bought with:
Peggy Love
Long & Foster Real Estate, Inc.
Source: Bright MLS,MLS#: MDAA2137882
Facts & features
Interior
Bedrooms & bathrooms
- Bedrooms: 3
- Bathrooms: 3
- Full bathrooms: 2
- 1/2 bathrooms: 1
- Main level bathrooms: 1
Basement
- Area: 1422
Heating
- Heat Pump, Electric
Cooling
- Ceiling Fan(s), Central Air, Electric
Appliances
- Included: Disposal, Dryer, Ice Maker, Microwave, Refrigerator, Cooktop, Washer, Water Heater, Electric Water Heater
- Laundry: Main Level
Features
- Ceiling Fan(s), Formal/Separate Dining Room, Primary Bath(s), Walk-In Closet(s), Bar, Dry Wall
- Flooring: Ceramic Tile, Carpet, Hardwood, Wood
- Windows: Window Treatments, Skylight(s)
- Basement: Connecting Stairway,Unfinished,Partial,Full,Interior Entry,Exterior Entry,Space For Rooms,Walk-Out Access
- Number of fireplaces: 1
- Fireplace features: Wood Burning, Double Sided, Glass Doors
Interior area
- Total structure area: 3,899
- Total interior livable area: 2,477 sqft
- Finished area above ground: 2,477
Property
Parking
- Total spaces: 4
- Parking features: Garage Door Opener, Garage Faces Front, Inside Entrance, Attached, Driveway
- Attached garage spaces: 2
- Uncovered spaces: 2
- Details: Garage Sqft: 400
Accessibility
- Accessibility features: None
Features
- Levels: Three
- Stories: 3
- Patio & porch: Porch, Deck
- Pool features: None
- Has view: Yes
- View description: Creek/Stream, Trees/Woods, Water
- Has water view: Yes
- Water view: Creek/Stream,Water
- Body of water: Gingerview Creek
Lot
- Size: 4,144 Square Feet
- Features: Landscaped, Wooded
Details
- Additional structures: Above Grade
- Parcel number: 020265590048732
- Zoning: R2
- Special conditions: Standard
Construction
Type & style
- Home type: Townhouse
- Architectural style: Contemporary
- Property subtype: Townhouse
Materials
- Combination, Wood Siding, Cement Siding
- Foundation: Other
- Roof: Composition,Shingle
Condition
- New construction: No
- Year built: 1988
Utilities & green energy
- Sewer: Public Sewer
- Water: Public
Community & HOA
Community
- Subdivision: Riva Trace
HOA
- Has HOA: Yes
- Amenities included: Basketball Court, Common Grounds, Jogging Path, Pier/Dock, Tennis Court(s), Water/Lake Privileges
- Services included: Common Area Maintenance, Management, Pier/Dock Maintenance, Other, Reserve Funds, Road Maintenance, Snow Removal
- HOA fee: $465 semi-annually
- HOA name: RIVA TRACE COUNCIL OF UNIT OWNERS
Location
- Region: Annapolis
Financial & listing details
- Price per square foot: $286/sqft
- Tax assessed value: $631,600
- Annual tax amount: $7,073
- Date on market: 3/27/2026
- Listing agreement: Exclusive Right To Sell
- Ownership: Fee Simple
Price history
| Date | Event | Price |
|---|---|---|
| 5/20/2026 | Sold | $709,000$286/sqft |
Source:  Bright MLS #MDAA2137882 Report a problem Bright MLS #MDAA2137882 Report a problem | ||
| 5/9/2026 | Pending sale | $709,000$286/sqft |
Source: Bright MLS #MDAA2137882 Report a problem | ||
| 4/17/2026 | Contingent | $709,000$286/sqft |
Source: Bright MLS #MDAA2137882 Report a problem | ||
| 3/27/2026 | Listed for sale | $709,000$286/sqft |
Source: Bright MLS #MDAA2137882 Report a problem | ||
Public tax history
| Year | Property taxes | Tax assessment |
|---|---|---|
| 2025 | $5,299 -16.8% | $606,767 +4.3% |
| 2024 | $6,372 +4.7% | $581,933 +4.5% |
| 2023 | $6,084 +6.8% | $557,100 +2.2% |
| 2022 | $5,697 +2.2% | $545,133 +2.2% |
| 2021 | $5,572 +2.2% | $533,167 +2.3% |
| 2020 | $5,452 +1.1% | $521,200 |
| 2019 | $5,392 +4.5% | $521,200 +2.4% |
| 2018 | $5,160 +0.7% | $508,867 +1.2% |
| 2017 | $5,124 | $502,700 +4.3% |
| 2016 | -- | $482,200 +4.4% |
| 2015 | -- | $461,700 +4.6% |
| 2014 | -- | $441,200 |
| 2013 | -- | $441,200 |
| 2012 | -- | $441,200 -16.5% |
| 2011 | -- | $528,470 |
| 2010 | -- | $528,470 |
| 2009 | -- | $528,470 -4.1% |
| 2008 | -- | $550,900 +12.4% |
| 2007 | -- | $489,940 +14.2% |
| 2006 | -- | $428,980 +16.6% |
| 2005 | -- | $368,020 +9.8% |
| 2004 | -- | $335,216 +10.8% |
| 2003 | -- | $302,413 +12.2% |
| 2002 | -- | $269,610 +2.8% |
| 2001 | -- | $262,316 |
Find assessor info on the county website
Neighborhood: 21401
Nearby homes
- $598,000-- bd2 ba2k sqft2736 Gingerview Ln, Annapolis, MD 21401Off Market
- $682,500-- bd2 ba2.4k sqft2740 Gingerview Ln, Annapolis, MD 21401Off Market
- $659,9004 bd4 ba2k sqft2734 Gingerview Ln, Annapolis, MD 21401Off Market
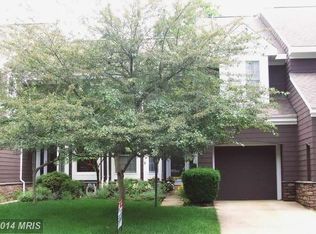
- $595,100-- bd2 ba2k sqft2742 Gingerview Ln, Annapolis, MD 21401Off Market
- $705,7003 bd3 ba4.4k sqft2732 Gingerview Ln, Annapolis, MD 21401Off Market
- $606,700-- bd3 ba2k sqft2744 Gingerview Ln, Annapolis, MD 21401Off Market
- $692,700-- bd2 ba2.8k sqft2737 Gingerview Ln, Annapolis, MD 21401Off Market
- $622,900-- bd2 ba2k sqft2735 Gingerview Ln, Annapolis, MD 21401Off Market
Nearby schools
GreatSchools rating
- 8/10Rolling Knolls Elementary SchoolGrades: PK-5Distance: 2.3 mi
- 5/10Wiley H. Bates Middle SchoolGrades: 6-8Distance: 3 mi
- 5/10Annapolis High SchoolGrades: 9-12Distance: 0.7 mi
Schools provided by the listing agent
- District: Anne Arundel County Public Schools
Source: Bright MLS. This data may not be complete. We recommend contacting the local school district to confirm school assignments for this home.
Get a cash offer in 3 minutes
Find out how much your home could sell for in as little as 3 minutes with a no-obligation cash offer.
Estimated market value
$711,300
Get a cash offer in 3 minutes
Find out how much your home could sell for in as little as 3 minutes with a no-obligation cash offer.
Estimated market value
$711,300
- Maryland
- Anne Arundel County
- Annapolis
- 21401
- 2738 Gingerview Ln
Nearby cities
Nearby zip codes
Other Annapolis Topics
