Skip main navigation
Closed
  • $470,000

    2738 Harrington Dr, Decatur, GA 30033

    3beds
    1,919sqft
    Single Family Residence, Residential
    Built in 1954
    0.26 Acres Lot
    $468,900 Zestimate®
    $245/sqft
    $2,162 Estimated rent

    Home value

    $468,900

    $431,000 - $506,000

    $2,162/mo

    Zestimate® history
    Loading
    Loading...

    Owner options

    List your home for rent

    $2,162/mo

    Rent Zestimate®

    Find your next renter with Zillow Rental Manager. Plus, with online applications, you can quickly screen prospective tenants – for free.

    Learn more

    $2,162/mo

    Rent Zestimate®

    Refinance and save

    $2,938/mo

    Est. payment

    Refinancing to a lower rate could help reduce your monthly payments and save thousands over the life of the loan.

    See today's rates

    $2,938/mo

    Est. payment

    Explore your selling options

    Work with a Zillow partner agent

    Leverage their expertise and Zillow's premium Showcase listings to get your home seen by more buyers.

    Get started

    List with your own agent

    Get your home in front of millions of buyers by listing it on Zillow.

    Learn how to do it

    Sell it yourself

    Take full control of how buyers see your home on Zillow by listing For Sale by Owner (FSBO).

    List your home

    What's special

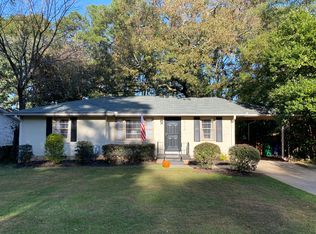
    Location, Location, Location! This charming brick home truly has it all—beautifully updated, meticulously maintained, and filled with natural light throughout. Hardwood floors run seamlessly through the home, which lives exceptionally well and offers abundant storage. The spacious eat-in kitchen features white cabinetry with glass-front accents, granite countertops, a gas range, stainless steel appliances, and conveniently located laundry. The primary en-suite includes dual closets and a classic black-and-white tiled bathroom with pedestal sink and shower. Two additional bedrooms and a tiled secondary bath provide flexibility for guests, roommates, or a growing household. The thoughtfully designed split-bedroom floor plan offers two living rooms, a separate dining area, dedicated office, and storage room—perfect for today’s lifestyles. Don't miss the tall crawl space with easy access to the HVAC, water heater and has tons of storage along with the storage closet below the Living room addition. Nestled near Medlock Bridge Park and just a short walk to the new Lula Hills shopping center with Publix, AMC Theater, restaurants, and shops, this home also offers easy access to Clyde Shepherd Nature Preserve and Mason Mill Park with trails and tennis. Minutes to 285, Scott Blvd, Downtown Decatur, Emory, CDC Downtown Atlanta and Ponce city market. A rare opportunity combining comfort, space, and an unbeatable location.

    Zillow last checked:

    Listing updated:

    Listed by:

    SUSAN M RENNO,

    RE/MAX Around Atlanta 770-652-3486,

    Julie Bakken,

    RE/MAX Around Atlanta

    Bought with:

    Dawn Brooks, 166344

    RE/MAX Around Atlanta

    Source: FMLS GA,MLS#: 7717397MLS Logo

    Facts & features

    Interior

    Bedrooms & bathrooms
    • Bedrooms: 3
    • Bathrooms: 2
    • Full bathrooms: 2
    • Main level bathrooms: 2
    • Main level bedrooms: 3
    Rooms
    • Room types: Bonus Room, Family Room
    Primary bedroom
    • Features: Master on Main, Roommate Floor Plan, Split Bedroom Plan
    • Level: Master on Main, Roommate Floor Plan, Split Bedroom Plan
    Bedroom
    • Features: Master on Main, Roommate Floor Plan, Split Bedroom Plan
    Primary bathroom
    • Features: Shower Only
    Dining room
    • Features: Separate Dining Room
    Kitchen
    • Features: Cabinets White, Pantry Walk-In, Stone Counters, View to Family Room
    Heating
    • Central, Natural Gas
    Cooling
    • Ceiling Fan(s), Central Air, Electric
    Appliances
    • Included: Dishwasher, Gas Cooktop, Gas Water Heater, Microwave
    • Laundry: In Kitchen, Laundry Room
    Features
    • Crown Molding, Recessed Lighting
    • Flooring: Carpet, Hardwood
    • Windows: Insulated Windows
    • Basement: Crawl Space,Daylight,Exterior Entry,Partial,Unfinished
    • Attic: Pull Down Stairs
    • Has fireplace: No
    • Fireplace features: None
    • Common walls with other units/homes: No Common Walls
    Interior area
    • Total structure area: 1,919
    • Total interior livable area: 1,919 sqft
    • Finished area above ground: 1,919

    Property

    Parking
    • Total spaces: 4
    • Parking features: Drive Under Main Level
    • Has attached garage: Yes
    Accessibility
    • Accessibility features: None
    Features
    • Levels: One
    • Stories: 1
    • Patio & porch: Front Porch, Rear Porch
    • Exterior features: Garden, Rain Gutters, Storage
    • Pool features: None
    • Spa features: None
    • Fencing: Back Yard,Wood
    • Has view: Yes
    • View description: Other
    • Waterfront features: None
    • Body of water: None
    Lot
    • Size: 0.26 Acres
    • Dimensions: 150 x 82
    • Features: Back Yard, Cleared, Front Yard, Landscaped
    Details
    • Parcel number: 18 063 14 003
    • Other equipment: None
    • Horse amenities: None

    Construction

    Type & style
    • Home type: SingleFamily
    • Architectural style: Ranch
    • Property subtype: Single Family Residence, Residential
    Materials
    • Brick 4 Sides, Cement Siding
    • Foundation: Block
    • Roof: Composition
    Condition
    • Fixer
    • New construction: No
    • Year built: 1954

    Utilities & green energy

    • Electric: 110 Volts
    • Sewer: Public Sewer
    • Water: Public
    • Utilities for property: Cable Available, Electricity Available, Natural Gas Available, Phone Available, Sewer Available
    Green energy
    • Energy efficient items: None
    • Energy generation: None
    • Water conservation: Low-Flow Fixtures

    Community & HOA

    Community
    • Features: Dog Park, Park, Playground, Pool
    • Security: Smoke Detector(s)
    • Subdivision: Medlock Park
    HOA
    • Has HOA: No
    Location
    • Region: Decatur

    Financial & listing details

    • Price per square foot: $245/sqft
    • Tax assessed value: $398,200
    • Annual tax amount: $4,567
    • Date on market: 2/11/2026
    • Cumulative days on market: 3 days
    • Electric utility on property: Yes
    • Road surface type: Asphalt

    Price history

    DateEventPrice
    3/30/2026Sold$470,000+1.1%$245/sqft
    Source: FMLS GA #7717397 Report a problem
    2/16/2026Pending sale$465,000$242/sqft
    Source: GAMLS #10689191 Report a problem
    2/11/2026Listed for sale$465,000+3.6%$242/sqft
    Source: FMLS GA #7717397 Report a problem
    11/3/2025Listing removed$449,000$234/sqft
    Source: FMLS GA #7612747 Report a problem
    10/15/2025Price change$449,000-3.4%$234/sqft
    Source: GAMLS #10561176 Report a problem
    9/30/2025Price change$465,000-6.8%$242/sqft
    Source: GAMLS #10561176 Report a problem
    8/23/2025Price change$499,000-5%$260/sqft
    Source: FMLS GA #7612747 Report a problem
    7/10/2025Listed for sale$525,000+123.5%$274/sqft
    Source: FMLS GA #7612747 Report a problem
    10/28/2011Sold$234,900-16.1%$122/sqft
    Source: Public Record Report a problem
    5/2/2010Listing removed$279,900$146/sqft
    Source: Remax Metro Atlanta, INC. #4005617 Report a problem
    1/11/2010Listed for sale$279,900+19.2%$146/sqft
    Source: Remax Metro Atlanta, INC. #4005617 Report a problem
    12/5/2003Sold$234,900+32.4%$122/sqft
    Source: Public Record Report a problem
    7/25/2000Sold$177,400+2%$92/sqft
    Source: Public Record Report a problem
    8/23/1999Sold$174,000$91/sqft
    Source: Public Record Report a problem

    Public tax history

    YearProperty taxesTax assessment
    2025$4,567 -0.4%$159,280 +3.5%
    2024$4,584 +14.8%$153,920 -0.8%
    2023$3,991 +5.4%$155,160 +28.2%
    2022$3,787 +5%$121,000 +6.9%
    2021$3,607 +0.8%$113,200 +1.3%
    2020$3,579 -2.2%$111,760 -4.3%
    2019$3,659 +6.4%$116,760 +8.5%
    2018$3,439 +0.1%$107,600 +5.5%
    2017$3,435 -5.1%$101,960 -10%
    2016$3,621 $113,320 +21.3%
    2014$3,621 $93,400 +6.4%
    2013-- $87,760
    2012-- $87,760 -4.7%
    2011-- $92,112 -0.4%
    2010$4,052 $92,440
    2009$4,052 +2%$92,440
    2008$3,971 +0.1%$92,440
    2007$3,966 $92,440
    2006$3,966 +12.6%$92,440 +10.8%
    2005$3,521 +6.2%$83,400 +6.8%
    2004$3,315 +68.7%$78,080 +4.9%
    2003$1,965 +29.2%$74,400 +10.5%
    2002$1,521 +20.7%$67,320
    2001$1,260 $67,320
    Find assessor info on the county website

    Neighborhood: North Decatur

    Nearby schools

    GreatSchools rating
    Schools provided by the listing agent
    • Elementary: Fernbank
    • Middle: Druid Hills
    • High: Druid Hills

    Source: FMLS GA. This data may not be complete. We recommend contacting the local school district to confirm school assignments for this home.

    Get a cash offer in 3 minutes
    Find out how much your home could sell for in as little as 3 minutes with a no-obligation cash offer.
    Estimated market value
    $468,900
    Get a cash offer in 3 minutes
    Find out how much your home could sell for in as little as 3 minutes with a no-obligation cash offer.
    Estimated market value
    $468,900