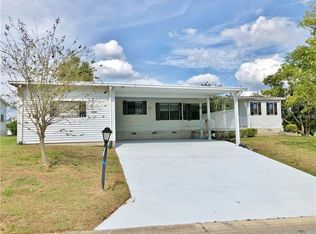
Immaculate 3/2 Split plan. Move In Ready with furnishings. New AC 2022. Newer Roof 2018. Gorgeous Premium Laminate Flooring. Eat-In Kitchen opens into Living Area. Lots of room for entertainment. Spacious Back Porch (Screens & Windows) overlooks Championship Golf Course-Great Views. Inside Laundry. Golf Cart Garage Plus Extra Storage, Covered 2 Car Carport Just bring your clothes and golf clubs and MOVE IN! Where the Good Life Begins. Prestigious 55 Plus Gated Community with 4 pools, Multiple Clubhouses, Full Service Restaurant/Bar, too many amenities to list. RV Parking Available (reserved parking) 24/7 Guarded Security Gate.
Sold for $225,000
$225,000
2738 LAKE GRASSMERE CIRCLE #1884, ZELLWOOD, FL 32798
3beds
1,430sqft
Mobile Home
Built in 2006
6,023 Square Feet Lot
$222,500 Zestimate®
$157/sqft
$2,167 Estimated rent
Home value
$222,500
Estimated sales range
Not available
$2,167/mo
Zestimate® history
Owner options
List your home for rent
$2,167/mo
Rent Zestimate®
Find your next renter with Zillow Rental Manager. Plus, with online applications, you can quickly screen prospective tenants – for free.
$2,167/mo
Rent Zestimate®
Refinance and save
$2,101/mo
Est. payment
Refinancing to a lower rate could help reduce your monthly payments and save thousands over the life of the loan.
$2,101/mo
Est. payment
Explore your selling options
Work with a Zillow partner agent
Leverage their expertise and Zillow's premium Showcase listings to get your home seen by more buyers.
Get startedList with your own agent
Get your home in front of millions of buyers by listing it on Zillow.
Learn how to do itSell it yourself
Take full control of how buyers see your home on Zillow by listing For Sale by Owner (FSBO).
List your homeWhat's special
Overlooks championship golf courseInside laundrySpacious back porchGorgeous premium laminate flooringEat-in kitchen
Zillow last checked:
Listing updated:
Listed by:
Brenda Broadway 407-739-3409,
KELLER WILLIAMS REALTY AT THE PARKS 407-629-4420
Bought with:
Ralph D'Alessandro, 689254
ZELLWOOD PROPERTIES LLC
Source: Stellar MLS,MLS#: O6309959 Originating MLS: Orlando Regional
Originating MLS: Orlando Regional
Facts & features
Interior
Bedrooms & bathrooms
- Bedrooms: 3
- Bathrooms: 2
- Full bathrooms: 2
Primary bedroom
- Features: En Suite Bathroom, Walk-In Closet(s)
- Level: First
- Area: 195 Square Feet
- Dimensions: 13x15
Bedroom 1
- Features: Ceiling Fan(s), Built-in Closet
- Level: First
- Area: 110 Square Feet
- Dimensions: 10x11
Bedroom 2
- Features: Ceiling Fan(s), Walk-In Closet(s)
- Level: First
- Area: 88 Square Feet
- Dimensions: 8x11
Primary bathroom
- Features: Tub With Shower, Linen Closet
- Level: First
- Area: 66 Square Feet
- Dimensions: 11x6
Bathroom 1
- Features: Tub With Shower, No Closet
- Level: First
- Area: 35 Square Feet
- Dimensions: 5x7
Balcony porch lanai
- Features: No Closet
- Level: First
- Area: 150 Square Feet
- Dimensions: 15x10
Dining room
- Level: First
- Area: 126 Square Feet
- Dimensions: 14x9
Foyer
- Features: No Closet
- Level: First
- Area: 135 Square Feet
- Dimensions: 15x9
Kitchen
- Features: Tall Countertops, Storage Closet
- Level: First
- Area: 180 Square Feet
- Dimensions: 15x12
Laundry
- Level: First
- Area: 42 Square Feet
- Dimensions: 6x7
Living room
- Level: First
- Area: 270 Square Feet
- Dimensions: 15x18
Heating
- Central, Electric
Cooling
- Central Air
Appliances
- Included: Dishwasher, Disposal, Electric Water Heater, Microwave, Range, Refrigerator
- Laundry: Inside, Laundry Room
Features
- Ceiling Fan(s), Eating Space In Kitchen, High Ceilings, Living Room/Dining Room Combo, Open Floorplan, Primary Bedroom Main Floor, Thermostat, Vaulted Ceiling(s), Walk-In Closet(s)
- Flooring: Laminate, Tile
- Doors: Sliding Doors
- Windows: Aluminum Frames, Window Treatments
- Has fireplace: No
Interior area
- Total structure area: 2,167
- Total interior livable area: 1,430 sqft
Property
Parking
- Total spaces: 2
- Parking features: Carport
- Carport spaces: 2
Features
- Levels: One
- Stories: 1
- Patio & porch: Rear Porch, Screened
- Exterior features: Irrigation System
Lot
- Size: 6,023 Square Feet
- Features: On Golf Course
Details
- Additional structures: Storage
- Parcel number: 252027982501884
- Zoning: P-D
- Special conditions: None
Construction
Type & style
- Home type: MobileManufactured
- Architectural style: Traditional
- Property subtype: Mobile Home
Materials
- Vinyl Siding
- Foundation: Crawlspace
- Roof: Shingle
Condition
- New construction: No
- Year built: 2006
Utilities & green energy
- Sewer: Public Sewer
- Water: None
- Utilities for property: BB/HS Internet Available, Cable Available, Electricity Available, Electricity Connected, Fiber Optics, Phone Available, Public, Sewer Available, Sewer Connected, Underground Utilities, Water Available
Community & HOA
Community
- Features: Dock, Fishing, Buyer Approval Required, Clubhouse, Deed Restrictions, Fitness Center, Gated Community - Guard, Golf Carts OK, Pool, Restaurant, Special Community Restrictions, Tennis Court(s)
- Security: Gated Community, Security Gate
- Pet fee: $0 monthly
- Senior community: Yes
- Subdivision: ZELLWOOD STATION COOP MH PARK
HOA
- Has HOA: Yes
- Amenities included: Clubhouse, Fence Restrictions, Fitness Center, Gated, Golf Course, Pickleball Court(s), Pool, Racquetball, Recreation Facilities, Security, Shuffleboard Court, Spa/Hot Tub, Storage, Tennis Court(s), Trail(s), Vehicle Restrictions
- Services included: 24-Hour Guard, Cable TV, Common Area Taxes, Reserve Fund, Internet, Maintenance Grounds, Manager, Pool Maintenance, Private Road, Recreational Facilities, Security, Trash
- HOA fee: $415 monthly
- HOA name: Peggy Pinkerton
- HOA phone: 407-886-0000
Location
- Region: Zellwood
Financial & listing details
- Price per square foot: $157/sqft
- Tax assessed value: $202,895
- Annual tax amount: $72
- Date on market: 5/18/2025
- Cumulative days on market: 32 days
- Listing terms: Cash,Conventional
- Ownership: Co-op
- Total actual rent: 0
- Electric utility on property: Yes
- Road surface type: Asphalt
- Body type: Double Wide
Price history
| Date | Event | Price |
|---|---|---|
| 7/15/2025 | Sold | $225,000-5%$157/sqft |
Source:  Stellar MLS #O6309959 Report a problem Stellar MLS #O6309959 Report a problem | ||
| 6/19/2025 | Pending sale | $236,900$166/sqft |
Source: Stellar MLS #O6309959 Report a problem | ||
| 6/14/2025 | Price change | $236,900-1.3%$166/sqft |
Source: Stellar MLS #O6309959 Report a problem | ||
| 5/18/2025 | Listed for sale | $239,900+649.7%$168/sqft |
Source: Stellar MLS #O6309959 Report a problem | ||
| 4/28/2006 | Sold | $32,000$22/sqft |
Source: Agent Provided Report a problem | ||
Public tax history
| Year | Property taxes | Tax assessment |
|---|---|---|
| 2024 | $72 +5.4% | $86,039 +3% |
| 2023 | $69 +4.1% | $83,533 +3% |
| 2022 | $66 +0.6% | $81,100 +3% |
| 2021 | $66 +0.5% | $78,738 +1.4% |
| 2020 | $65 -87.4% | $77,651 +2.3% |
| 2019 | $517 +1.9% | $75,905 +1.9% |
| 2018 | $507 | $74,490 +1.2% |
| 2017 | $507 +0.7% | $73,590 -3.2% |
| 2016 | $504 -0.6% | $76,015 -4.6% |
| 2015 | $507 -3.6% | $79,662 +13.2% |
| 2014 | $526 -2.4% | $70,397 -2.8% |
| 2013 | $538 -24.6% | $72,425 -7.7% |
| 2012 | $715 -5.2% | $78,452 -2.5% |
| 2011 | $754 -2.4% | $80,480 -3.6% |
| 2010 | $773 | $83,508 -17.4% |
| 2009 | -- | $101,077 -4% |
| 2008 | $1,087 -22.2% | $105,310 -4.4% |
| 2007 | $1,397 +173.3% | $110,212 +286.7% |
| 2006 | $511 +4.1% | $28,500 +7.5% |
| 2005 | $491 +19.2% | $26,500 +17.8% |
| 2004 | $412 -1.9% | $22,500 |
| 2003 | $420 +0.1% | $22,500 |
| 2002 | $420 | $22,500 |
Find assessor info on the county website
Neighborhood: 32798
Nearby homes
- $174,2003 bd2 ba1.7k sqft2742 Lake Grassmere Cir #R-45, Zellwood, FL 32798Off Market
- $171,1003 bd2 ba1.7k sqft2742 Lake Grassmere Cir, Zellwood, FL 32798Off Market
- $259,1003 bd2 ba1.9k sqft2734 Lake Grassmere Cir #1883, Zellwood, FL 32798Off Market

- $179,4002 bd2 ba1k sqft2719 Canary Palm Ct, Zellwood, FL 32798Off Market
- $124,5002 bd2 ba1k sqft2719 Canary Palm Ct #918, Zellwood, FL 32798Off Market
- $29,900-- bd-- ba-- sqft2730 Lake Grassmere Cir #1882, Zellwood, FL 32798For Sale
- $126,1002 bd2 ba1k sqft2715 Canary Palm Ct #917, Zellwood, FL 32798Off Market
- $140,3002 bd2 ba1.3k sqft2729 Lake Grassmere Cir #912, Zellwood, FL 32798Off Market
Nearby schools
GreatSchools rating
- 5/10Zellwood Elementary SchoolGrades: PK-5Distance: 1.4 mi
- 6/10Wolf Lake Middle SchoolGrades: 6-8Distance: 2.5 mi
- 4/10Apopka High SchoolGrades: 9-12Distance: 4.2 mi
Schools provided by the listing agent
- Elementary: Zellwood Elem
- Middle: Wolf Lake Middle
- High: Apopka High
Source: Stellar MLS. This data may not be complete. We recommend contacting the local school district to confirm school assignments for this home.
Get a cash offer in 3 minutes
Find out how much your home could sell for in as little as 3 minutes with a no-obligation cash offer.
Estimated market value
$222,500
Get a cash offer in 3 minutes
Find out how much your home could sell for in as little as 3 minutes with a no-obligation cash offer.
Estimated market value
$222,500
- Florida
- Orange County
- Zellwood
- 32798
- 2738 LAKE GRASSMERE CIRCLE Unit 1884
