Skip main navigation
Closed
Street View
  • Price Unknown

    2738 N Ivy Ln, Post Falls, ID 83854

    3beds
    2baths
    1,163sqft
    Single Family Residence
    Built in 2004
    9,583 Square Feet Lot
    $453,700 Zestimate®
    $--/sqft
    $2,131 Estimated rent

    Home value

    $453,700

    $417,000 - $495,000

    $2,131/mo

    Zestimate® history
    Loading
    Loading...

    Owner options

    List your home for rent

    $2,131/mo

    Rent Zestimate®

    Find your next renter with Zillow Rental Manager. Plus, with online applications, you can quickly screen prospective tenants – for free.

    Learn more

    $2,131/mo

    Rent Zestimate®

    Refinance and save

    Refinancing to a lower rate could help reduce your monthly payments and save thousands over the life of the loan.

    See today's rates

    Explore your selling options

    Work with a Zillow partner agent

    Leverage their expertise and Zillow's premium Showcase listings to get your home seen by more buyers.

    Get started

    List with your own agent

    Get your home in front of millions of buyers by listing it on Zillow.

    Learn how to do it

    Sell it yourself

    Take full control of how buyers see your home on Zillow by listing For Sale by Owner (FSBO).

    List your home

    What's special

    Open vaulted floor planSplit-bedroom layoutPrivate tree-shaded retreatNewer roofUpdated bathSheds that stayFresh flooring
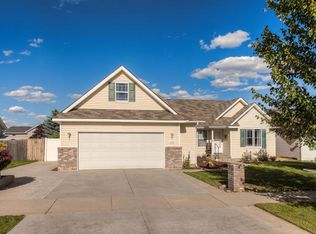
    Single-level Fieldstone rancher, move-in ready, on one of the larger lots around at 0.22 acres. Open vaulted floor plan with a split-bedroom layout, island kitchen with pantry and gas range. Newer roof and appliances, fresh flooring, updated bath. Central A/C. The fully fenced backyard has grown into a private, tree-shaded retreat with a huge patio, sprinklers front and back, and sheds that stay.

    Zillow last checked:

    Listing updated:

    Listed by:

    Joe Kroetch 208-691-5198,

    Kroetch Property Group

    Bought with:

    Hannah Kotsala, 6271563

    First Look Real Estate

    Source: Coeur d'Alene MLS,MLS#: 26-6570MLS Logo

    Facts & features

    Interior

    Bedrooms & bathrooms
    • Bedrooms: 3
    • Bathrooms: 2
    • Main level bathrooms: 1
    • Main level bedrooms: 3
    Heating
    • Natural Gas, Forced Air, Furnace
    Appliances
    • Included: Refrigerator, Microwave, Dishwasher
    • Laundry: Washer Hookup
    Features
    • Smart Thermostat
    • Flooring: Laminate, Vinyl, Carpet
    • Basement: None
    • Has fireplace: No
    • Common walls with other units/homes: No Common Walls
    Interior area
    • Total structure area: 1,163
    • Total interior livable area: 1,163 sqft

    Property

    Parking
    • Parking features: Garage - Attached
    • Has attached garage: Yes
    Features
    • Exterior features: Fire Pit, Lawn
    • Has view: Yes
    • View description: Neighborhood
    Lot
    • Size: 9,583 Square Feet
    • Features: Level
    • Residential vegetation: Fruit Trees
    Details
    • Parcel number: P24620050050
    • Zoning: R-1

    Construction

    Type & style
    • Home type: SingleFamily
    • Property subtype: Single Family Residence
    Materials
    • Frame
    • Foundation: Concrete Perimeter
    • Roof: Composition
    Condition
    • Year built: 2004

    Utilities & green energy

    • Sewer: Public Sewer
    • Water: Public
    • Utilities for property: Cable Available

    Community & HOA

    Community
    • Subdivision: Fieldstone
    HOA
    • Has HOA: Yes
    Location
    • Region: Post Falls

    Financial & listing details

    • Tax assessed value: $372,610
    • Annual tax amount: $1,365
    • Date on market: 6/25/2026

    Price history

    DateEventPrice
    7/30/2026Sold--
    Source: Coeur d'Alene MLS #26-6570 Report a problem
    7/1/2026Pending sale$449,900$387/sqft
    Source: Coeur d'Alene MLS #26-6570 Report a problem
    6/25/2026Listed for sale$449,900+80%$387/sqft
    Source: Coeur d'Alene MLS #26-6570 Report a problem
    8/9/2019Sold--
    Source: Agent Provided Report a problem
    7/26/2019Pending sale$250,000$215/sqft
    Source: Windermere/Hayden, LLC #19-7481 Report a problem
    7/26/2019Listed for sale$250,000$215/sqft
    Source: Windermere/Hayden, LLC #19-7481 Report a problem
    7/26/2019Pending sale$250,000$215/sqft
    Source: Windermere/Hayden, LLC #19-7481 Report a problem
    7/5/2019Listed for sale$250,000$215/sqft
    Source: Windermere/Hayden, LLC #19-7481 Report a problem

    Public tax history

    YearProperty taxesTax assessment
    2025$1,365 -7%$247,610 -4.5%
    2024$1,468 +10%$259,290 -9.3%
    2023$1,335 -31.4%$285,873 -8.2%
    2022$1,945 +16.9%$311,248 +12.2%
    2021$1,664 +11.3%$277,350 +14.4%
    2020$1,496 +12.3%$242,540 +12.9%
    2019$1,332 -10.9%$214,870 +16.9%
    2018$1,496 +17.1%$183,880 +14.1%
    2017$1,277 +4.6%$161,160 +11%
    2016$1,220 +0.9%$145,250 +2.6%
    2015$1,210 $141,620 +19.3%
    2013$1,210 $118,670 +3.4%
    2012-- $114,720 -7.7%
    2011-- $124,250 -5.1%
    2010-- $130,900
    Find assessor info on the county website

    Neighborhood: 83854

    Nearby schools

    GreatSchools rating
    Sell for more on Zillow
    Get a Zillow Showcase℠ listing at no additional cost and you could sell for .
    $453,700
    2% more
    +$9,074
    With Zillow Showcase(estimated)
    $462,774
    Sell for more on Zillow
    Get a Zillow Showcase℠ listing at no additional cost and you could sell for .
    $453,700
    2% more
    +$9,074
    With Zillow Showcase(estimated)
    $462,774