Welcome to this incredible 3,466-square-foot home, perfectly situated on 3.99 peaceful acres. With 4 bedrooms and 3 bathrooms, including a private in-law suite with its own entrance, this property offers flexibility, functionality, and room to grow. Recent updates include a new roof installed in 2023, giving you peace of mind and one less project to worry about. The home also features an amazing 600-square-foot covered front porch, perfect for relaxing with a morning coffee or enjoying the serene surroundings. Outdoor living shines with a 500-square-foot screened-in back porch, which can be heated and cooled, allowing you to enjoy the space year-round. An additional patio off the kitchen adds even more options for outdoor entertaining or quiet moments with nature. A three-car garage, a circular driveway, and ample parking provide convenience and functionality for homeowners and guests alike. The property is a private haven with plenty of potential, featuring a solid structure and "great bones" that are ready for your vision. Whether you’re looking to modernize the interior or embrace its timeless charm, this home offers a rare opportunity to create your dream retreat. Don't miss your chance to own this serene property with so much to offer. Schedule your private showing today and start imagining the possibilities!
Sold for $700,000
$700,000
2738 SW 9TH DRIVE, GAINESVILLE, FL 32601
4beds
3,466sqft
Single Family Residence
Built in 1985
4 Acres Lot
$769,400 Zestimate®
$202/sqft
$4,726 Estimated rent
Home value
$769,400
$662,000 - $885,000
$4,726/mo
Zestimate® history
Owner options
List your home for rent
$4,726/mo
Rent Zestimate®
Find your next renter with Zillow Rental Manager. Plus, with online applications, you can quickly screen prospective tenants – for free.
$4,726/mo
Rent Zestimate®
Refinance and save
$5,245/mo
Est. payment
Refinancing to a lower rate could help reduce your monthly payments and save thousands over the life of the loan.
$5,245/mo
Est. payment
Explore your selling options
Work with a Zillow partner agent
Leverage their expertise and Zillow's premium Showcase listings to get your home seen by more buyers.
Get startedList with your own agent
Get your home in front of millions of buyers by listing it on Zillow.
Learn how to do itSell it yourself
Take full control of how buyers see your home on Zillow by listing For Sale by Owner (FSBO).
List your homeWhat's special
Zillow last checked:
Listing updated:
Listed by:
Ann Ballatore 352-316-2875,
BHHS FLORIDA REALTY 352-225-4700,
Angelina Ballatore 352-281-1941,
BHHS FLORIDA REALTY
Bought with:
Todd Louis, 0706822
COLDWELL BANKER M.M. PARRISH REALTORS
Source: Stellar MLS,MLS#: GC527646 Originating MLS: Gainesville-Alachua
Originating MLS: Gainesville-Alachua
Facts & features
Interior
Bedrooms & bathrooms
- Bedrooms: 4
- Bathrooms: 3
- Full bathrooms: 3
Rooms
- Room types: Breakfast Room Separate, Family Room, Florida Room, Dining Room, Living Room
Primary bedroom
- Features: Walk-In Closet(s)
- Level: First
Great room
- Level: First
Kitchen
- Level: First
Heating
- Central, Electric, Zoned
Cooling
- Central Air
Appliances
- Included: Bar Fridge, Oven, Dishwasher, Dryer, Microwave, Range, Refrigerator, Washer
- Laundry: Electric Dryer Hookup, Inside, Laundry Room, Washer Hookup
Features
- Accessibility Features, Ceiling Fan(s), Eating Space In Kitchen, High Ceilings, Primary Bedroom Main Floor, Thermostat, Walk-In Closet(s), In-Law Floorplan
- Flooring: Carpet, Ceramic Tile, Laminate
- Doors: Accessible Doors, French Doors
- Windows: Skylight(s)
- Has fireplace: Yes
- Fireplace features: Family Room, Master Bedroom
Interior area
- Total structure area: 5,546
- Total interior livable area: 3,466 sqft
Property
Parking
- Total spaces: 3
- Parking features: Garage - Attached
- Attached garage spaces: 3
Accessibility
- Accessibility features: Accessible Approach with Ramp, Accessible Bedroom, Accessible Closets, Accessible Full Bath, Accessible Hallway(s), Accessible Kitchen, Accessible Kitchen Appliances, Grip-Accessible Features
Features
- Levels: One
- Stories: 1
- Patio & porch: Covered, Enclosed, Rear Porch, Screened
- Exterior features: Lighting
- Fencing: Chain Link
- Has view: Yes
- View description: Trees/Woods
Lot
- Size: 4 Acres
- Features: Conservation Area, Oversized Lot, Above Flood Plain
- Residential vegetation: Fruit Trees, Mature Landscaping, Oak Trees, Trees/Landscaped, Wooded
Details
- Additional parcels included: 15699-074-000,15699-075-000
- Parcel number: 15699056000
- Zoning: RSF1
- Special conditions: None
Construction
Type & style
- Home type: SingleFamily
- Architectural style: Traditional
- Property subtype: Single Family Residence
Materials
- Brick, Wood Siding
- Foundation: Stem Wall
- Roof: Shingle
Condition
- Completed
- New construction: No
- Year built: 1985
Utilities & green energy
- Sewer: Septic Tank
- Water: Public
- Utilities for property: Cable Available, Electricity Connected
Green energy
- Water conservation: Fl. Friendly/Native Landscape, Xeriscape
Community & HOA
Community
- Security: Security System Owned, Smoke Detector(s)
- Pet fee: $0 monthly
- Subdivision: CLINCH GRANT D L
HOA
- Has HOA: No
Location
- Region: Gainesville
Financial & listing details
- Price per square foot: $202/sqft
- Tax assessed value: $459,845
- Annual tax amount: $5,848
- Date on market: 1/25/2025
- Cumulative days on market: 9 days
- Listing terms: Cash,Conventional
- Ownership: Fee Simple
- Total actual rent: 0
- Electric utility on property: Yes
- Road surface type: Asphalt
Price history
| Date | Event | Price |
|---|---|---|
| 3/5/2025 | Sold | $700,000+0.1%$202/sqft |
Source:  Stellar MLS #GC527646 Report a problem Stellar MLS #GC527646 Report a problem | ||
| 2/4/2025 | Pending sale | $699,000$202/sqft |
Source: Stellar MLS #GC527646 Report a problem | ||
| 1/25/2025 | Listed for sale | $699,000$202/sqft |
Source: Stellar MLS #GC527646 Report a problem | ||
Public tax history
| Year | Property taxes | Tax assessment |
|---|---|---|
| 2025 | $6,213 +4% | $300,322 +2.9% |
| 2024 | $5,975 +2.2% | $291,859 +3% |
| 2023 | $5,848 +8% | $283,358 +3% |
| 2022 | $5,414 +0.9% | $275,104 +3% |
| 2021 | $5,367 +1.7% | $267,091 +1.4% |
| 2020 | $5,277 -0.2% | $263,403 +2.3% |
| 2019 | $5,288 | $257,481 +1.9% |
| 2018 | $5,288 +7.6% | $252,680 +2.1% |
| 2017 | $4,913 -0.3% | $247,490 +2.1% |
| 2016 | $4,926 +0.8% | $242,400 +0.7% |
| 2015 | $4,886 -1.3% | $240,720 +0.8% |
| 2014 | $4,950 +0.1% | $238,810 -20.6% |
| 2013 | $4,944 | $300,800 -1.1% |
| 2012 | -- | $304,100 +35.4% |
| 2011 | -- | $224,630 -31.7% |
| 2010 | -- | $328,800 -5.9% |
| 2009 | -- | $349,500 -1% |
| 2008 | -- | $353,200 -1.6% |
| 2007 | -- | $359,100 +6.4% |
| 2006 | -- | $337,600 +11.1% |
| 2005 | -- | $303,800 +2.9% |
| 2004 | -- | $295,100 +24.8% |
| 2003 | -- | $236,500 |
| 2002 | -- | $236,500 +2.7% |
| 2001 | -- | $230,200 +15.7% |
| 2000 | -- | $198,900 |
Find assessor info on the county website
Neighborhood: Kirkwood
Nearby homes
- $594,5003 bd3 ba2.4k sqft2730 SW 9th Dr, Gainesville, FL 32601Off Market
- $552,9003 bd3 ba2.9k sqft2725 SW 9th Dr, Gainesville, FL 32601Off Market
- $518,1003 bd2 ba2k sqft2742 SW 9th Dr, Gainesville, FL 32601Off Market
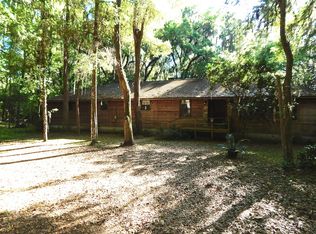
- $458,0003 bd3 ba2.3k sqft2720 SW 8th Dr, Gainesville, FL 32601Off Market
- $522,5003 bd3 ba2.2k sqft2720 SW 9th Dr, Gainesville, FL 32601Off Market
- $459,3004 bd2 ba2.1k sqft2609 SW 9th Dr, Gainesville, FL 32601Off Market
- $459,4004 bd2 ba2.1k sqft801 SW 29th Pl, Gainesville, FL 32601Off Market
- $18,600-- bd-- ba-- sqft3304 S Main St, Gainesville, FL 32601Off Market
Nearby schools
GreatSchools rating
- 2/10Idylwild Elementary SchoolGrades: K-5Distance: 1.4 mi
- 7/10Abraham Lincoln Middle SchoolGrades: 6-8Distance: 2 mi
- 5/10Eastside High SchoolGrades: 7,9-12Distance: 4.1 mi
Schools provided by the listing agent
- Elementary: Idylwild Elementary School-AL
- Middle: Abraham Lincoln Middle School-AL
- High: Eastside High School-AL
Source: Stellar MLS. This data may not be complete. We recommend contacting the local school district to confirm school assignments for this home.
Get a cash offer in 3 minutes
Find out how much your home could sell for in as little as 3 minutes with a no-obligation cash offer.
Estimated market value
$769,400
Get a cash offer in 3 minutes
Find out how much your home could sell for in as little as 3 minutes with a no-obligation cash offer.
Estimated market value
$769,400
- Florida
- Alachua County
- Gainesville
- 32601
- Kirkwood
- 2738 SW 9TH DRIVE
