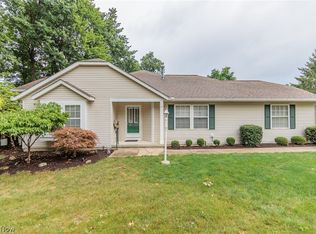
Welcome to this ranch-style condo in the desirable Woodbury Condominium community of Stow. Lovingly owned by the same owner for 32 years, this home offers solid mechanical updates throughout. During the original design process, the unit was built out an additional 2 feet, creating extra living space that some of the other condos adopted since this was one of the first built.
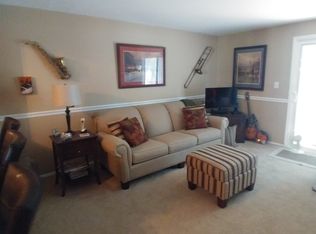
The main level features 2 bedrooms and 2 full baths, an open and functional floor plan, cathedral ceilings, a breakfast bar, and a convenient first-floor laundry. The master bedroom and bath is spacious, along with a large walk-in closet. The finished daylight lower level provides additional living space with a large family room, office, and ample storage. Step outside to the private deck overlooking a backyard pond, currently covered for the winter, offering a peaceful setting to enjoy during warmer months.
Major improvements include a water heater (approx. 5 years), furnace (approx. 6 years), and central air conditioning (approx. 6 years). The roof was replaced by the homeowners association approximately 10 years ago.
A fantastic opportunity for a buyer looking to personalize with cosmetic updates while benefiting from a well-cared-for home and a convenient Stow location close to shopping, dining, and parks.
Closed
$281,800
2738 Stockman Ct, Stow, OH 44224
2beds
2,036sqft
Condominium
Built in 1994
-- sqft lot
$281,000 Zestimate®
$138/sqft
$2,255 Estimated rent
Home value
$281,000
$267,000 - $295,000
$2,255/mo
Zestimate® history
Owner options
List your home for rent
$2,255/mo
Rent Zestimate®
Find your next renter with Zillow Rental Manager. Plus, with online applications, you can quickly screen prospective tenants – for free.
$2,255/mo
Rent Zestimate®
Refinance and save
$2,227/mo
Est. payment
Refinancing to a lower rate could help reduce your monthly payments and save thousands over the life of the loan.
$2,227/mo
Est. payment
Explore your selling options
Work with a Zillow partner agent
Leverage their expertise and Zillow's premium Showcase listings to get your home seen by more buyers.
Get startedList with your own agent
Get your home in front of millions of buyers by listing it on Zillow.
Learn how to do itSell it yourself
Take full control of how buyers see your home on Zillow by listing For Sale by Owner (FSBO).
List your homeWhat's special
Peaceful settingFinished daylight lower levelExtra living spaceLarge family roomConvenient first-floor laundryCathedral ceilingsBreakfast bar
Zillow last checked:
Listing updated:
Listed by:
Jennifer M Filipczak-Turner 330-554-6507 jturner.realtor@gmail.com,
Berkshire Hathaway HomeServices Stouffer Realty,
Sandra M Filipczak 330-801-9991,
Berkshire Hathaway HomeServices Stouffer Realty
Bought with:
Danielle Valentine, 2022002700
Century 21 DeAnna Realty
Source: MLS Now,MLS#: 5181692 Originating MLS: Akron Cleveland Association of REALTORS
Originating MLS: Akron Cleveland Association of REALTORSFacts & features
Interior
Bedrooms & bathrooms
- Bedrooms: 2
- Bathrooms: 2
- Full bathrooms: 2
- Main level bathrooms: 2
- Main level bedrooms: 2
Primary bedroom
- Description: Flooring: Carpet
- Level: First
- Dimensions: 25 x 13
Bedroom
- Description: Flooring: Carpet
- Level: First
- Dimensions: 13 x 10
Primary bathroom
- Description: Flooring: Luxury Vinyl Tile
- Level: First
- Dimensions: 13 x 11
Bathroom
- Description: Flooring: Luxury Vinyl Tile
- Level: First
- Dimensions: 5 x 7
Dining room
- Description: Flooring: Carpet
- Level: First
- Dimensions: 8 x 11
Family room
- Description: Flooring: Carpet
- Level: Lower
- Dimensions: 26 x 26
Kitchen
- Description: Flooring: Luxury Vinyl Tile
- Level: First
- Dimensions: 9 x 9
Laundry
- Description: Flooring: Luxury Vinyl Tile
- Level: First
- Dimensions: 9 x 6
Living room
- Description: Flooring: Carpet
- Level: First
- Dimensions: 29 x 16
Office
- Description: Flooring: Carpet
- Level: Lower
- Dimensions: 13 x 13
Heating
- Forced Air, Gas
Cooling
- Central Air
Appliances
- Included: Dryer, Dishwasher, Disposal, Range, Refrigerator, Washer
- Laundry: Main Level, Laundry Room
Features
- Breakfast Bar, Cathedral Ceiling(s), Double Vanity, Entrance Foyer, High Ceilings, Open Floorplan, Storage, Walk-In Closet(s)
- Basement: Daylight,Full,Finished,Interior Entry,Storage Space,Sump Pump
- Has fireplace: No
- Fireplace features: None
Interior area
- Total structure area: 2,036
- Total interior livable area: 2,036 sqft
- Finished area above ground: 1,366
- Finished area below ground: 670
Property
Parking
- Total spaces: 2
- Parking features: Additional Parking, Attached, Direct Access, Driveway, Electricity, Garage, Garage Door Opener, Guest, Garage Faces Side
- Attached garage spaces: 2
Features
- Levels: One
- Stories: 1
- Patio & porch: Deck
Lot
- Size: 1,367 Square Feet
- Features: Back Yard, Pond on Lot
Details
- Parcel number: 5615199
Construction
Type & style
- Home type: Condo
- Architectural style: Ranch
- Property subtype: Condominium
- Attached to another structure: Yes
Materials
- Vinyl Siding
- Foundation: Block
- Roof: Asphalt
Condition
- Year built: 1994
Utilities & green energy
- Sewer: Public Sewer
- Water: Public
Community & HOA
Community
- Subdivision: Woodbury Condo
HOA
- Has HOA: Yes
- Services included: Maintenance Grounds, Maintenance Structure, Snow Removal, Trash
- HOA fee: $335 monthly
- HOA name: Woodbury Condominium
Location
- Region: Stow
Financial & listing details
- Price per square foot: $138/sqft
- Tax assessed value: $223,880
- Annual tax amount: $3,920
- Date on market: 1/15/2026
- Cumulative days on market: 16 days
Price history
| Date | Event | Price |
|---|---|---|
| 3/11/2026 | Sold | $281,800-1.1%$138/sqft |
Source:  MLS Now #5181692 Report a problem MLS Now #5181692 Report a problem | ||
| 2/1/2026 | Pending sale | $285,000$140/sqft |
Source: MLS Now #5181692 Report a problem | ||
| 1/15/2026 | Listed for sale | $285,000$140/sqft |
Source: MLS Now #5181692 Report a problem | ||
Public tax history
| Year | Property taxes | Tax assessment |
|---|---|---|
| 2025 | $3,921 -2.1% | $78,360 |
| 2024 | $4,005 +2.3% | $78,360 |
| 2023 | $3,914 +16.1% | $78,360 +27.9% |
| 2022 | $3,372 +11.6% | $61,289 |
| 2021 | $3,021 | $61,289 |
| 2020 | -- | $61,289 +11.7% |
| 2019 | $2,790 +1.6% | $54,859 0% |
| 2018 | $2,745 -2.7% | $54,860 |
| 2017 | $2,822 | $54,860 |
| 2016 | $2,822 | $54,860 |
| 2015 | $2,822 -0.1% | $54,860 |
| 2014 | $2,824 +6.5% | $54,860 +4.9% |
| 2013 | $2,653 -0.1% | $52,280 |
| 2012 | $2,655 +2.9% | $52,280 +0% |
| 2011 | $2,582 +4.9% | $52,273 -8.2% |
| 2010 | $2,460 | $56,963 |
| 2009 | -- | $56,963 |
| 2008 | $2,478 +5.9% | $56,963 +3.1% |
| 2007 | $2,341 -14.6% | $55,248 |
| 2006 | $2,742 +3.5% | $55,248 |
| 2005 | $2,650 | $55,248 +5.4% |
| 2004 | -- | $52,420 |
| 2003 | $2,560 -0.7% | $52,420 |
| 2002 | $2,577 +13.6% | $52,420 +10.4% |
| 2001 | $2,269 -1.3% | $47,503 |
| 2000 | $2,299 | $47,503 |
Find assessor info on the county website
Neighborhood: 44224
Nearby homes
- $287,8002 bd3 ba1.4k sqft2742 Stockman Ct, Stow, OH 44224Off Market
- $265,0002 bd3 ba1.6k sqft2746 Stockman Ct, Stow, OH 44224Sold
- $175,4002 bd3 ba1k sqft2996 Heatherwood Ct, Stow, OH 44224Off Market
- $180,2002 bd3 ba1.3k sqft2998 Heatherwood Ct, Stow, OH 44224Off Market
- $178,9002 bd2 ba1k sqft2994 Heatherwood Ct, Stow, OH 44224Off Market
- $169,9002 bd2 ba1.2k sqft2992 Heatherwood Ct, Stow, OH 44224Sold
- $170,4002 bd2 ba1.3k sqft2990 Heatherwood Ct, Stow, OH 44224Off Market
- $170,3002 bd1 ba1k sqft2988 Heatherwood Ct, Stow, OH 44224Off Market
Nearby schools
GreatSchools rating
- 8/10Woodland Elementary SchoolGrades: K-4Distance: 0.3 mi
- 6/10Stow-Munroe Falls High SchoolGrades: 7,9-12Distance: 0.7 mi
Schools provided by the listing agent
- District: Stow-Munroe Falls CS - 7714
Source: MLS Now. This data may not be complete. We recommend contacting the local school district to confirm school assignments for this home.
Get a cash offer in 3 minutes
Find out how much your home could sell for in as little as 3 minutes with a no-obligation cash offer.
Estimated market value
$281,000
Get a cash offer in 3 minutes
Find out how much your home could sell for in as little as 3 minutes with a no-obligation cash offer.
Estimated market value
$281,000
- Ohio
- Summit County
- Stow
- 44224
- 2738 Stockman Ct
Nearby cities
Nearby zip codes
Other Stow Topics
