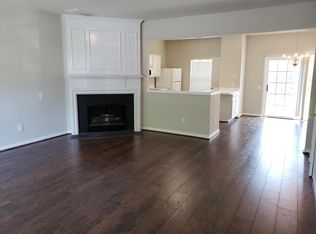
Experience the ultimate in comfort and convenience with this exquisitely renovated townhouse in the ideal Willowmere neighborhood. The meticulous attention to detail is evident in every aspect of the "designer's touch" choices throughout the home's renovation. This charming 3 bed, 3 bath townhouse boasts new flooring and paint, as well as completely updated bathrooms. The kitchen has been transformed with custom cabinets, granite countertops, and a newly configured breakfast bar. Step outside to your spacious back deck, perfect for relaxation or entertaining. Enjoy year-round neighborhood amenities and a prime location near shopping centers and popular spots. This move-in-ready townhome is a must see!
Closed
$345,000
2738 Thornbush Ct, Charlotte, NC 28270
3beds
1,400sqft
Townhouse
Built in 1999
0.02 Acres Lot
$341,200 Zestimate®
$246/sqft
$2,002 Estimated rent
Home value
$341,200
$324,000 - $358,000
$2,002/mo
Zestimate® history
Owner options
List your home for rent
$2,002/mo
Rent Zestimate®
Find your next renter with Zillow Rental Manager. Plus, with online applications, you can quickly screen prospective tenants – for free.
$2,002/mo
Rent Zestimate®
Refinance and save
$2,275/mo
Est. payment
Refinancing to a lower rate could help reduce your monthly payments and save thousands over the life of the loan.
$2,275/mo
Est. payment
Explore your selling options
Work with a Zillow partner agent
Leverage their expertise and Zillow's premium Showcase listings to get your home seen by more buyers.
Get startedList with your own agent
Get your home in front of millions of buyers by listing it on Zillow.
Learn how to do itSell it yourself
Take full control of how buyers see your home on Zillow by listing For Sale by Owner (FSBO).
List your homeWhat's special
Zillow last checked:
Listing updated:
Listed by:
Danielle McKnight angieo.daniellem@gmail.com,
United Real Estate-Queen City,
Angie Oberer,
United Real Estate-Queen City
Bought with:
Lina Nixon
Selling Queen City Realty LLC
Source: Canopy MLS as distributed by MLS GRID,MLS#: 4162241
Facts & features
Interior
Bedrooms & bathrooms
- Bedrooms: 3
- Bathrooms: 3
- Full bathrooms: 2
- 1/2 bathrooms: 1
Primary bedroom
- Features: En Suite Bathroom, Vaulted Ceiling(s), Walk-In Closet(s)
- Level: Upper
Primary bedroom
- Level: Upper
Bedroom s
- Level: Upper
Bedroom s
- Level: Upper
Bedroom s
- Level: Upper
Bedroom s
- Level: Upper
Bathroom half
- Features: None
- Level: Main
Bathroom full
- Level: Upper
Bathroom full
- Level: Upper
Bathroom half
- Level: Main
Bathroom full
- Level: Upper
Bathroom full
- Level: Upper
Dining area
- Level: Main
Dining area
- Level: Main
Kitchen
- Features: Breakfast Bar
- Level: Main
Kitchen
- Level: Main
Laundry
- Level: Upper
Laundry
- Level: Upper
Living room
- Features: Ceiling Fan(s)
- Level: Main
Living room
- Level: Main
Heating
- Forced Air
Cooling
- Ceiling Fan(s), Central Air
Appliances
- Included: Dishwasher, Disposal, Electric Cooktop, Electric Oven, Microwave, Refrigerator
- Laundry: Laundry Closet, Upper Level
Features
- Kitchen Island
- Flooring: Carpet, Vinyl
- Has basement: No
- Attic: Pull Down Stairs
- Fireplace features: Gas, Living Room
Interior area
- Total structure area: 1,400
- Total interior livable area: 1,400 sqft
- Finished area above ground: 1,400
- Finished area below ground: 0
Property
Parking
- Parking features: Assigned, Parking Space(s)
- Details: Assigned parking space 2738
Features
- Levels: Two
- Stories: 2
- Entry location: Main
- Patio & porch: Deck
- Pool features: Community
- Waterfront features: None
Lot
- Size: 0.02 Acres
Details
- Parcel number: 23125231
- Zoning: R8MFCD
- Special conditions: Standard
Construction
Type & style
- Home type: Townhouse
- Property subtype: Townhouse
Materials
- Vinyl
- Foundation: Slab
- Roof: Shingle
Condition
- New construction: No
- Year built: 1999
Utilities & green energy
- Sewer: Public Sewer
- Water: City
Community & HOA
Community
- Features: Clubhouse
- Security: Smoke Detector(s)
- Subdivision: Willowmere
HOA
- Has HOA: Yes
- HOA fee: $189 monthly
- HOA name: Willowmere Community Association Inc.
- HOA phone: 704-321-2233
Location
- Region: Charlotte
Financial & listing details
- Price per square foot: $246/sqft
- Tax assessed value: $304,400
- Annual tax amount: $2,499
- Date on market: 8/4/2024
- Cumulative days on market: 2 days
- Listing terms: Cash,Conventional,FHA,VA Loan
- Road surface type: None, Paved
Price history
| Date | Event | Price |
|---|---|---|
| 11/20/2024 | Listing removed | $1,950$1/sqft |
Source: Zillow Rentals Report a problem | ||
| 11/3/2024 | Price change | $1,950-2.5%$1/sqft |
Source: Zillow Rentals Report a problem | ||
| 10/22/2024 | Listed for rent | $1,999$1/sqft |
Source: Zillow Rentals Report a problem | ||
| 9/23/2024 | Sold | $345,000$246/sqft |
Source:  Canopy MLS as distributed by MLS GRID #4162241 Report a problem Canopy MLS as distributed by MLS GRID #4162241 Report a problem | ||
| 8/6/2024 | Pending sale | $345,000$246/sqft |
Source: Canopy MLS as distributed by MLS GRID #4162241 Report a problem | ||
| 8/4/2024 | Listed for sale | $345,000+222.4%$246/sqft |
Source: Canopy MLS as distributed by MLS GRID #4162241 Report a problem | ||
| 11/15/2012 | Sold | $107,000+15.7%$76/sqft |
Source: Public Record Report a problem | ||
| 6/18/2012 | Sold | $92,500-7.9%$66/sqft |
Source: Public Record Report a problem | ||
| 3/17/2012 | Price change | $100,400-3.9%$72/sqft |
Source: TOWN REALTY LLC Report a problem | ||
| 2/20/2012 | Listed for sale | $104,500+12.6%$75/sqft |
Source: TOWN REALTY LLC Report a problem | ||
| 12/1/2011 | Sold | $92,800+2450.9%$66/sqft |
Source: Public Record Report a problem | ||
| 12/22/2009 | Sold | $3,638-97.3%$3/sqft |
Source: Public Record Report a problem | ||
| 6/26/2007 | Sold | $133,000+16.7%$95/sqft |
Source: Public Record Report a problem | ||
| 6/23/2005 | Sold | $114,000+6.5%$81/sqft |
Source: Public Record Report a problem | ||
| 12/1/2004 | Sold | $107,000-7%$76/sqft |
Source: Public Record Report a problem | ||
| 12/30/1999 | Sold | $115,000$82/sqft |
Source: Public Record Report a problem | ||
Public tax history
| Year | Property taxes | Tax assessment |
|---|---|---|
| 2025 | $2,499 | $304,400 |
| 2024 | -- | $304,400 |
| 2023 | -- | $304,400 +69.2% |
| 2022 | -- | $179,900 |
| 2021 | -- | $179,900 |
| 2020 | $1,843 +0.9% | $179,900 |
| 2019 | $1,828 +9.3% | $179,900 +47.7% |
| 2018 | $1,671 +2.5% | $121,800 |
| 2016 | $1,630 | $121,800 |
| 2015 | $1,630 +1.7% | $121,800 |
| 2014 | $1,603 | $121,800 |
| 2013 | -- | $121,800 -0.1% |
| 2012 | -- | $121,900 |
| 2011 | -- | $121,900 +3.1% |
| 2010 | -- | $118,200 |
| 2009 | -- | $118,200 |
| 2008 | -- | $118,200 |
| 2007 | -- | $118,200 |
| 2006 | -- | $118,200 |
| 2005 | -- | $118,200 |
| 2004 | -- | $118,200 |
| 2003 | -- | $118,200 +12.6% |
| 2002 | -- | $104,940 |
| 2001 | -- | $104,940 |
| 2000 | -- | $104,940 |
Find assessor info on the county website
Neighborhood: Providence Estates East
Nearby homes
- $317,1003 bd2 ba1.3k sqft2734 Thornbush Ct, Charlotte, NC 28270Off Market
- $351,0003 bd3 ba1.4k sqft2742 Thornbush Ct, Charlotte, NC 28270Sold

- $318,8003 bd3 ba1.3k sqft2730 Thornbush Ct, Charlotte, NC 28270Off Market

- $394,2003 bd2 ba-- sqft2730 Thornbush Ct #A, Charlotte, NC 28270Off Market
- $339,4003 bd2 ba1.3k sqft2726 Thornbush Ct, Charlotte, NC 28270Off Market
- $336,5003 bd2 ba1.3k sqft3211 Mannington Dr, Charlotte, NC 28270Off Market
- $340,0003 bd3 ba1.4k sqft3213 Mannington Dr, Charlotte, NC 28270Sold
- $310,500-- bd2 ba1.3k sqft3209 Mannington Dr, Charlotte, NC 28270Off Market
Nearby schools
GreatSchools rating
- 8/10Mckee Road ElementaryGrades: PK-5Distance: 1.4 mi
- 10/10Jay M Robinson MiddleGrades: 6-8Distance: 3 mi
- 9/10Providence HighGrades: 9-12Distance: 2.7 mi
Get a cash offer in 3 minutes
Find out how much your home could sell for in as little as 3 minutes with a no-obligation cash offer.
Estimated market value
$341,200
Get a cash offer in 3 minutes
Find out how much your home could sell for in as little as 3 minutes with a no-obligation cash offer.
Estimated market value
$341,200
Nearby cities
Nearby neighborhoods
Nearby zip codes
Other Charlotte Topics
