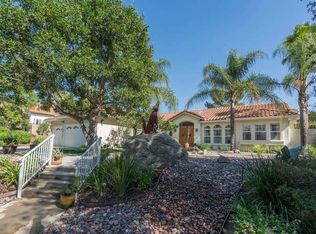
BEAUTIFULLY REMODELED 4 BEDROOM, 3 BATH WITH A VIEW AND A POOL IN ALPINE AND THIS ONE IS LOADED, INCLUDING NEWER HVAC, NEW ROOF, TILE FLOORING, LARGE LIVING ROOM WITH VAULTED CEILINGS AND A FIREPLACE, DUAL PANE WINDOWS AND SLIDERS, FAMILY ROOM WITH WETBAR AND A FIREPLACE, UPGRADED KITCHEN WITH GRANITE COUNTERS, CENTER ISLAND, STAINLESS APPLIANCES AND A WALK-IN PANTRY, SHUTTERS, RECESSED LIGHTING, CUSTOM WAINSCOTING, SPACIOUS GUEST BEDROOMS, BEDROOM AND FULL BATH ON THE 1ST FLOOR, HUGE PRIMARY SUITE WITH A BALCONY TO ENJOY THE VIEWS, PRIMARY BATH HAS DUAL CLOSETS INCLUDING A WALK-IN CLOSET WITH ORGANIZERS, DUAL VANITY AND A WALK-IN TILE SHOWER WITH SEPARATE SOAKING TUB, GORGEOUS NEWER POOL WITH COVERED PATIO AND PERGOLA, ARTIFICIAL TURF, FULLY FENCED YARD WITH GATED ENTRY, LONG PRIVATE DRIVEWAY WITH AUTOMATIC GATE, 3 CAR GARAGE WITH EPOXY COATING, EV PLUG, RV PARKING, VIEWS AND MUCH MORE
For sale
Listed by: Keller Williams Realty • Gregg Phillipson • Contact: 619-507-3166
$1,150,000
2738 Victoria Cir, Alpine, CA 91901
4beds
2,488sqft
Single Family Residence
Built in 1991
1.02 Acres Lot
$1,158,900 Zestimate®
$462/sqft
$-- HOA
What's special
- 26 days |
- 1,129 |
- 73 |
Zillow last checked:
Listing updated:
Listed by:
Gregg Phillipson DRE #01153857 619-507-3166,
Keller Williams Realty
Source: CRMLS,MLS#: PTP2605139
Originating MLS: California Regional MLS (North San Diego County & Pacific Southwest AORs)
Facts & features
Interior
Bedrooms & bathrooms
- Bedrooms: 4
- Bathrooms: 3
- Full bathrooms: 3
- Main level bathrooms: 1
- Main level bedrooms: 1
Rooms
- Room types: Family Room, Kitchen, Living Room, Primary Bathroom, Primary Bedroom, Other, Pantry, Dining Room
Bathroom
- Features: Bathtub, Remodeled, Separate Shower
Kitchen
- Features: Granite Counters, Remodeled, Self-closing Drawers, Updated Kitchen, Walk-In Pantry
Other
- Features: Walk-In Closet(s)
Pantry
- Features: Walk-In Pantry
Heating
- Forced Air, Natural Gas
Cooling
- Central Air
Appliances
- Included: 6 Burner Stove, Dishwasher, Electric Oven, Gas Cooktop, Disposal, Microwave
- Laundry: Washer Hookup, Electric Dryer Hookup, Gas Dryer Hookup, Laundry Room
Features
- Breakfast Area, Separate/Formal Dining Room, High Ceilings, Walk-In Pantry, Walk-In Closet(s)
- Flooring: Tile
- Doors: French Doors, Mirrored Closet Door(s)
- Windows: Double Pane Windows, Shutters
- Has fireplace: Yes
- Fireplace features: Family Room, Gas, Living Room, Primary Bedroom, Wood Burning
- Common walls with other units/homes: No Common Walls
Interior area
- Total interior livable area: 2,488 sqft
Video & virtual tour
Property
Parking
- Total spaces: 10
- Parking features: Concrete, Door-Multi, Driveway, Garage, RV Access/Parking
- Attached garage spaces: 3
- Uncovered spaces: 7
Features
- Levels: Two
- Stories: 2
- Entry location: FRONT DOOR
- Patio & porch: Rear Porch, Concrete, Deck, Patio, Porch
- Has private pool: Yes
- Pool features: In Ground, Private
- Has spa: Yes
- Spa features: In Ground, Private
- Fencing: Wrought Iron
- Has view: Yes
- View description: Mountain(s)
Lot
- Size: 1.02 Acres
- Features: Back Yard, Front Yard, Lot Over 40000 Sqft, Landscaped
Details
- Parcel number: 4034421100
- Zoning: R-1 SINGLE FAM RES
- Special conditions: Standard
Construction
Type & style
- Home type: SingleFamily
- Property subtype: Single Family Residence
Materials
- Drywall, HardiPlank Type, Concrete, Stucco
- Foundation: Concrete Perimeter
- Roof: Concrete,Shingle
Condition
- Year built: 1991
Utilities & green energy
- Electric: 220 Volts in Laundry, 220 Volts
- Utilities for property: Electricity Connected
Green energy
- Energy efficient items: Windows
Community & HOA
Community
- Features: Curbs
- Security: Security Gate
Location
- Region: Alpine
Financial & listing details
- Price per square foot: $462/sqft
- Tax assessed value: $804,037
- Annual tax amount: $9,116
- Date on market: 7/8/2026
- Cumulative days on market: 26 days
- Listing terms: Cash,Conventional,FHA,VA Loan
- Road surface type: Paved
Estimated market value
Zestimate®
$1,158,900
Estimated sales range
$1.10M - $1.22M
Rent Zestimate®
$5,168/mo
Price history
| Date | Event | Price |
|---|---|---|
| 7/27/2026 | Listed for sale | $1,150,000$462/sqft |
Source: | ||
| 7/14/2026 | Pending sale | $1,150,000$462/sqft |
Source: | ||
| 7/8/2026 | Listed for sale | $1,150,000+76.9%$462/sqft |
Source: | ||
| 11/9/2016 | Sold | $650,000-1.5%$261/sqft |
Source: Public Record Report a problem | ||
| 10/16/2016 | Listed for sale | $659,900+4.7%$265/sqft |
Source: Ace Real Estate Services #160056114 Report a problem | ||
| 11/9/2015 | Sold | $630,000+133.3%$253/sqft |
Source: Public Record Report a problem | ||
| 7/3/1995 | Sold | $270,000$109/sqft |
Source: Public Record Report a problem | ||
Public tax history
| Year | Property taxes | Tax assessment |
|---|---|---|
| 2025 | $9,116 +1.7% | $804,037 +2% |
| 2024 | $8,966 -1.7% | $788,272 +2% |
| 2023 | $9,122 +0.7% | $772,816 +2% |
| 2022 | $9,056 +3.6% | $757,664 +8.7% |
| 2021 | $8,743 +5% | $696,927 +1% |
| 2020 | $8,324 +3.4% | $689,782 +2% |
| 2019 | $8,049 +0.7% | $676,258 +2% |
| 2018 | $7,992 +1.6% | $662,999 +2% |
| 2017 | $7,868 +5.3% | $650,000 +3.2% |
| 2016 | $7,469 +63.9% | $630,000 +68.8% |
| 2015 | $4,556 +2.4% | $373,193 +2% |
| 2014 | $4,448 | $365,883 +0.5% |
| 2013 | -- | $364,231 +2% |
| 2012 | -- | $357,090 +2% |
| 2011 | -- | $350,090 +0.8% |
| 2010 | -- | $347,474 -0.2% |
| 2009 | -- | $348,301 +2% |
| 2008 | -- | $341,473 +2% |
| 2007 | -- | $334,778 +2% |
| 2006 | -- | $328,215 +2% |
| 2005 | -- | $321,780 +2% |
| 2004 | -- | $315,471 +1.9% |
| 2003 | -- | $309,690 +2% |
| 2002 | -- | $303,619 +2% |
| 2001 | -- | $297,667 |
Find assessor info on the county website
Monthly payment
Est. payment
Payment breakdown
Explore the cost of this home by adjusting the details. Changes won't be saved.Climate risks
Neighborhood: 91901
Nearby schools
GreatSchools rating
- 8/10Boulder Oaks Elementary SchoolGrades: 1-5Distance: 1.8 mi
- 5/10Joan Macqueen Middle SchoolGrades: 6-8Distance: 1.4 mi
- 6/10Granite Hills High SchoolGrades: 9-12Distance: 9.6 mi
- $1,177,6004 bd3 ba2.6k sqft2722 Victoria Cir, Alpine, CA 91901Off Market
Save 
- $945,7004 bd3 ba2.3k sqft2758 Victoria Cir, Alpine, CA 91901Off Market
Save - $1,026,0004 bd4 ba3k sqft2710 Victoria Cir, Alpine, CA 91901Off Market
Save - $1,030,5004 bd4 ba2.3k sqft2764 Victoria Cir, Alpine, CA 91901Off Market
Save - $1,173,6004 bd4 ba3k sqft2670 Victoria Cir, Alpine, CA 91901Off Market
Save - $969,2004 bd3 ba2.3k sqft2719 Victoria Cir, Alpine, CA 91901Off Market
Save - $967,5004 bd3 ba2.3k sqft2767 Victoria Cir, Alpine, CA 91901Off Market
Save - $974,5004 bd3 ba2.3k sqft2735 Victoria Cir, Alpine, CA 91901Off Market
Save
A local agent can set up tours, give advice and negotiate with sellers.
Local buyer's agents are ready to help


