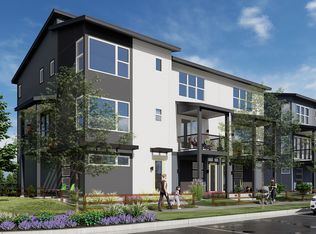
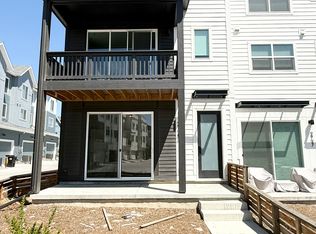
Perfectly situated East of Boulder and North of Denver, this geographically convenient community makes commuting easy, giving you the freedom to spend time doing what you love. This three-story rowhome is a part of the “urban chic” Baseline community, surrounded by recreation space, trails and parks. Conveniences of this home include an alley-loaded, attached 2-car garage, featuring a fenced front yard facing a landscaped courtyard. As you step inside this light-filled, thoughtfully designed 2-bedroom, 2.5-bathroom home, you’ll be captivated by meticulously adorned, upscale finishes that present Thrive’s professionally curated design package. The entry level displays a flex space that can be used as an office, workout room or can be transformed into whatever your imagination creates. On the 2nd level, you’ll be welcomed by a spacious kitchen with gorgeous gray cabinetry, highlighted by an artistically crafted backsplash and elegant quartz countertops. The low-maintenance flooring consists of Luxury Vinyl Plank and durable carpet, creating a balanced foundation throughout. On the 3rd floor you’ll find a large, light, and bright primary bedroom featuring a roomy walk-in closet and bathroom with dual vanities. The second bedroom includes a convenient ensuite bathroom featuring matte black fixtures. In addition to the top-of-the-line efficiency features, this home also has superior health features! It’s both EPA Indoor airPLUS Qualified and LEED certified, meaning it was built from the ground up with health in mind. Additional plan features include solar power, air conditioning, tankless water heater and an active radon mitigation system. Schedule a private showing to learn more about this amazing home.
Sold for $485,000
$485,000
2738 W 167th Place, Broomfield, CO 80023
2beds
1,669sqft
Townhouse
Built in 2024
26 Square Feet Lot
$503,100 Zestimate®
$291/sqft
$3,087 Estimated rent
Home value
$503,100
$473,000 - $538,000
$3,087/mo
Zestimate® history
Owner options
List your home for rent
$3,087/mo
Rent Zestimate®
Find your next renter with Zillow Rental Manager. Plus, with online applications, you can quickly screen prospective tenants – for free.
$3,087/mo
Rent Zestimate®
Refinance and save
$3,105/mo
Est. payment
Refinancing to a lower rate could help reduce your monthly payments and save thousands over the life of the loan.
$3,105/mo
Est. payment
Explore your selling options
Work with a Zillow partner agent
Leverage their expertise and Zillow's premium Showcase listings to get your home seen by more buyers.
Get startedList with your own agent
Get your home in front of millions of buyers by listing it on Zillow.
Learn how to do itSell it yourself
Take full control of how buyers see your home on Zillow by listing For Sale by Owner (FSBO).
List your homeWhat's special
Zillow last checked:
Listing updated:
Listed by:
META Homes Team 720-310-5262 team@metahomesco.com,
RE/MAX Alliance
Bought with:
Other MLS Non-REcolorado
NON MLS PARTICIPANT
Source: REcolorado as distributed by MLS GRID,MLS#: 6415901
Facts & features
Interior
Bedrooms & bathrooms
- Bedrooms: 2
- Bathrooms: 4
- Full bathrooms: 2
- 1/2 bathrooms: 2
- Main level bathrooms: 1
Primary bedroom
- Level: Upper
- Area: 154 Square Feet
- Dimensions: 11 x 14
Bedroom
- Level: Upper
- Area: 110 Square Feet
- Dimensions: 11 x 10
Primary bathroom
- Level: Upper
Bathroom
- Level: Upper
Bathroom
- Level: Main
Bathroom
- Level: Upper
Kitchen
- Description: Spacious Island, Quartz Countertops, Stainless Steel Appliances
- Level: Upper
- Area: 108 Square Feet
- Dimensions: 12 x 9
Laundry
- Description: Laundry Room Is On Level 3
- Level: Upper
Living room
- Description: Open Floor Plan
- Level: Upper
- Area: 180 Square Feet
- Dimensions: 12 x 15
Office
- Level: Main
Heating
- Natural Gas
Cooling
- Central Air
Appliances
- Included: Dishwasher, Disposal, Dryer, Microwave, Self Cleaning Oven, Tankless Water Heater, Washer
- Laundry: In Unit
Features
- Primary Suite, Quartz Counters, Radon Mitigation System, Walk-In Closet(s)
- Flooring: Carpet, Tile
- Windows: Double Pane Windows
- Has basement: No
- Common walls with other units/homes: 2+ Common Walls
Interior area
- Total structure area: 1,669
- Total interior livable area: 1,669 sqft
- Finished area above ground: 1,669
Property
Parking
- Total spaces: 2
- Parking features: Concrete, Electric Vehicle Charging Station(s)
- Attached garage spaces: 2
Features
- Levels: Three Or More
- Entry location: Ground
- Patio & porch: Front Porch
- Exterior features: Private Yard
- Fencing: Partial
Lot
- Size: 26 Square Feet
- Features: Landscaped
Details
- Parcel number: 10
- Zoning: RES
- Special conditions: Standard
Construction
Type & style
- Home type: Townhouse
- Architectural style: Contemporary
- Property subtype: Townhouse
- Attached to another structure: Yes
Materials
- Cement Siding, Concrete, Vinyl Siding
- Foundation: Slab
- Roof: Composition
Condition
- New Construction
- New construction: Yes
- Year built: 2024
Details
- Builder model: Oasis
- Builder name: Thrive Home Builders
- Warranty included: Yes
Utilities & green energy
- Electric: 110V, 220 Volts, 220 Volts in Garage
- Sewer: Public Sewer
- Water: Public
- Utilities for property: Cable Available
Green energy
- Energy efficient items: Appliances, HVAC, Insulation, Lighting, Water Heater, Windows
Community & HOA
Community
- Security: Carbon Monoxide Detector(s), Radon Detector, Smoke Detector(s)
- Subdivision: West Village Baseline
HOA
- Has HOA: Yes
- Amenities included: Park, Playground
- Services included: Maintenance Grounds, Sewer, Snow Removal
- HOA fee: $221 quarterly
- HOA name: BCA
Location
- Region: Broomfield
Financial & listing details
- Price per square foot: $291/sqft
- Tax assessed value: $530,990
- Annual tax amount: $1
- Date on market: 5/28/2024
- Listing terms: Cash,Conventional,FHA
- Ownership: Builder
- Electric utility on property: Yes
- Road surface type: Paved
Price history
| Date | Event | Price |
|---|---|---|
| 9/26/2024 | Sold | $485,000-2.8%$291/sqft |
Source:  REcolorado as distributed by MLS GRID #6415901 Report a problem REcolorado as distributed by MLS GRID #6415901 Report a problem | ||
| 8/19/2024 | Pending sale | $499,000$299/sqft |
Source: REcolorado as distributed by MLS GRID #6415901 Report a problem | ||
| 8/13/2024 | Price change | $499,000-5.1%$299/sqft |
Source: REcolorado as distributed by MLS GRID #6415901 Report a problem | ||
| 7/24/2024 | Price change | $525,900-7.1%$315/sqft |
Source:  Thrive Home Builders Report a problem Thrive Home Builders Report a problem | ||
| 6/23/2024 | Price change | $565,900+5.6%$339/sqft |
Source: Thrive Home Builders Report a problem | ||
| 4/17/2024 | Price change | $535,900-7.6%$321/sqft |
Source: Thrive Home Builders Report a problem | ||
| 2/4/2024 | Price change | $579,900+1.8%$347/sqft |
Source: Thrive Home Builders Report a problem | ||
| 1/30/2024 | Price change | $569,900-0.9%$341/sqft |
Source: Thrive Home Builders Report a problem | ||
| 1/6/2024 | Price change | $574,914+4.6%$344/sqft |
Source: Thrive Home Builders Report a problem | ||
| 12/22/2023 | Listed for sale | $549,841-1.8%$329/sqft |
Source: Thrive Home Builders Report a problem | ||
| 12/7/2023 | Listing removed | -- |
Source: Thrive Home Builders Report a problem | ||
| 10/31/2023 | Listed for sale | $559,986$336/sqft |
Source: Thrive Home Builders Report a problem | ||
Public tax history
| Year | Property taxes | Tax assessment |
|---|---|---|
| 2025 | $4,196 +5.4% | $35,580 +33.3% |
| 2024 | $3,981 +174.1% | $26,690 +6.1% |
| 2023 | $1,452 +317.1% | $25,160 +1081.2% |
| 2022 | $348 +4.6% | $2,130 -85.8% |
| 2021 | $333 | $15,050 +645% |
| 2020 | -- | $2,020 |
Find assessor info on the county website
Neighborhood: 80023
Nearby homes
- $723,7903 bd4 ba2.6k sqft2726 W 167th Pl, Broomfield, CO 80023Sold

- $650,0003 bd3 ba1.9k sqft2722 W 167th Pl, Broomfield, CO 80023Sold

- $444,1002 bd4 ba1.4k sqft2727 W 167th Pl, Broomfield, CO 80023Off Market
- $551,8003 bd3 ba1.8k sqft2729 W 167th Pl, Broomfield, CO 80023Off Market
- $604,2473 bd3 ba1.7k sqft2718 W 167th Pl, Broomfield, CO 80023Sold
- $520,4004 bd4 ba2.2k sqft2375 W 167th Ln, Broomfield, CO 80023Off Market
- $51,9102 bd3 ba2k sqft2725 W 167th Pl, Broomfield, CO 80023Off Market
- $51,910-- bd-- ba-- sqft2725 W 167th Pl, Broomfield, CO 80023Off Market
Nearby schools
GreatSchools rating
- 7/10Thunder Vista P-8Grades: PK-8Distance: 1.2 mi
- 9/10Legacy High SchoolGrades: 9-12Distance: 3.7 mi
Schools provided by the listing agent
- Elementary: Thunder Vista
- Middle: Prospect Ridge Academy
- High: Legacy
- District: Adams 12 5 Star Schl
Source: REcolorado as distributed by MLS GRID. This data may not be complete. We recommend contacting the local school district to confirm school assignments for this home.
Get a cash offer in 3 minutes
Find out how much your home could sell for in as little as 3 minutes with a no-obligation cash offer.
Estimated market value
$503,100
Get a cash offer in 3 minutes
Find out how much your home could sell for in as little as 3 minutes with a no-obligation cash offer.
Estimated market value
$503,100
- Colorado
- Broomfield County
- Broomfield
- 80023
- 2738 W 167th Place
Nearby cities
Nearby neighborhoods
Nearby zip codes
Other Broomfield Topics
