Skip main navigation
Sold for $705,000
  • $705,000

    2738 W 38th Avenue, Denver, CO 80211

    4beds
    1,976sqft
    Single Family Residence
    Built in 1911
    4,170 Square Feet Lot
    $676,900 Zestimate®
    $357/sqft
    $4,057 Estimated rent

    Home value

    $676,900

    $630,000 - $724,000

    $4,057/mo

    Zestimate® history
    Loading
    Loading...

    Owner options

    List your home for rent

    $4,057/mo

    Rent Zestimate®

    Find your next renter with Zillow Rental Manager. Plus, with online applications, you can quickly screen prospective tenants – for free.

    Learn more

    $4,057/mo

    Rent Zestimate®

    Refinance and save

    $4,024/mo

    Est. payment

    Refinancing to a lower rate could help reduce your monthly payments and save thousands over the life of the loan.

    See today's rates

    $4,024/mo

    Est. payment

    Explore your selling options

    Work with a Zillow partner agent

    Leverage their expertise and Zillow's premium Showcase listings to get your home seen by more buyers.

    Get started

    List with your own agent

    Get your home in front of millions of buyers by listing it on Zillow.

    Learn how to do it

    Sell it yourself

    Take full control of how buyers see your home on Zillow by listing For Sale by Owner (FSBO).

    List your home

    What's special

    Full basementPrivate entranceRoomy family roomCovered dining spacesQuartz countersWalk-in closetMarble tile
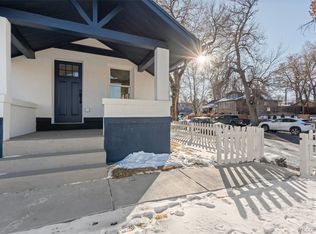
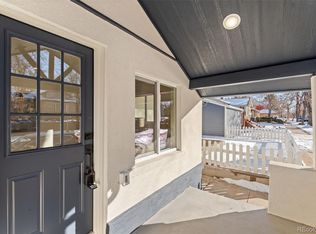
    French Inspired Bungalow In Potter Highlands! Forget about 38th Avenue… Inside is quiet and so special! House sits deep on the lot and lives quiet and serene! This Bungalow is loaded with big impact! Step inside to a real foyer – Foyer leads to a Great Room graced with a fireplace flanked with built-in bookcases. Great Room is open to the classic Casual Dining Area featuring a bay window and room to entertain like Julia Childs! Dining is open to Great Room and Kitchen. The elegant cook’s kitchen boasts quartz counters, stainless steel appliances and has a Euro-flair! Just behind the kitchen is the rear mudroom showcasing storage and hanging space as you step inside from the back door. Full open floor plan front door to back door! Rich wood floors grace the entertainment areas and bedrooms. The Primary bedroom is queen sized and has a walk-in closet Emily in Paris would envy – there's room for you to showcase everything you love! Beautiful full bath dressed with marble tile, wainscoting and ample storage is sure to impress. Descend to a full basement that offers a private entrance, ideal for a roommate situation – Basement is equipped with a roomy family room, two bedrooms with egress, a full bath, storage room and a laundry room. Private and posh backyard offering an elevated outdoor experience with open air and covered dining spaces, turf, and room for a garden. 2 car garage with alley access. It's fully updated – truly move in condition. Walk to Lovacore to do your organic grocery shopping, a few more minutes and you’re in LoHi for shopping and entertainment beyond scope. This home has it all – finished to the 9’s with style and class, walkable neighborhood out your door – all you have to do is move in!

    Zillow last checked:

    Listing updated:

    Listed by:

    Jennifer Apel 303-570-9690 jenny@nostalgichomes.com,

    Compass - Denver

    Bought with:

    Alex Reber, 100050277

    Madison & Company Properties

    Source: REcolorado as distributed by MLS GRID,MLS#: 1874617MLS Logo

    Facts & features

    Interior

    Bedrooms & bathrooms
    • Bedrooms: 4
    • Bathrooms: 2
    • Full bathrooms: 2
    • Main level bathrooms: 1
    • Main level bedrooms: 2
    Primary bedroom
    • Description: Not A Suite But Very Spacious With Enormous Walk-In Closet And So Stylish!
    • Level: Main
    Bedroom
    • Description: Bedroom 2 Of 4 - Main Floor Bedroom - Ideal For Office Or Guest Or Family Member
    • Level: Main
    Bedroom
    • Description: Bedroom 3 Of 4 - Basement Bedroom
    • Level: Basement
    Bedroom
    • Description: Bedroom 4 Of 4 - Basement Bedroom W/ Egress
    • Level: Basement
    Bathroom
    • Description: Full Bath In Hallway Dressed With Marble Tile And Euro-Flair!
    • Level: Main
    Bathroom
    • Description: Full Bathroom #2 - Also Dressed With Euro Flair & Impressive Storage
    • Level: Basement
    Dining room
    • Description: Spacious Dining Room W/ Bay Window
    • Level: Main
    Great room
    • Description: Open Front Door To Back Door - Has Fp
    • Level: Main
    Great room
    • Description: Great Room #2 - Ideal For Guests Or Roommates
    • Level: Basement
    Kitchen
    • Description: Cook's Kitchen - Open To Great Room & Dining Room - Quartz Tops, Great Storage
    • Level: Main
    Laundry
    • Description: Legit Laundry Room In Basement
    • Level: Basement
    Mud room
    • Description: Outstanding Mud Room At The Back Door - Room To Store Everything!
    • Level: Main
    Utility room
    • Description: Utility Room Stores Systems And Has Room For Extra Storage!
    • Level: Basement
    Heating
    • Forced Air
    Cooling
    • Central Air
    Appliances
    • Included: Dishwasher, Disposal, Dryer, Gas Water Heater, Oven, Range, Range Hood, Refrigerator, Washer
    Features
    • Built-in Features, Entrance Foyer, High Ceilings, Open Floorplan, Quartz Counters, Smoke Free, Walk-In Closet(s)
    • Flooring: Carpet, Tile, Vinyl, Wood
    • Windows: Bay Window(s)
    • Basement: Finished,Full
    • Number of fireplaces: 1
    • Fireplace features: Gas
    Interior area
    • Total structure area: 1,976
    • Total interior livable area: 1,976 sqft
    • Finished area above ground: 1,038
    • Finished area below ground: 938

    Property

    Parking
    • Total spaces: 2
    • Parking features: Garage
    • Garage spaces: 2
    Features
    • Levels: One
    • Stories: 1
    • Patio & porch: Covered, Front Porch, Patio
    • Exterior features: Private Yard
    • Fencing: Full
    Lot
    • Size: 4,170 Square Feet
    • Features: Historical District, Level, Near Public Transit
    Details
    • Parcel number: 229104003
    • Zoning: U-TU-B
    • Special conditions: Standard

    Construction

    Type & style
    • Home type: SingleFamily
    • Architectural style: Bungalow
    • Property subtype: Single Family Residence
    Materials
    • Brick
    • Roof: Composition
    Condition
    • Year built: 1911

    Utilities & green energy

    • Sewer: Public Sewer

    Community & HOA

    Community
    • Subdivision: Potter Highlands - Highlands
    HOA
    • Has HOA: No
    Location
    • Region: Denver

    Financial & listing details

    • Price per square foot: $357/sqft
    • Tax assessed value: $704,400
    • Annual tax amount: $3,446
    • Date on market: 5/19/2025
    • Listing terms: Cash,Conventional,FHA,VA Loan
    • Exclusions: None
    • Ownership: Individual

    Price history

    DateEventPrice
    6/11/2025Sold$705,000-1.4%$357/sqft
    Source: REcolorado as distributed by MLS GRID #1874617 Report a problem
    5/22/2025Pending sale$715,000$362/sqft
    Source: REcolorado as distributed by MLS GRID #1874617 Report a problem
    5/19/2025Listed for sale$715,000+25.7%$362/sqft
    Source: REcolorado as distributed by MLS GRID #1874617 Report a problem
    12/10/2024Sold$569,000-18.6%$288/sqft
    Source: Public Record Report a problem
    11/15/2024Pending sale$699,000$354/sqft
    Source: REcolorado as distributed by MLS GRID #2581949 Report a problem
    10/25/2024Listed for sale$699,000+20.5%$354/sqft
    Source: REcolorado as distributed by MLS GRID #2581949 Report a problem
    9/5/2019Listing removed$579,900$293/sqft
    Source: DENMON REALTY #2836555 Report a problem
    8/21/2019Price change$579,900-4.9%$293/sqft
    Source: DENMON REALTY #2836555 Report a problem
    8/5/2019Price change$609,999+6.1%$309/sqft
    Source: DENMON REALTY #2836555 Report a problem
    6/7/2019Listed for sale$575,000-0.5%$291/sqft
    Source: RE/MAX Professionals #5544659 Report a problem
    12/1/2018Listing removed$578,000$293/sqft
    Source: Kentwood Real Estate #9956530 Report a problem
    9/18/2018Price change$578,000-1.9%$293/sqft
    Source: Kentwood Real Estate #9956530 Report a problem
    9/5/2018Listed for sale$589,000+2.4%$298/sqft
    Source: Kentwood Real Estate #9956530 Report a problem
    8/13/2017Listing removed$575,000$291/sqft
    Source: DENMON REALTY #9030056 Report a problem
    7/29/2017Price change$575,000-1.7%$291/sqft
    Source: DENMON REALTY #9030056 Report a problem
    7/14/2017Price change$585,000-4.1%$296/sqft
    Source: DENMON REALTY #9030056 Report a problem
    7/4/2017Price change$610,000-3.2%$309/sqft
    Source: Denver Tech Center #2427979 Report a problem
    6/22/2017Listed for sale$630,000+106.6%$319/sqft
    Source: Keller Williams DTC #2427979 Report a problem
    11/30/2011Sold$305,000-1.6%$154/sqft
    Source: Public Record Report a problem
    11/2/2011Price change$309,900-4.6%$157/sqft
    Source: Metro Brokers-BC Realty, LLC #1037189 Report a problem
    10/6/2011Price change$324,900-1.5%$164/sqft
    Source: Metro Brokers-BC Realty, LLC #1037189 Report a problem
    9/28/2011Price change$329,900-5.5%$167/sqft
    Source: Metro Brokers-BC Realty, LLC #1037189 Report a problem
    9/22/2011Listed for sale$349,000+93.9%$177/sqft
    Source: Metro Brokers-BC Realty, LLC #1037189 Report a problem
    7/20/2011Sold$180,000-33.3%$91/sqft
    Source: Public Record Report a problem
    10/9/2010Listed for sale$270,000$137/sqft
    Source: RE/MAX Alliance #937599 Report a problem

    Public tax history

    YearProperty taxesTax assessment
    2024$3,371 +26.5%$43,510 -6.7%
    2023$2,666 +3.6%$46,640 +39.1%
    2022$2,573 -4.8%$33,520 -2.8%
    2021$2,702 +2.9%$34,480 -5.3%
    2020$2,626 +10.8%$36,422 -0.7%
    2019$2,370 $36,677 +19.7%
    2018$2,370 +0.3%$30,630
    2017$2,363 +6.4%$30,630 +7.7%
    2016$2,221 +11.4%$28,430
    2015$1,993 0%$28,430 +18.5%
    2014$1,994 +33.6%$24,000
    2013$1,493 +17.9%$24,000 +35.1%
    2012$1,266 +7.1%$17,760
    2011$1,183 +2.2%$17,760
    2010$1,157 +88.3%$17,760
    2009$614 -0.2%$17,760 +3.5%
    2008$615 +19.9%$17,160
    2007$513 -49.4%$17,160 +11.9%
    2006$1,016 +0.5%$15,340
    2005$1,010 +14.3%$15,340 -4.9%
    2003$884 +1.9%$16,130 +9.2%
    2002$868 $14,770 +27.8%
    2001-- $11,560
    Find assessor info on the county website

    Neighborhood: Highland

    Nearby schools

    GreatSchools rating
    Schools provided by the listing agent
    • Elementary: Columbian
    • Middle: Skinner
    • High: North
    • District: Denver 1

    Source: REcolorado as distributed by MLS GRID. This data may not be complete. We recommend contacting the local school district to confirm school assignments for this home.

    Get a cash offer in 3 minutes
    Find out how much your home could sell for in as little as 3 minutes with a no-obligation cash offer.
    Estimated market value
    $676,900
    Get a cash offer in 3 minutes
    Find out how much your home could sell for in as little as 3 minutes with a no-obligation cash offer.
    Estimated market value
    $676,900