Skip main navigation
New
  • $675,000

    2738 W Fitch Ave, Chicago, IL 60645

    4beds
    2,194sqft
    : 
    Loading
    Get pre-qualified
    Single Family Residence
    Built in 1951
    4,791 Square Feet Lot
    $-- Zestimate®
    $308/sqft
    $-- HOA

    What's special

    Lovely tree lined streetAll brick georgianUnder sink water filterWelcoming foyerPretty staircaseNew gas stoveBrick patio
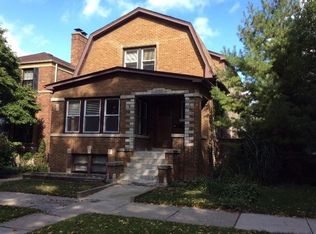
    Charming all brick Georgian on lovely tree lined street! This home has been lovingly updated with high quality materials that further enhance the architectural details of this beautiful house. Enter into a welcoming foyer with a pretty staircase, the large living room boasts a woodburning fireplace with a traditional mantel and bay window overlooking the front yard. Open to the living room is the formal dining room which is perfect for hosting gatherings. Off the dining room is a wood paneled den which makes an ideal home office or TV room. The functional kitchen offers abundant charming cabinetry with glass door fronts, many pull out drawers, under sink water filter, a new gas stove and an eating area with access to the enclosed back porch. The second floor boasts 3 bedrooms, 2 full baths and 8 custom closets. The large primary bedroom has recessed lighting, crown molding, refinished hardwood floors, 2 closets with custom closet systems and a rare primary bathroom that has been tastefully updated while preserving the vintage character and charm. The primary bathroom has the original tile in pristine condition, a new Toto toilet, new Shaw sink, new lighting, new medicine cabinet, new plumbing fixtures, Rohl shower head plus a linen closet with built-in drawers. Also updated is the hall bath with pristine tile, new faucets, new sink, new toilet, new lighting, new medicine cabinet. The spacious second bedroom has recessed lighting, crown moldings, refinished hardwood floors, 2 custom cedar lined closets, built-in bookcases, and a French door leading to a balcony. The full finished basement has a large recreation room, a woodburning fireplace, a 4th bedroom, a new full en-suite bathroom, powder room and a laundry room. The basement has stunning Mexican tile flooring, wood paneled walls, recessed lighting and crown molding in the bedroom and more closets with custom shelving. The furnace was replaced in 2022, the 75 gallon water heater replaced in 2015. The backyard is fenced and has a brick patio. A 2 car detached garage offers the convenience of off street parking and has a new overheard garage door and electronic opener. This special home has been lovingly maintained and updated with very good quality materials for the past 50 years and presents an outstanding opportunity to make it your own and is being sold as is.
    --
    on Zillow
    |
    170
    views
    |
    6
    saves
    |

    Zillow last checked:

    Listed by:

    Marina Burman 847-832-0002,

    @properties Christie's International Real Estate,

    Matthew Burman,

    @properties Christie's International Real Estate

    Source: MRED as distributed by MLS GRID,MLS#: 12656844MLS Logo

    Loading...

      Facts & features

      Interior

      Bedrooms & bathrooms
      • Bedrooms: 4
      • Bathrooms: 5
      • Full bathrooms: 3
      • 1/2 bathrooms: 2
      Rooms
      • Room types: Den, Recreation Room, Foyer, Enclosed Porch
      Primary bedroom
      • Features: Flooring (Hardwood), Window Treatments (Blinds), Bathroom (Full)
      • Level: Second
      • Area: 240 Square Feet
      • Dimensions: 16X15
      Bedroom 2
      • Features: Flooring (Hardwood), Window Treatments (Blinds)
      • Level: Second
      • Area: 221 Square Feet
      • Dimensions: 17X13
      Bedroom 3
      • Features: Flooring (Hardwood), Window Treatments (Blinds)
      • Level: Second
      • Area: 143 Square Feet
      • Dimensions: 13X11
      Bedroom 4
      • Features: Flooring (Ceramic Tile), Window Treatments (Blinds)
      • Level: Basement
      • Area: 196 Square Feet
      • Dimensions: 14X14
      Den
      • Features: Flooring (Hardwood)
      • Level: Main
      • Area: 154 Square Feet
      • Dimensions: 14X11
      Dining room
      • Features: Flooring (Hardwood), Window Treatments (Shutters)
      • Level: Main
      • Area: 196 Square Feet
      • Dimensions: 14X14
      Enclosed porch
      • Features: Flooring (Other)
      • Level: Main
      • Area: 60 Square Feet
      • Dimensions: 10X6
      Foyer
      • Features: Flooring (Hardwood), Window Treatments (Blinds)
      • Level: Main
      • Area: 99 Square Feet
      • Dimensions: 11X9
      Kitchen
      • Features: Kitchen (Eating Area-Table Space), Flooring (Hardwood), Window Treatments (Blinds)
      • Level: Main
      • Area: 170 Square Feet
      • Dimensions: 17X10
      Living room
      • Features: Flooring (Hardwood)
      • Level: Main
      • Area: 330 Square Feet
      • Dimensions: 22X15
      Recreation room
      • Features: Flooring (Ceramic Tile)
      • Level: Basement
      • Area: 392 Square Feet
      • Dimensions: 28X14
      Heating
      • Natural Gas
      Cooling
      • Central Air
      Appliances
      • Included: Range, Refrigerator, Washer, Dryer, Water Purifier
      • Laundry: Laundry Chute
      Features
      • Flooring: Hardwood
      • Windows: Screens
      • Basement: Finished,Exterior Entry,Full
      • Number of fireplaces: 2
      • Fireplace features: Wood Burning, Living Room, Basement
      Interior area
      • Total structure area: 0
      • Total interior livable area: 2,194 sqft

      Property

      Parking
      • Total spaces: 2
      • Parking features: Yes, Garage Owned, Detached, Garage
      • Garage spaces: 2
      Accessibility
      • Accessibility features: No Disability Access
      Features
      • Stories: 2
      • Patio & porch: Patio, Screened
      • Exterior features: Balcony
      Lot
      • Size: 4,791 Square Feet
      • Dimensions: 37.5 x 123.5
      Details
      • Parcel number: 10362000250000
      • Special conditions: List Broker Must Accompany
      • Other equipment: Ceiling Fan(s)

      Construction

      Type & style
      • Home type: SingleFamily
      • Architectural style: Georgian
      • Property subtype: Single Family Residence
      Materials
      • Brick
      • Foundation: Concrete Perimeter
      • Roof: Asphalt
      Condition
      • New construction: No
      • Year built: 1951

      Utilities & green energy

      • Electric: Circuit Breakers
      • Sewer: Public Sewer
      • Water: Public

      Community & HOA

      HOA
      • Services included: None
      Location
      • Region: Chicago

      Financial & listing details

      • Price per square foot: $308/sqft
      • Tax assessed value: $520,000
      • Annual tax amount: $9,255
      • Ownership: Fee Simple

        Estimated market value

        Not available

        Estimated sales range

        Not available

        Not available

        Price history

        Price history is unavailable.

        Public tax history

        YearProperty taxesTax assessment
        2024-- $52,000 +91%
        2023$4,485 +3.5%$27,225
        2022$4,333 -46.3%$27,225 -41%
        2021$8,077 +13.6%$46,159 +23.1%
        2020$7,112 -0.9%$37,511 -10.5%
        2019$7,180 -2.8%$41,912 -3.8%
        2018$7,385 +9.4%$43,572 +16.4%
        2017$6,752 +1.7%$37,441
        2016$6,642 +10%$37,441
        2015$6,037 +5%$37,441 +5.8%
        2014$5,750 +2.4%$35,396
        2013$5,618 +0.6%$35,396
        2012$5,584 +2.5%$35,396 -0.7%
        2011$5,447 -3%$35,633 -9.5%
        2010$5,616 +7.7%$39,363
        2009$5,213 -5.8%$39,363 -13.1%
        2008$5,531 +7.8%$45,274
        2007$5,132 +10.5%$45,274
        2006$4,644 +1.9%$45,274 +28.6%
        2005$4,556 +2.7%$35,205
        2004$4,439 +3.6%$35,205
        2003$4,284 -1%$35,205 +35.8%
        2002$4,329 +4.6%$25,920
        2001$4,138 +1.3%$25,920
        2000$4,086 -0.4%$25,920 +11.4%
        1999$4,101 $23,270

        Find assessor info on the county website

        Monthly payment

        Est. payment

        Payment breakdown

        Explore the cost of this home by adjusting the details. Changes won't be saved.
        All calculations are estimates and provided by Zillow, Inc. for informational purposes only. Actual amounts may vary.
        HOA fees may include property taxes on listings classified as Co-Ops. Contact the listing agent and/or owner for fee details.
        Mortgage interest rates are dependent on a number of factors, including credit score, down payment, and repayment length. Interest rate data provided by Zillow Group Marketplace, Inc. as of 1/1/1970 from various mortgage lenders with which we have lead or other similar arrangements; the Estimated Payment is an average of those rates.
        See how much you could borrow to make a competitive offer.

        Climate risks

        Neighborhood: West Ridge

        Getting around

        80 / 100
        Very Walkable
        55 / 100
        Good Transit
        66 / 100
        Bikeable

        Nearby schools

        GreatSchools rating
        Schools provided by the listing agent
        • District: 299

        Source: MRED as distributed by MLS GRID. This data may not be complete. We recommend contacting the local school district to confirm school assignments for this home.

        A local agent can set up tours, give advice and negotiate with sellers.

        Browse local experts

        Similar homes

        Skip to the end of the carouselSkip to the beginning of the carousel