Skip main navigation
Sold
  • $429,500

    2738 Whitebark Ln, Twin Falls, ID 83301

    3beds
    2baths
    1,800sqft
    Single Family Residence
    Built in 2022
    6,882.48 Square Feet Lot
    $429,500 Zestimate®
    $239/sqft
    $2,183 Estimated rent

    Home value

    $429,500

    $408,000 - $451,000

    $2,183/mo

    Zestimate® history
    Loading
    Loading...

    Owner options

    List your home for rent

    $2,183/mo

    Rent Zestimate®

    Find your next renter with Zillow Rental Manager. Plus, with online applications, you can quickly screen prospective tenants – for free.

    Learn more

    $2,183/mo

    Rent Zestimate®

    Refinance and save

    $2,991/mo

    Est. payment

    Refinancing to a lower rate could help reduce your monthly payments and save thousands over the life of the loan.

    See today's rates

    $2,991/mo

    Est. payment

    Explore your selling options

    Work with a Zillow partner agent

    Leverage their expertise and Zillow's premium Showcase listings to get your home seen by more buyers.

    Get started

    List with your own agent

    Get your home in front of millions of buyers by listing it on Zillow.

    Learn how to do it

    Sell it yourself

    Take full control of how buyers see your home on Zillow by listing For Sale by Owner (FSBO).

    List your home

    What's special

    Stainless steel knobsNatural gas bbq stubCeiling fans

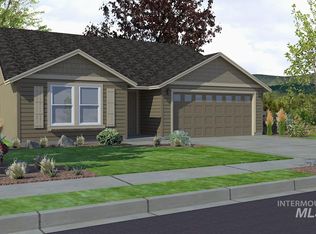
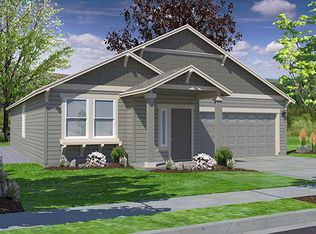
    SUMMER SAVINGS – GET UP TO $25,000*. CONTACT US TO LEARN MORE!*Very Popular Model-1800 Sq Foot Single Level-3 Bedroom 2 Bath Orchard Plan Single level. A nice front porch with a Signature Plant Shelf! Exterior Colors to be Cornwall Slate, Link Gray and Origami White. Kitchen Countertops Granite Dallas White w/White Matte Tile Bac/Bathroom Countertops Formica Wilsonart Pebble Piazza. Cabinets in both kitchen/baths are Heartwood Nantucket Colonial White with Stainless Steel Knobs! All Main Living Areas are Antique Allure Stone Hearth Oak Laminate, bedrooms to be carpeted, with Laundry/Baths vinyl. Ceiling Fans with Lites in the center of Great Room /Master Bedroom. The Fireplace in the Great Room will be of Alcove Design. Interior Paint Colors are Anew Grey, Origami White. On the patio will be a natural gas BBQ Stub, and Dining Room will have Canned Lites. Full Fence side/back w/ 5'Gate, sprinklers/sod front/back,Gutters BTVAI

    This property is off market, which means it's not currently listed for sale or rent on Zillow. This may be different from what's available on other websites or public sources.
    Zillow last checked:

    Listing updated:

    Listed by:

    Laura Fitzgerald 208-280-6811,

    IdaHome Realty

    Bought with:

    Dana Gowan

    Team One Group Real Estate

    Source: IMLS,MLS#: 98853637MLS Logo

    Facts & features

    Interior

    Bedrooms & bathrooms
    • Bedrooms: 3
    • Bathrooms: 2
    • Main level bathrooms: 2
    • Main level bedrooms: 3
    Primary bedroom
    • Level: Main
    Bedroom 2
    • Level: Main
    Bedroom 3
    • Level: Main
    Kitchen
    • Level: Main
    Heating
    • Forced Air, Natural Gas
    Cooling
    • Central Air
    Appliances
    • Included: Gas Water Heater, Dishwasher, Disposal, Microwave, Oven/Range Freestanding
    Features
    • Bath-Master, Bed-Master Main Level, Double Vanity, Walk-In Closet(s), Breakfast Bar, Pantry, Kitchen Island, Granit/Tile/Quartz Count, Number of Baths Main Level: 2
    • Flooring: Carpet, Vinyl/Laminate Flooring
    • Has basement: No
    • Number of fireplaces: 1
    • Fireplace features: One, Gas, Insert
    Interior area
    • Total structure area: 1,800
    • Total interior livable area: 1,800 sqft
    • Finished area above ground: 1,800
    • Finished area below ground: 0

    Property

    Parking
    • Total spaces: 2
    • Parking features: Attached, Driveway
    • Attached garage spaces: 2
    • Has uncovered spaces: Yes
    Features
    • Levels: One
    • Fencing: Full,Vinyl
    Lot
    • Size: 6,882 sqft
    • Dimensions: 125.92 x 55.01'
    • Features: Standard Lot 6000-9999 SF, Auto Sprinkler System, Drip Sprinkler System, Full Sprinkler System, Pressurized Irrigation Sprinkler System
    Details
    • Parcel number: RPT08430020170A
    • Zoning: residential

    Construction

    Type & style
    • Home type: SingleFamily
    • Property subtype: Single Family Residence
    Materials
    • Frame, Stone, HardiPlank Type
    • Foundation: Crawl Space
    Condition
    • New Construction
    • New construction: Yes
    • Year built: 2022
    Details
    • Builder name: Hayden-Homes
    • Warranty included: Yes

    Utilities & green energy

    • Utilities for property: Sewer Connected

    Community & neighborhood

    Location
    • Region: Twin Falls
    • Subdivision: Cedar Park

    HOA & financial

    HOA
    • Has HOA: Yes
    • HOA fee: $450 annually

    Other

    Other facts
    • Listing terms: Cash,Conventional,FHA,VA Loan
    • Ownership: Fee Simple
    • Road surface type: Paved

    Price history

    Price history is unavailable.

    Public tax history

    YearProperty taxesTax assessment
    2025$3,128 -1.2%$415,366 -0.8%
    2024$3,166 +298.9%$418,850 -0.8%
    2023$794 +2.5%$422,334 +533%
    2022$774 +196.2%$66,719
    2021$261 $66,719

    Find assessor info on the county website

    Neighborhood: 83301

    Nearby schools

    GreatSchools rating
    Schools provided by the listing agent
    • Elementary: Pillar Falls
    • Middle: O'Leary
    • High: Twin Falls
    • District: Twin Falls School District #411

    Source: IMLS. This data may not be complete. We recommend contacting the local school district to confirm school assignments for this home.

    Get pre-qualified for a loan
    At Zillow Home Loans, we can pre-qualify you in as little as 5 minutes with no impact to your credit score.

    An equal housing lender. NMLS #10287.

    Sell for more on Zillow
    Get a Zillow Showcase℠ listing at no additional cost and you could sell for .
    $429,500
    2% more
    +$8,590
    With Zillow Showcase(estimated)
    $438,090