An exquisite Sitterle home is nestled in an upscale gated community, the Estates of Alon, with a backyard oasis and serene greenbelt. This luxury home features five bedrooms, four full baths, an office, and a game room. It was designed with an eye for timeless beauty and elegance and built with the best materials. As you enter the foyer, you're greeted by an open floor plan that seamlessly connects the living room, dining area, kitchen, breakfast room, and office. Plantation shutters add a touch of sophistication throughout the home. A magnificent main living space featuring a wall of windows that flood the room with natural light and a striking floor-to-ceiling, stacked stone gas fireplace with a custom mantle, crown molding, beautiful lighting, and surround sound system. A gorgeous chef's kitchen and culinary heaven is a masterpiece of design and functionality. It features stainless steel appliances, granite countertops, double ovens, custom cabinetry, a large island that provides ample workspace, and a walk-in pantry with extensive storage solutions. The luxurious primary bedroom suite, where a tray ceiling adds an air of elegance. A huge spa-like primary bath featuring dual granite vanities and a 9-foot-long, custom tile, walk-in shower with dual shower heads. Hers and His closets have convenient access to the laundry room. There is a secondary, private guest bedroom and full bath on the first floor. A large loft area is upstairs, perfect for a game room or second living space. Three additional bedrooms are also found on this floor, one with a full ensuite bathroom and the other two sharing a Jack & Jill bathroom. A three-car garage with an EV plug, and insulated attic spaces provide ample storage and utility. The covered backyard patio is an entertainer's dream that overlooks a professionally landscaped backyard oasis with a wrought iron fence opening to the greenbelt. A stone fire pit has a circular stone sitting area for long, starry nights, s'mores, and wine. The gorgeous cascading flower beds and second patio lead to the fire pit and greenbelt, truly breathtaking landscaping! This ideal neighborhood has paved, shaded paths perfect for walking, running, and biking and offers a secluded park-like atmosphere for its residents. A private pedestrian gate brings you to the doorstep of several of San Antonio's most popular restaurants, including Myron's Steakhouse, El Mirasol, Jugo, Hayden Diner as well as staples like Starbucks, Chick-fil-A, hair and nail salons, and one of San Antonio's largest and nicest HEB stores. Hardberger Park is across the street, which includes beautiful playgrounds, basketball courts, fields, a dog park, and paths for walking, hiking, and biking. It is a short 10 min drive to the Medical Center, Airport, and major highways like I-10, 281, 1604 and I-410. Don't miss this rare opportunity to own a piece of Texas luxury living!!!
Sold
Price Unknown
2738 WONDERVIEW DR, San Antonio, TX 78230
5beds
3,540sqft
Single Family Residence
Built in 2013
9,234 Square Feet Lot
$857,300 Zestimate®
$--/sqft
$3,239 Estimated rent
Home value
$857,300
$814,000 - $900,000
$3,239/mo
Zestimate® history
Owner options
List your home for rent
$3,239/mo
Rent Zestimate®
Find your next renter with Zillow Rental Manager. Plus, with online applications, you can quickly screen prospective tenants – for free.
$3,239/mo
Rent Zestimate®
Refinance and save
$920/mo
Est. payment
Refinancing to a lower rate could help reduce your monthly payments and save thousands over the life of the loan.
$920/mo
Est. payment
Explore your selling options
Work with a Zillow partner agent
Leverage their expertise and Zillow's premium Showcase listings to get your home seen by more buyers.
Get startedList with your own agent
Get your home in front of millions of buyers by listing it on Zillow.
Learn how to do itSell it yourself
Take full control of how buyers see your home on Zillow by listing For Sale by Owner (FSBO).
List your homeWhat's special
Stacked stone gas fireplaceInsulated attic spacesOpen floor planCovered backyard patioBackyard oasisProfessionally landscaped backyardWall of windows
Zillow last checked:
Listing updated:
Listed by:
Ljubica Djenic TREC #602559 (210) 452-3076,
Home Team of America
Source: LERA MLS,MLS#: 1818657
Facts & features
Interior
Bedrooms & bathrooms
- Bedrooms: 5
- Bathrooms: 4
- Full bathrooms: 4
Primary bedroom
- Features: Walk-In Closet(s), Multi-Closets, Ceiling Fan(s), Full Bath
- Area: 336
- Dimensions: 16 x 21
Bedroom 2
- Area: 165
- Dimensions: 11 x 15
Bedroom 3
- Area: 154
- Dimensions: 14 x 11
Bedroom 4
- Area: 154
- Dimensions: 14 x 11
Bedroom 5
- Area: 176
- Dimensions: 16 x 11
Primary bathroom
- Features: Shower Only, Separate Vanity
- Area: 252
- Dimensions: 12 x 21
Dining room
- Area: 182
- Dimensions: 13 x 14
Kitchen
- Area: 140
- Dimensions: 14 x 10
Living room
- Area: 304
- Dimensions: 16 x 19
Office
- Area: 154
- Dimensions: 11 x 14
Heating
- Central, Natural Gas
Cooling
- Ceiling Fan(s), Two Central, Attic Fan
Appliances
- Included: Built-In Oven, Self Cleaning Oven, Microwave, Range, Gas Cooktop, Indoor Grill, Refrigerator, Disposal, Dishwasher, Water Softener Owned, Vented Exhaust Fan, Gas Water Heater, Double Oven, 2+ Water Heater Units, ENERGY STAR Qualified Appliances
- Laundry: Main Level, Lower Level, Laundry Room, Washer Hookup, Dryer Connection
Features
- Separate Dining Room, Two Eating Areas, Kitchen Island, Game Room, High Ceilings, Open Floorplan, High Speed Internet, Telephone, Walk-In Closet(s), Master Downstairs, Ceiling Fan(s), Chandelier, Solid Counter Tops, Programmable Thermostat
- Flooring: Carpet, Ceramic Tile, Wood
- Windows: Double Pane Windows, Window Coverings
- Has basement: No
- Attic: 12"+ Attic Insulation,Partially Finished,Partially Floored,Pull Down Stairs,Attic - Radiant Barrier Decking,Other
- Number of fireplaces: 1
- Fireplace features: One
Interior area
- Total interior livable area: 3,540 sqft
Property
Parking
- Total spaces: 3
- Parking features: Three Car Garage, Attached, Garage Door Opener
- Attached garage spaces: 3
Features
- Levels: Two
- Stories: 2
- Patio & porch: Patio, Covered
- Exterior features: Gas Grill, Sprinkler System, Rain Gutters, Other
- Pool features: None
- Fencing: Wrought Iron
Lot
- Size: 9,234 Square Feet
- Features: Greenbelt, Curbs, Street Gutters, Sidewalks, Streetlights, Fire Hydrant w/in 500'
- Residential vegetation: Mature Trees, Mature Trees (ext feat)
Details
- Parcel number: 116960050110
- Other equipment: Satellite Dish
Construction
Type & style
- Home type: SingleFamily
- Property subtype: Single Family Residence
Materials
- Stone, Stucco, Foam Insulation
- Foundation: Slab
- Roof: None
Condition
- Pre-Owned
- New construction: No
- Year built: 2013
Details
- Builder name: Sitterle Homes
Utilities & green energy
- Electric: CPS
- Gas: CPS
- Sewer: SAWS, Sewer System
- Water: SAWS, Water System
- Utilities for property: Cable Available, City Garbage service
Green energy
- Green verification: ENERGY STAR Certified Homes
- Energy efficient items: Variable Speed HVAC
- Water conservation: Water-Smart Landscaping, Rain/Freeze Sensors, Xeriscaped
Community & HOA
Community
- Features: Jogging Trails
- Security: Smoke Detector(s), Security System Owned, Prewired, Carbon Monoxide Detector(s), Controlled Access
- Subdivision: Estates Of Alon
HOA
- Has HOA: Yes
- HOA fee: $920 annually
- HOA name: ESTATES OF ALON
Location
- Region: San Antonio
Financial & listing details
- Tax assessed value: $797,940
- Annual tax amount: $18,339
- Date on market: 9/11/2025
- Cumulative days on market: 17 days
- Listing terms: Conventional,VA Loan,Cash
- Road surface type: Paved
Price history
| Date | Event | Price |
|---|---|---|
| 11/25/2024 | Sold | -- |
Source:  LERA MLS #1818657 Report a problem LERA MLS #1818657 Report a problem | ||
| 10/30/2024 | Contingent | $869,900$246/sqft |
Source: LERA MLS #1818657 Report a problem | ||
| 10/25/2024 | Listed for sale | $869,900$246/sqft |
Source: LERA MLS #1818657 Report a problem | ||
| 10/24/2013 | Sold | -- |
Source: Agent Provided Report a problem | ||
Public tax history
| Year | Property taxes | Tax assessment |
|---|---|---|
| 2025 | $13,752 -4.7% | $797,940 +6.5% |
| 2024 | $14,430 -0.1% | $749,200 +1.6% |
| 2023 | $14,438 -5.2% | $737,180 +10% |
| 2022 | $15,225 -0.3% | $670,164 +10% |
| 2021 | $15,264 | $609,240 +0.4% |
| 2020 | $15,264 +3.1% | $607,000 +3.9% |
| 2019 | $14,805 | $584,450 +0.5% |
| 2018 | $14,805 -2.7% | $581,570 -0.2% |
| 2017 | $15,220 +6.4% | $582,840 +7.2% |
| 2016 | $14,302 +1.2% | $543,600 +0.4% |
| 2015 | $14,138 | $541,310 +4.2% |
| 2014 | $14,138 | $519,450 +861.9% |
| 2013 | -- | $54,000 |
Find assessor info on the county website
Neighborhood: 78230
Nearby homes
- $657,5004 bd3 ba2.6k sqft2802 Wonderview Dr, San Antonio, TX 78230Off Market
- $726,0004 bd3 ba3.3k sqft2734 Wonderview Dr, San Antonio, TX 78230Off Market
- $1,207,4004 bd5 ba4.8k sqft2730 Wonderview Dr, San Antonio, TX 78230Off Market
- $831,9005 bd4 ba3.5k sqft2806 Wonderview Dr, San Antonio, TX 78230Off Market
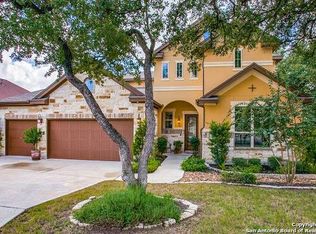
- $--5 bd5 ba5.2k sqft2735 Wonderview Dr, San Antonio, TX 78230Sold
- $1,065,1005 bd5 ba4.5k sqft2803 Wonderview Dr, San Antonio, TX 78230Off Market
- $1,101,8005 bd4 ba5.7k sqft2807 Wonderview Dr, San Antonio, TX 78230Off Market
- $1,230,1005 bd5 ba4.9k sqft2726 Wonderview Dr, San Antonio, TX 78230Off Market
Nearby schools
GreatSchools rating
- 9/10Oak Meadow Elementary SchoolGrades: PK-5Distance: 1.3 mi
- 3/10Jackson Middle SchoolGrades: 6-8Distance: 2.3 mi
- 5/10Churchill High SchoolGrades: 9-12Distance: 1.4 mi
Schools provided by the listing agent
- Elementary: Oak Meadow
- Middle: Jackson
- High: Churchill
- District: North East I.S.D.
Source: LERA MLS. This data may not be complete. We recommend contacting the local school district to confirm school assignments for this home.
Get a cash offer in 3 minutes
Find out how much your home could sell for in as little as 3 minutes with a no-obligation cash offer.
Estimated market value
$857,300
Get a cash offer in 3 minutes
Find out how much your home could sell for in as little as 3 minutes with a no-obligation cash offer.
Estimated market value
$857,300
- Texas
- Bexar County
- San Antonio
- 78230
- 2738 WONDERVIEW DR
Nearby cities
Nearby neighborhoods
Nearby zip codes
Other San Antonio Topics
