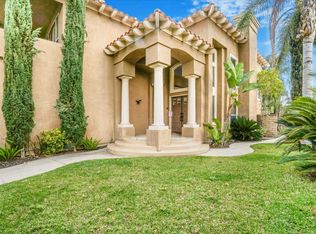
Exceptional Corner-Lot Beauty in Pacific Hills – Immaculate, Private & Ready to Enjoy! Nestled on a large, private corner lot in the highly desirable Pacific Hills community, this spacious, pristine 4-bedroom, 3.5-bathroom home offers the perfect blend of comfort, elegance, and livability—inside and out. With a freshly painted exterior, lush landscaping, and gorgeous hardscape, the home radiates pride of ownership. Step through the double-door entry into soaring ceilings that enhance the formal living and dining spaces. Plenty of windows throughout bathe the home in natural light. The granite island kitchen is a true hub—featuring white cabinetry, a walk-in pantry and center island with seating. It opens seamlessly to the inviting family room with fireplace and built-in shelving, creating the ideal space for gathering and everyday living. Additional built-ins are featured in the living room, and a granite wet bar offers added style for entertaining. Downstairs includes a private guest suite with its own full bath- nicely upgraded—perfect for guests, multigenerational living, or a quiet home office. Upstairs, retreat to the expansive primary suite with a cozy fireplace, balcony, and luxurious bath offering an oversized shower, separate soaking tub, and dual sink vanity. Two additional large bedrooms share a beautifully appointed full bath. The backyard is designed for relaxed entertaining and outdoor fun. Enjoy cool evenings around the gas firepit, grill up dinner at the built-in BBQ, or dine alfresco on the patio. The large wraparound yard includes a grassy area and a dedicated sport court—set up for basketball, tetherball, or just for play. There’s room for a pool, if this is in your future plans! Additional highlights include neutral tile flooring, three fireplaces, plantation shutters, and a 3-car garage with epoxy flooring, custom storage shelving, Eclipse invisible screens on all doors, surround system in backyard and more. Lake Mission Viejo membership is included! Welcome to a home that’s truly move-in ready—offering comfort, privacy, and the space to live your best life in one of Mission Viejo’s most sought-after neighborhoods.
Sold for $2,020,000
Listed by: Berkshire Hathaway H.S.C.P • Sheri Isaacs • Contact: 714-998-8810
Bought with: Keller Williams Realty
$2,020,000
27381 Morro Dr, Mission Viejo, CA 92692
4beds
3,116sqft
Single Family Residence
Built in 1993
8,000 Square Feet Lot
$2,044,400 Zestimate®
$648/sqft
$7,006 Estimated rent
Home value
$2,044,400
$1.88M - $2.23M
$7,006/mo
Zestimate® history
Owner options
List your home for rent
$7,006/mo
Rent Zestimate®
Find your next renter with Zillow Rental Manager. Plus, with online applications, you can quickly screen prospective tenants – for free.
$7,006/mo
Rent Zestimate®
Refinance and save
$12,807/mo
Est. payment
Refinancing to a lower rate could help reduce your monthly payments and save thousands over the life of the loan.
$12,807/mo
Est. payment
Explore your selling options
Work with a Zillow partner agent
Leverage their expertise and Zillow's premium Showcase listings to get your home seen by more buyers.
Get startedList with your own agent
Get your home in front of millions of buyers by listing it on Zillow.
Learn how to do itSell it yourself
Take full control of how buyers see your home on Zillow by listing For Sale by Owner (FSBO).
List your homeWhat's special
Cozy fireplaceDedicated sport courtLarge wraparound yardGranite island kitchenPrivate guest suiteExpansive primary suiteEpoxy flooring
Zillow last checked:
Listing updated:
Listed by:
Sheri Isaacs DRE #00959297 949-933-6339,
Berkshire Hathaway H.S.C.P
Bought with:
Sahar Cyrus, DRE #01878844
Keller Williams Realty
Source: CRMLS,MLS#: OC25107629 Originating MLS: California Regional MLS
Originating MLS: California Regional MLSFacts & features
Interior
Bedrooms & bathrooms
- Bedrooms: 4
- Bathrooms: 4
- Full bathrooms: 3
- 1/2 bathrooms: 1
- Main level bathrooms: 2
- Main level bedrooms: 1
Rooms
- Room types: Bedroom, Entry/Foyer, Family Room, Kitchen, Laundry, Living Room, Primary Bathroom, Primary Bedroom, Other, Dining Room
Primary bedroom
- Features: Primary Suite
Bedroom
- Features: Bedroom on Main Level
Bathroom
- Features: Bathtub, Dual Sinks, Enclosed Toilet, Granite Counters, Remodeled, Soaking Tub, Separate Shower, Tub Shower, Upgraded, Vanity
Family room
- Features: Separate Family Room
Kitchen
- Features: Granite Counters, Kitchen Island, Kitchen/Family Room Combo
Other
- Features: Walk-In Closet(s)
Heating
- Central
Cooling
- Central Air
Appliances
- Included: Convection Oven, Double Oven, Dishwasher, Disposal, Gas Oven, Gas Range, Microwave, Water Heater
- Laundry: Inside, Laundry Room
Features
- Wet Bar, Breakfast Bar, Built-in Features, Ceiling Fan(s), Cathedral Ceiling(s), Separate/Formal Dining Room, Granite Counters, High Ceilings, Open Floorplan, Pantry, Recessed Lighting, Storage, Tile Counters, Two Story Ceilings, Bedroom on Main Level, Primary Suite, Walk-In Closet(s)
- Flooring: Carpet, Tile, Wood
- Doors: Double Door Entry, French Doors, Mirrored Closet Door(s)
- Windows: Double Pane Windows, Shutters
- Has fireplace: Yes
- Fireplace features: Family Room, Living Room, Primary Bedroom
- Common walls with other units/homes: No Common Walls
Interior area
- Total interior livable area: 3,116 sqft
Property
Parking
- Total spaces: 3
- Parking features: Door-Multi, Direct Access, Driveway, Garage
- Attached garage spaces: 3
Features
- Levels: Two
- Stories: 2
- Entry location: first level
- Patio & porch: Brick, Concrete, Tile, Wrap Around
- Exterior features: Barbecue, Rain Gutters
- Pool features: None
- Fencing: Block,Wrought Iron
- Has view: Yes
- View description: None
Lot
- Size: 8,000 Square Feet
- Features: Back Yard, Corner Lot, Front Yard, Garden, Lawn, Landscaped, Near Park, Secluded, Sprinkler System, Yard
Details
- Parcel number: 78246215
- Special conditions: Standard
Construction
Type & style
- Home type: SingleFamily
- Architectural style: Traditional
- Property subtype: Single Family Residence
Materials
- Roof: Tile
Condition
- Updated/Remodeled,Turnkey
- New construction: No
- Year built: 1993
Utilities & green energy
- Sewer: Public Sewer
- Water: Public
Community & HOA
Community
- Features: Curbs, Dog Park, Gutter(s), Lake, Street Lights, Sidewalks, Park
- Subdivision: Bonaire (Bon)
HOA
- Has HOA: Yes
- Amenities included: Sport Court, Outdoor Cooking Area, Picnic Area, Playground
- HOA fee: $156 monthly
- HOA name: Pacific Hills
- HOA phone: 949-833-2600
- Second HOA fee: $179 semi-annually
- Second HOA name: Lake Mission Viejo
Location
- Region: Mission Viejo
Financial & listing details
- Price per square foot: $648/sqft
- Tax assessed value: $1,276,821
- Annual tax amount: $12,878
- Date on market: 5/14/2025
- Cumulative days on market: 29 days
- Listing terms: Submit
Price history
| Date | Event | Price |
|---|---|---|
| 7/17/2025 | Sold | $2,020,000-5.8%$648/sqft |
Source:  CRMLS #OC25107629 Report a problem CRMLS #OC25107629 Report a problem | ||
| 6/30/2025 | Pending sale | $2,145,000$688/sqft |
Source: CRMLS #OC25107629 Report a problem | ||
| 6/12/2025 | Contingent | $2,145,000$688/sqft |
Source: CRMLS #OC25107629 Report a problem | ||
| 5/29/2025 | Price change | $2,145,000-6.1%$688/sqft |
Source: CRMLS #OC25107629 Report a problem | ||
| 5/15/2025 | Listed for sale | $2,285,000+103.1%$733/sqft |
Source: CRMLS #OC25107629 Report a problem | ||
| 4/22/2020 | Listing removed | $1,125,000$361/sqft |
Source: Distinctive Coast Properties #OC20045121 Report a problem | ||
| 3/14/2020 | Listed for sale | $1,125,000+22.8%$361/sqft |
Source: Distinctive Coast Properties #OC20045121 Report a problem | ||
| 3/29/2005 | Sold | $916,000+147.6%$294/sqft |
Source: Public Record Report a problem | ||
| 11/24/1993 | Sold | $370,000$119/sqft |
Source: Public Record Report a problem | ||
Public tax history
| Year | Property taxes | Tax assessment |
|---|---|---|
| 2025 | $12,878 +2% | $1,276,821 +2% |
| 2024 | $12,626 +13.1% | $1,251,786 +12.8% |
| 2023 | $11,160 +2% | $1,110,106 +2% |
| 2022 | $10,942 +2% | $1,088,340 +2% |
| 2021 | $10,727 | $1,067,000 |
| 2020 | $10,727 | $1,067,000 |
| 2019 | $10,727 | $1,067,000 +5.9% |
| 2018 | $10,727 +17.2% | $1,008,000 +10.7% |
| 2017 | $9,155 | $910,430 |
| 2016 | $9,155 +3.9% | $910,430 +1.5% |
| 2015 | $8,814 -10% | $896,755 |
| 2014 | $9,791 | $896,755 +21% |
| 2013 | -- | $741,120 |
| 2012 | -- | $741,120 -4% |
| 2011 | -- | $772,000 |
| 2010 | -- | $772,000 -7.2% |
| 2009 | -- | $832,000 -12.7% |
| 2008 | -- | $953,006 |
| 2007 | -- | $953,006 +2% |
| 2006 | -- | $934,320 +107.1% |
| 2005 | -- | $451,166 +2% |
| 2004 | -- | $442,320 +1.9% |
| 2003 | -- | $434,214 +2% |
| 2002 | -- | $425,700 +2% |
| 2001 | $6,018 +0.6% | $417,353 +2% |
| 2000 | $5,982 | $409,170 |
Find assessor info on the county website
Neighborhood: 92692
Nearby homes
- $1,864,8004 bd3 ba3k sqft27391 Morro Dr, Mission Viejo, CA 92692Off Market
- $1,893,2004 bd4 ba3.1k sqft27401 Morro Dr, Mission Viejo, CA 92692Off Market
- $1,953,8004 bd3 ba3.1k sqft27330 Olinda Cir, Mission Viejo, CA 92692Off Market

- $2,069,4004 bd4 ba3.4k sqft27380 Morro Dr, Mission Viejo, CA 92692Off Market
- $1,740,3004 bd3 ba2.8k sqft27390 Morro Dr, Mission Viejo, CA 92692Off Market
- $1,813,9004 bd3 ba2.8k sqft27411 Morro Dr, Mission Viejo, CA 92692Off Market
- $1,849,3004 bd3 ba3k sqft27400 Morro Dr, Mission Viejo, CA 92692Off Market
- $1,897,4004 bd3 ba2.9k sqft27320 Olinda Cir, Mission Viejo, CA 92692Off Market
Nearby schools
GreatSchools rating
- 9/10Bathgate Elementary SchoolGrades: K-5Distance: 0.6 mi
- 9/10Newhart Middle SchoolGrades: 6-8Distance: 0.8 mi
- 9/10Capistrano Valley High SchoolGrades: 9-12Distance: 3.3 mi
Schools provided by the listing agent
- Elementary: Bathgate
- Middle: Fred Newhart
- High: Capistrano Valley
Source: CRMLS. This data may not be complete. We recommend contacting the local school district to confirm school assignments for this home.
Get a cash offer in 3 minutes
Find out how much your home could sell for in as little as 3 minutes with a no-obligation cash offer.
Estimated market value
$2,044,400
Get a cash offer in 3 minutes
Find out how much your home could sell for in as little as 3 minutes with a no-obligation cash offer.
Estimated market value
$2,044,400
- California
- Orange County
- Mission Viejo
- 92692
- 27381 Morro Dr
Nearby cities
Nearby zip codes
Other Mission Viejo Topics
