Skip main navigation
Sold for $720,000
  • $720,000

    27384 Marigold Ct, Hayward, CA 94545

    4beds
    1,474sqft
    Residential, Townhouse
    Built in 1971
    1,306 Square Feet Lot
    $698,900 Zestimate®
    $488/sqft
    $3,513 Estimated rent

    Home value

    $698,900

    $664,000 - $734,000

    $3,513/mo

    Zestimate® history
    Loading
    Loading...

    Owner options

    List your home for rent

    $3,513/mo

    Rent Zestimate®

    Find your next renter with Zillow Rental Manager. Plus, with online applications, you can quickly screen prospective tenants – for free.

    Learn more

    $3,513/mo

    Rent Zestimate®

    Refinance and save

    $4,871/mo

    Est. payment

    Refinancing to a lower rate could help reduce your monthly payments and save thousands over the life of the loan.

    See today's rates

    $4,871/mo

    Est. payment

    Explore your selling options

    Work with a Zillow partner agent

    Leverage their expertise and Zillow's premium Showcase listings to get your home seen by more buyers.

    Get started

    List with your own agent

    Get your home in front of millions of buyers by listing it on Zillow.

    Learn how to do it

    Sell it yourself

    Take full control of how buyers see your home on Zillow by listing For Sale by Owner (FSBO).

    List your home

    What's special

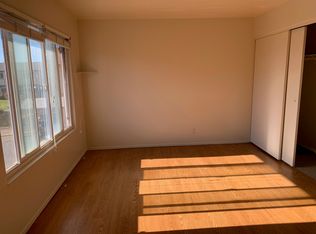
    Ideal location away from the busy street and set on the perimeter of the development. This well-appointed and move-in condition two-level townhome boasts many lovely features throughout. Inside you’ll find expanded laminate flooring on both levels, an updated kitchen with lovely cabinets, ceramic tile flooring, updated bathrooms, inside laundry room, and a freshly painted interior. The upstairs master bedroom has 2 closets and newer base boards with a gorgeous, updated master bathroom too. Plus, there’s more…dual pane windows, updated staircase railing, and two sheds in the enclosed backyard. Inside and out, this is a GREAT place to call home!! Hurry, good things don’t last long!

    Zillow last checked:

    Listing updated:

    Listed by:

    Jerry Jacques DRE #01049449 510-468-7188,

    Coldwell Banker Realty,

    Patricia Dirilo DRE #01429926 510-931-9749,

    Coldwell Banker Realty

    Bought with:

    Lisa Wu, DRE #01173556

    Coldwell Banker Realty

    Source: Bay East AOR,MLS#: 41047251MLS Logo

    Facts & features

    Interior

    Bedrooms & bathrooms
    • Bedrooms: 4
    • Bathrooms: 3
    • Full bathrooms: 2
    • Partial bathrooms: 1
    Rooms
    • Room types: 0.5 Bath, Main Entry, 4 Bedrooms, 2 Baths, Family Room
    Bathroom
    • Features: Shower Over Tub, Solid Surface, Stall Shower
    Kitchen
    • Features: 220 Volt Outlet, Breakfast Bar, Counter - Solid Surface, Dishwasher, Electric Range/Cooktop, Garbage Disposal, Microwave, Range/Oven Free Standing, Refrigerator
    Heating
    • Forced Air
    Cooling
    • None
    Appliances
    • Included: Dishwasher, Electric Range, Microwave, Free-Standing Range, Refrigerator, Washer
    • Laundry: Common Area
    Features
    • Breakfast Bar, Counter - Solid Surface
    • Flooring: Laminate
    • Windows: Window Coverings
    • Has fireplace: No
    • Fireplace features: None
    Interior area
    • Total structure area: 1,474
    • Total interior livable area: 1,474 sqft

    Property

    Parking
    • Parking features: Carport
    • Has carport: Yes
    Features
    • Levels: Two
    • Stories: 2
    • Patio & porch: Patio
    • Exterior features: Unit Faces Common Area
    • Pool features: None
    • Fencing: Fenced
    Lot
    • Size: 1,306 Square Feet
    • Features: Back Yard
    Details
    • Parcel number: 4563985
    • Special conditions: Standard

    Construction

    Type & style
    • Home type: Townhouse
    • Architectural style: Contemporary
    • Property subtype: Residential, Townhouse
    Materials
    • Stucco
    • Foundation: Slab
    • Roof: Composition
    Condition
    • Existing
    • New construction: No
    • Year built: 1971

    Utilities & green energy

    • Electric: No Solar, 220 Volts in Kitchen, 220 Volts in Laundry

    Community & HOA

    Community
    • Subdivision: Glen Eden
    HOA
    • Has HOA: Yes
    • Amenities included: Greenbelt, Playground
    • Services included: Common Area Maint, Maintenance Structure, Management Fee
    • HOA fee: $275 monthly
    • HOA name: GLEN EDEN HOA
    • HOA phone: 925-743-3080
    Location
    • Region: Hayward

    Financial & listing details

    • Price per square foot: $488/sqft
    • Tax assessed value: $734,400
    • Price range: $720K - $720K
    • Date on market: 1/11/2024
    • Listing agreement: Excl Right
    • Listing terms: Cash,Conventional
    • Electric utility on property: Yes

    Price history

    DateEventPrice
    2/29/2024Sold$720,000+3%$488/sqft
    Source: Bay East AOR #41047251 Report a problem
    1/30/2024Pending sale$699,000$474/sqft
    Source: bridgeMLS/CCAR/Bay East AOR #41047251 Report a problem
    1/18/2024Price change$699,000-6.8%$474/sqft
    Source: bridgeMLS/CCAR/Bay East AOR #41047251 Report a problem
    1/11/2024Listed for sale$749,950$509/sqft
    Source: bridgeMLS/CCAR/Bay East AOR #41047251 Report a problem
    1/8/2024Listing removed$749,950$509/sqft
    Source: bridgeMLS/CCAR/Bay East AOR #41043703 Report a problem
    11/27/2023Price change$749,950-2.6%$509/sqft
    Source: bridgeMLS/CCAR/Bay East AOR #41043703 Report a problem
    11/3/2023Listed for sale$770,000+1440%$522/sqft
    Source: bridgeMLS/CCAR/Bay East AOR #41043703 Report a problem
    7/17/2002Sold$50,000$34/sqft
    Source: Public Record Report a problem

    Public tax history

    YearProperty taxesTax assessment
    2025-- $734,400 +116.4%
    2024$4,397 +1.5%$339,360 +2%
    2023$4,333 +1.9%$332,709 +2%
    2022$4,251 +0.8%$326,186 +2%
    2021$4,217 +1.1%$319,792 +1%
    2020$4,172 -0.8%$316,515 +2%
    2019$4,204 +8.7%$310,310 +2%
    2018$3,866 $304,227 +2%
    2017$3,866 +6.3%$298,263 +2%
    2016$3,638 +7.2%$292,417 +1.5%
    2015$3,395 $288,026 +2%
    2014$3,395 $282,386 +22.8%
    2013-- $230,000 +16.5%
    2012-- $197,500 -6%
    2011-- $210,000 +4%
    2010-- $202,000
    2009-- $202,000 -23.4%
    2008-- $263,549 +2%
    2007-- $258,381 +2%
    2006-- $253,316 +2%
    2005-- $248,349 +2%
    2004-- $243,482 +1.9%
    2003-- $239,019 +26.3%
    2002-- $189,252 +2%
    2001$1,945 $185,539
    Find assessor info on the county website

    Neighborhood: Glen Eden

    Nearby schools

    GreatSchools rating
    Get a cash offer in 3 minutes
    Find out how much your home could sell for in as little as 3 minutes with a no-obligation cash offer.
    Estimated market value
    $698,900
    Get a cash offer in 3 minutes
    Find out how much your home could sell for in as little as 3 minutes with a no-obligation cash offer.
    Estimated market value
    $698,900