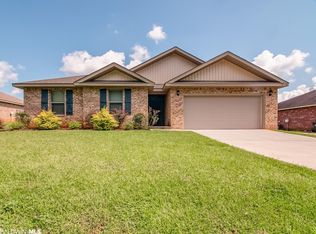
MOTIVATED SELLERS Welcome to Charmont Estates! This beautiful home boasts a 4 bedroom, 2 bath with a open floor concept design, spanning across 1830 square feet, creating a seamless flow throughout the home. This home comes with a fully fenced in back yard and covered porch. It also features a Gold Fortified roof for low homeowners insurance. The neighborhood features a community pool and gazebo for gatherings. You can also bring your fishing pole and fish in the large stocked pond. Just MINUTES to Hwy 59 as well as 1-10 and Malbis for shopping, dining and entertainment!
Closed
$260,000
27386 County Road 66 N, Loxley, AL 36551
4beds
1,830sqft
Residential
Built in 2019
0.29 Acres Lot
$291,300 Zestimate®
$142/sqft
$2,035 Estimated rent
Home value
$291,300
$277,000 - $306,000
$2,035/mo
Zestimate® history
Owner options
List your home for rent
$2,035/mo
Rent Zestimate®
Find your next renter with Zillow Rental Manager. Plus, with online applications, you can quickly screen prospective tenants – for free.
$2,035/mo
Rent Zestimate®
Refinance and save
$1,958/mo
Est. payment
Refinancing to a lower rate could help reduce your monthly payments and save thousands over the life of the loan.
$1,958/mo
Est. payment
Explore your selling options
Work with a Zillow partner agent
Leverage their expertise and Zillow's premium Showcase listings to get your home seen by more buyers.
Get startedList with your own agent
Get your home in front of millions of buyers by listing it on Zillow.
Learn how to do itSell it yourself
Take full control of how buyers see your home on Zillow by listing For Sale by Owner (FSBO).
List your homeWhat's special
Community poolCovered porchOpen floor concept designGold fortified roof
Zillow last checked:
Listing updated:
Listed by:
Christopher Littlejohn PHONE:251-349-5378,
JPAR Gulf Coast - Spanish Fort
Bought with:
Christopher Littlejohn
JPAR Gulf Coast - Spanish Fort
Source: Baldwin Realtors,MLS#: 350023
Facts & features
Interior
Bedrooms & bathrooms
- Bedrooms: 4
- Bathrooms: 2
- Full bathrooms: 2
- Main level bedrooms: 4
Rooms
- Room types: Great Room
Primary bedroom
- Features: 1st Floor Primary
- Level: Main
- Area: 180
- Dimensions: 12 x 15
Bedroom 2
- Level: Main
- Area: 113.67
- Dimensions: 10.33 x 11
Bedroom 3
- Level: Main
- Area: 113.67
- Dimensions: 10.33 x 11
Bedroom 4
- Level: Main
- Area: 128.33
- Dimensions: 11.67 x 11
Family room
- Level: Main
- Area: 246.36
- Dimensions: 15.08 x 16.33
Kitchen
- Level: Main
- Area: 202.5
- Dimensions: 18 x 11.25
Heating
- Central
Cooling
- Electric
Appliances
- Included: Dishwasher, Microwave, Electric Range, Refrigerator, Electric Water Heater
- Laundry: Main Level
Features
- High Speed Internet, Split Bedroom Plan
- Flooring: Carpet, Vinyl
- Has basement: No
- Has fireplace: No
Interior area
- Total structure area: 1,830
- Total interior livable area: 1,830 sqft
Property
Parking
- Total spaces: 2
- Parking features: Attached, Garage, Garage Door Opener
- Has attached garage: Yes
- Covered spaces: 2
Features
- Levels: One
- Stories: 1
- Patio & porch: Covered
- Exterior features: Termite Contract
- Pool features: Community
- Fencing: Fenced
- Has view: Yes
- View description: Western View
- Waterfront features: No Waterfront
Lot
- Size: 0.29 Acres
- Dimensions: 80' x 158 '
- Features: Less than 1 acre
Details
- Parcel number: 4203080000043.044
- Zoning description: Single Family Residence
Construction
Type & style
- Home type: SingleFamily
- Property subtype: Residential
Materials
- Brick, Frame, Fortified-Gold
- Foundation: Slab
- Roof: Composition
Condition
- Resale
- New construction: No
- Year built: 2019
Utilities & green energy
- Electric: Baldwin EMC
- Sewer: Baldwin Co Sewer Service, Grinder Pump
- Utilities for property: Underground Utilities, Loxley Utilitites, Electricity Connected
Community & HOA
Community
- Features: Gazebo, Pool
- Security: Smoke Detector(s)
- Subdivision: Charmont
HOA
- Has HOA: Yes
- Services included: Other-See Remarks
- HOA fee: $440 annually
Location
- Region: Loxley
Financial & listing details
- Price per square foot: $142/sqft
- Tax assessed value: $283,900
- Annual tax amount: $517
- Price range: $260K - $260K
- Date on market: 9/14/2023
- Ownership: Whole/Full
- Electric utility on property: Yes
Price history
| Date | Event | Price |
|---|---|---|
| 9/14/2023 | Sold | $260,000-5.5%$142/sqft |
Source:  Baldwin Realtors #350023 Report a problem Baldwin Realtors #350023 Report a problem | ||
| 8/24/2023 | Price change | $275,000-1.4%$150/sqft |
Source: Baldwin Realtors #350023 Report a problem | ||
| 8/17/2023 | Price change | $279,000-1.4%$152/sqft |
Source: Baldwin Realtors #350023 Report a problem | ||
| 8/9/2023 | Listed for sale | $283,000+51.3%$155/sqft |
Source: Baldwin Realtors #350023 Report a problem | ||
| 3/28/2019 | Sold | $187,051$102/sqft |
Source: Baldwin Realtors #276446 Report a problem | ||
Public tax history
| Year | Property taxes | Tax assessment |
|---|---|---|
| 2025 | $835 +2.4% | $28,400 +2.3% |
| 2024 | $816 +3.7% | $27,760 +3.5% |
| 2023 | $786 | $26,820 +19% |
| 2022 | -- | $22,540 +13.3% |
| 2021 | $517 +4.9% | $19,900 +3.5% |
| 2020 | $493 +418% | $19,220 +465.3% |
| 2019 | $95 | $3,400 |
| 2018 | $95 +102.4% | $3,400 +102.4% |
| 2017 | $47 | $1,680 -40% |
| 2016 | $47 -40% | $2,800 |
| 2015 | $78 | $2,800 |
| 2014 | $78 | $2,800 |
Find assessor info on the county website
Neighborhood: 36551
Nearby homes
- $264,1003 bd1 ba1.6k sqft27388 County Road 66 N, Loxley, AL 36551Off Market
- $351,8004 bd2 ba2.1k sqft27358 County Road 66, Loxley, AL 36551Off Market
- $340,0004 bd1 ba2.1k sqft27358 County Road 66 N, Loxley, AL 36551Off Market
- $295,0003 bd2 ba1.8k sqft27379 Meade Trl, Loxley, AL 36551Sold

- $295,8004 bd1 ba1.9k sqft27410 County Road 66 N, Loxley, AL 36551Off Market
- $274,3003 bd1 ba1.5k sqft27354 County Road 66 N, Loxley, AL 36551Off Market
- $269,6003 bd2 ba1.6k sqft27401 Meade Trl #A, Loxley, AL 36551Off Market
- $80,2003 bd2 ba1.5k sqft27401 Meade Trl, Loxley, AL 36551Sold
Nearby schools
GreatSchools rating
- 8/10Loxley Elementary SchoolGrades: PK-6Distance: 2.2 mi
- 8/10Central Baldwin Middle SchoolGrades: 7-8Distance: 4.8 mi
- 8/10Robertsdale High SchoolGrades: 9-12Distance: 7.7 mi
Schools provided by the listing agent
- Elementary: Loxley Elementary
- Middle: Central Baldwin Middle
- High: Robertsdale High
Source: Baldwin Realtors. This data may not be complete. We recommend contacting the local school district to confirm school assignments for this home.
Get a cash offer in 3 minutes
Find out how much your home could sell for in as little as 3 minutes with a no-obligation cash offer.
Estimated market value
$291,300
Get a cash offer in 3 minutes
Find out how much your home could sell for in as little as 3 minutes with a no-obligation cash offer.
Estimated market value
$291,300
- Alabama
- Baldwin County
- Loxley
- 36551
- 27386 County Road 66 N
Nearby cities
Nearby zip codes
Other Loxley Topics
