Skip main navigation
Sold for $639,990
  • Listing Provided by: Keller Williams Realty
    Bought with: Pinnacle Estate Properties, Inc.
    $639,990

    27386 Fox Den Pl, Valencia, CA 91381

    3beds
    2,064sqft
    Condominium
    Built in 2026
    -- sqft lot
    $640,100 Zestimate®
    $310/sqft
    $5,311 Estimated rent

    Home value

    $640,100

    $582,000 - $704,000

    $5,311/mo

    Zestimate® history
    Loading
    Loading...

    Owner options

    List your home for rent

    $5,311/mo

    Rent Zestimate®

    Find your next renter with Zillow Rental Manager. Plus, with online applications, you can quickly screen prospective tenants – for free.

    Learn more

    $5,311/mo

    Rent Zestimate®

    Refinance and save

    $4,247/mo

    Est. payment

    Refinancing to a lower rate could help reduce your monthly payments and save thousands over the life of the loan.

    See today's rates

    $4,247/mo

    Est. payment

    Explore your selling options

    Work with a Zillow partner agent

    Leverage their expertise and Zillow's premium Showcase listings to get your home seen by more buyers.

    Get started

    List with your own agent

    Get your home in front of millions of buyers by listing it on Zillow.

    Learn how to do it

    Sell it yourself

    Take full control of how buyers see your home on Zillow by listing For Sale by Owner (FSBO).

    List your home

    What's special

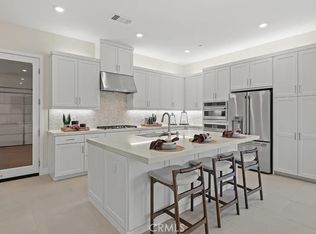
    This three-story paired home offers a modern and spacious design. Upon entry is a bedroom with an en-suite bathroom on the first level, ideal as a secluded guest suite or office space. An inviting open plan on the second floor blends the kitchen, living and dining areas with access to a covered deck for year-round outdoor enjoyment. An additional secondary bedroom and a lavish owner’s suite with a spa-inspired bathroom on the third level complete the home. Sunstone is a collection of new attached and detached homes within the FivePoint Valencia masterplan. Residents will enjoy exclusive masterplan amenities, including community recreation centers, pools, playgrounds, sports parks and so much more. Set in the Santa Clarita Valley, this community enjoys a coveted location close to retail shopping centers, major freeways and Six Flags Magic Mountain just minutes away.

    Zillow last checked:

    Listing updated:

    Listing Provided by:

    Cesi Pagano DRE #01043716 949-370-0819,

    Keller Williams Realty

    Bought with:

    Emily Cardillo, DRE #02180951

    Pinnacle Estate Properties, Inc.

    Source: CRMLS,MLS#: OC26027949MLS LogoOriginating MLS: California Regional MLS

    Facts & features

    Interior

    Bedrooms & bathrooms
    • Bedrooms: 3
    • Bathrooms: 4
    • Full bathrooms: 3
    • 1/2 bathrooms: 1
    • Main level bathrooms: 1
    • Main level bedrooms: 1
    Bedroom
    • Features: Bedroom on Main Level
    Bathroom
    • Features: Bathtub, Dual Sinks, Soaking Tub, Separate Shower, Walk-In Shower
    Kitchen
    • Features: Kitchen Island, Kitchen/Family Room Combo, Quartz Counters, Self-closing Cabinet Doors, Self-closing Drawers
    Other
    • Features: Walk-In Closet(s)
    Heating
    • Central, Natural Gas
    Cooling
    • Central Air, Gas
    Appliances
    • Included: 6 Burner Stove, Dishwasher, Electric Range, Disposal, Gas Range, Water Heater
    • Laundry: Washer Hookup, Gas Dryer Hookup, Inside, Laundry Room, Upper Level
    Features
    • Breakfast Bar, Balcony, High Ceilings, Open Floorplan, Storage, Unfurnished, Bedroom on Main Level, Walk-In Closet(s)
    • Doors: Sliding Doors
    • Windows: Double Pane Windows
    • Has fireplace: No
    • Fireplace features: None
    • Common walls with other units/homes: 1 Common Wall
    Interior area
    • Total interior livable area: 2,064 sqft

    Property

    Parking
    • Total spaces: 2
    • Parking features: Direct Access, Garage, Garage Faces Rear
    • Garage spaces: 2
    Features
    • Levels: Three Or More
    • Stories: 3
    • Entry location: 1
    • Patio & porch: Front Porch
    • Pool features: Community, Association
    • Has spa: Yes
    • Spa features: Association, Community
    • Has view: Yes
    • View description: None
    Lot
    • Features: Street Level
    Details
    • Special conditions: Standard

    Construction

    Type & style
    • Home type: Condo
    • Property subtype: Condominium
    • Attached to another structure: Yes
    Materials
    • Drywall, Frame, Concrete
    • Foundation: Slab
    • Roof: Synthetic
    Condition
    • Turnkey
    • New construction: Yes
    • Year built: 2026
    Details
    • Builder model: Plan 1A
    • Builder name: Lennar

    Utilities & green energy

    • Electric: 220 Volts in Garage
    • Sewer: Public Sewer
    • Water: Public

    Community & neighborhood

    Security
    • Security features: Carbon Monoxide Detector(s), Fire Sprinkler System, Smoke Detector(s)
    Community
    • Community features: Biking, Curbs, Gutter(s), Hiking, Park, Street Lights, Sidewalks, Pool
    Location
    • Region: Valencia
    • Subdivision: Sunstone At Five Point

    HOA & financial

    HOA
    • Has HOA: Yes
    • HOA fee: $250 monthly
    • Amenities included: Clubhouse, Outdoor Cooking Area, Picnic Area, Playground, Pool, Spa/Hot Tub, Trail(s)
    • Association name: Suntstone
    • Association phone: 949-672-9010
    • Second HOA fee: $180 monthly
    • Second association name: Fivepoint
    • Second association phone: 949-833-2600

    Other

    Other facts
    • Listing terms: Cash,Cash to New Loan,Conventional,VA Loan
    • Road surface type: Paved

    Price history

    DateEventPrice
    6/16/2026Sold$639,990$310/sqft
    Source: CRMLS #OC26027949 Report a problem
    5/11/2026Pending sale$639,990$310/sqft
    Source: CRMLS #OC26027949 Report a problem
    5/7/2026Price change$639,990-3.8%$310/sqft
    Source: Lennar Homes Report a problem
    4/7/2026Price change$664,990-5%$322/sqft
    Source: CRMLS #OC26027949 Report a problem
    2/10/2026Price change$699,990-2.3%$339/sqft
    Source: CRMLS #OC26027949 Report a problem
    2/6/2026Price change$716,562-3.2%$347/sqft
    Source: CRMLS #OC26027949 Report a problem
    1/13/2026Price change$739,990-2.6%$359/sqft
    Source: Lennar Homes Report a problem
    1/12/2026Listed for sale$759,990$368/sqft
    Source: Lennar Homes Report a problem

    Public tax history

    Tax history is unavailable.

    Neighborhood: Valencia

    Nearby schools

    GreatSchools rating
    Schools provided by the listing agent
    • Elementary: Oak Hills
    • Middle: Rancho Pico
    • High: West

    Source: CRMLS. This data may not be complete. We recommend contacting the local school district to confirm school assignments for this home.

    Get a cash offer in 3 minutes
    Find out how much your home could sell for in as little as 3 minutes with a no-obligation cash offer.
    Estimated market value
    $640,100
    Get a cash offer in 3 minutes
    Find out how much your home could sell for in as little as 3 minutes with a no-obligation cash offer.
    Estimated market value
    $640,100