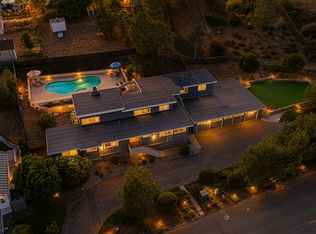
Give yourself a gift and watch your body and mind take a break from the world as you enjoy the sanctity and beauty of your 5-bedroom/4bath private country club. Situated on a hill in the sought after hamlet of La Costa Estates overlooking the city of Carlsbad and a view of the Pacific Ocean. Only a short 15-minute drive to the beach or 24-minute bike ride. Your very private garden patio of fruit trees and wildflowers will start your transition. Take a dip or do your morning laps in our beautiful heated pool or soak those muscles in our outdoor hot tub, day or night. Putt around on your 3-hole putting green and then warm up around your fire pit and listen to the sound of the crackling fire and variety of birds. For your weekend festivities don't forget lighting up your Chargrill grill smoker for amazing cookouts or your gas fired outdoor pizza oven for homemade pizza's. Inside your newly renovated majestic home you enter through an 8 ft glass pivot door that leads to an elegant curved wrought iron staircase. We start on the first floor your cook's kitchen fully equipped with a double oven, gas stovetop and professional Vent-a-hood for when you sear a steak. A large natural stone island for prep and seating with more than enough storage underneath and a spacious walk-in pantry. A kitchen slider window that fully opens up to the patio for easy access to your poolside outdoor dining. Adjoining the kitchen is a TV room den so you can keep an eye on your cooking while watching a cooking show, mounted above one of your three fireplaces. Next to the den, a laundry room with a convenient laundry chute from the second floor, and a full bathroom and shower for entry from the pool or beach. Adjacent is entry to your 2-car garage which has a new tankless water heater, an additional standard size refrigerator for food storage and an electric car charger. Walk to the next room you will be in the dining room with a 12' picture window that brings in the morning sun and the views of your beautiful garden and pool. Moving along on this floor you step down in to the living room with the 2nd fireplace and a lovely seating area next to picture windows of your putting green and fruit trees. The main floor also has a sun-drenched office or can be used as an extra bedroom. On the 2nd floor, adjacent to the beautifully designed secondary bedrooms with a Hollywood Jack-n-Jill bath and walk-in closets is a fully equipped mirrored fitness room. The next room is the "ginormous" 16 ft vaulted ceiling Game Room. The "OMG" of this room are the oversize picture windows and wireless controlled shades that close to watch your shows or open up to incredible vistas of the Pacific Ocean and a majestic mountain range. If you are an airport aficionado, you can watch planes take off and land at the distant Palomar airport. Next, you go through the French doors to the primary bedroom suite. This large suite includes privacy power shaded windows, marble tiled floor, standalone large shower, pedestal bathtub with vista windows, a double vanity and wardrobe closet. In the primary bedroom you walk past another fireplace and large walk-in closet to the king size bed and a projector with amazon firestick for streaming all your shows. Open the sliding French door and walk out to a beautiful terrace sitting area overlooking your patio. Enjoy your morning coffee, watch the hummingbirds do their dance among the fruit trees and flowers as the sun rises.
House for rent
Singlefamily
Available now
Cats, small dogs OK
Air conditioner, central air
In unit laundry
6 Attached garage spaces parking
Forced air
What's special
Beautiful heated poolChargrill grill smokerNewly renovated majestic homeOutdoor hot tubThree fireplacesFire pitSpacious walk-in pantry
- 35 minutes |
- -- |
- -- |
Zillow last checked:
Listing updated:
Travel times

Let’s turn your rent into credit progress
Build credit history with every on-time payment and get credit for the payment you’re already making.
Facts & features
Interior
Bedrooms & bathrooms
- Bedrooms: 5
- Bathrooms: 4
- Full bathrooms: 4
Rooms
- Room types: Bathroom, Bedroom, Dining Room, Entry/Foyer, Family Room, Game Room, Great Room, Kitchen, Laundry, Living Room, Media Room, Office, Pantry, Primary Bedroom, Projection Room
Heating
- Forced Air
Cooling
- Air Conditioner, Central Air
Appliances
- Included: 6 Burner Stove, Barbecue, Convection Oven, Dishwasher, Double Oven, Dryer, Garbage Disposal, Microwave Oven, Range Hood, Refrigerator, Stove, Tankless Water Heater, Washer
- Laundry: In Unit, Laundry Room
Features
- Balcony, Bar, Bedroom on Main Level, Breakfast Bar, Cathedral Ceiling(s), Ceiling Fan(s), Ceiling Fan(s), Crown Molding, Eat-in Kitchen, Furnished, Jack and Jill Bath, Open Floorplan, Pantry, Primary Suite, Recessed Lighting, Separate/Formal Dining Room, Storage, Storage, Sunken Living Room, Walk In Closet, Walk-In Closet(s), Walk-In Pantry
- Flooring: Carpet, Stone, Wood
- Has fireplace: Yes
- Furnished: Yes
Interior area
- Total interior livable area: 4,104 sqft
Video & virtual tour
Property
Parking
- Total spaces: 6
- Parking features: Attached, Driveway, Garage, Off Street, Open
- Has attached garage: Yes
- Has uncovered spaces: Yes
- Details: Contact manager
Features
- Stories: 2
- Patio & porch: Patio
- Exterior features: Balcony, Barbecue, Drip Irrigation/Bubblers, Fire Pit, Furnished, Gated Community, Gutter(s), Jack And Jill Bath, Lighting, Primary Suite, Rain Gutters, Separate/Formal Dining Room, Sprinkler System, Sprinklers Timer, Sunken Living Room
- Has private pool: Yes
- Pool features: Gunite, In Ground, Pool
- Has spa: Yes
- Spa features: Spa
- Has view: Yes
- View description: Hills, Mountain(s), Neighborhood, Ocean, Panoramic, Peek-A-Boo
Lot
- Features: Back Yard, Front Yard, Landscaped, Level, Sprinklers In Front, Sprinklers In Rear
Details
- Additional structures: Garage(s)
- Parcel number: 2154100300
Construction
Type & style
- Home type: SingleFamily
- Property subtype: SingleFamily
Condition
- Year built: 1990
Community & HOA
Community
- Features: Curbs, Gated, Street Lights, Suburban
Location
- Region: Carlsbad
Financial & listing details
- Lease term: Contact For Details
Nearby apartments for rent

Price history
| Date | Event | Price |
|---|---|---|
| 10/13/2026 | Listed for rent | $12,500-7.4%$3/sqft |
Source: CRMLS #NDP2609499 Report a problem | ||
| 9/19/2026 | Listing removed | $13,500$3/sqft |
Source: CRMLS #NDP2602627 Report a problem | ||
| 3/19/2026 | Listed for rent | $13,500$3/sqft |
Source: CRMLS #NDP2602627 Report a problem | ||
| 3/11/2024 | Sold | $2,505,000-2.7%$610/sqft |
Source:  SDMLS #230022206 Report a problem SDMLS #230022206 Report a problem | ||
| 2/25/2024 | Pending sale | $2,575,000$627/sqft |
Source: SDMLS #230022206 Report a problem | ||
| 2/14/2024 | Price change | $2,575,000-0.9%$627/sqft |
Source: SDMLS #230022206 Report a problem | ||
| 11/11/2023 | Listed for sale | $2,599,000+89%$633/sqft |
Source: SDMLS #230022206 Report a problem | ||
| 4/25/2018 | Sold | $1,375,000$335/sqft |
Source: Public Record Report a problem | ||
| 3/20/2018 | Pending sale | $1,375,000$335/sqft |
Source: Windermere Homes & Estates #180012960 Report a problem | ||
| 3/13/2018 | Listed for sale | $1,375,000+26.7%$335/sqft |
Source: Windermere Homes & Estates #180012960 Report a problem | ||
| 7/10/2015 | Sold | $1,085,000-1.4%$264/sqft |
Source: Public Record Report a problem | ||
| 6/4/2015 | Pending sale | $1,100,000$268/sqft |
Source: Realty ONE Group #150027608 Report a problem | ||
| 6/4/2015 | Listed for sale | $1,100,000$268/sqft |
Source: Realty ONE Group #150027608 Report a problem | ||
| 7/2/2004 | Sold | $1,100,000+191.4%$268/sqft |
Source: Public Record Report a problem | ||
| 2/15/1996 | Sold | $377,500-1.3%$92/sqft |
Source: Public Record Report a problem | ||
| 9/14/1995 | Sold | $382,500$93/sqft |
Source: Public Record Report a problem | ||