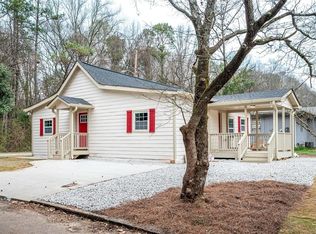
Make a great deal even better with Massive savings through special loan programs with the Preferred Lender Envoy Mortgage with Aubrey Wilcox! Ask the Listing Team for the introduction for up to 100% Financing or even interest rates in the 4s! There's room for everyone in this thoughtfully laid out Lithonia home! 2739 Council Street features spacious living areas with lots of natural light, a functional kitchen with generous storage, and bedrooms designed for comfort. Whether you're relaxing with loved ones or working on your next project, this home offers flexibility to match your lifestyle. The backyard offers plenty of space to create an outdoor retreat or host weekend get-togethers. Lithonia is prized for its balance of suburban ease and access to nature. With nearby parks, shopping centers, and I-20 just minutes away, residents enjoy both tranquility and connectivity to metro Atlanta.
Closed
Zillow last checked:
Listing updated:
Bought with:
Ann Tolbert, 379805
Keller Williams Realty North Atlanta
Source: GAMLS,MLS#: 10619726
Price history
| Date | Event | Price |
|---|---|---|
| 9/15/2026 | Sold | $177,000-1.1%$103/sqft |
Source:  GAMLS #10619726 Report a problem GAMLS #10619726 Report a problem | ||
| 7/22/2026 | Pending sale | $179,000$104/sqft |
Source: GAMLS #10619726 Report a problem | ||
| 7/7/2026 | Listed for sale | $179,000$104/sqft |
Source: GAMLS #10619726 Report a problem | ||
| 6/22/2026 | Pending sale | $179,000$104/sqft |
Source: GAMLS #10619726 Report a problem | ||
| 4/21/2026 | Listed for sale | $179,000$104/sqft |
Source: GAMLS #10619726 Report a problem | ||
| 4/14/2026 | Pending sale | $179,000$104/sqft |
Source: GAMLS #10619726 Report a problem | ||
| 4/14/2026 | Listed for sale | $179,000$104/sqft |
Source: GAMLS #10619726 Report a problem | ||
| 4/11/2026 | Pending sale | $179,000$104/sqft |
Source: GAMLS #10619726 Report a problem | ||
| 3/6/2026 | Price change | $179,000-1.1%$104/sqft |
Source: GAMLS #10619726 Report a problem | ||
| 1/10/2026 | Price change | $181,000-1.1%$105/sqft |
Source: GAMLS #10619726 Report a problem | ||
| 1/5/2026 | Pending sale | $183,000$106/sqft |
Source: GAMLS #10619726 Report a problem | ||
| 12/5/2025 | Price change | $183,000-2.1%$106/sqft |
Source: GAMLS #10619726 Report a problem | ||
| 12/2/2025 | Listed for sale | $187,000$108/sqft |
Source: GAMLS #10619726 Report a problem | ||
| 11/11/2025 | Pending sale | $187,000$108/sqft |
Source: GAMLS #10619726 Report a problem | ||
| 10/4/2025 | Price change | $187,000-1.1%$108/sqft |
Source:  FMLS GA #7660726 Report a problem FMLS GA #7660726 Report a problem | ||
| 10/2/2025 | Listed for sale | $189,000$110/sqft |
Source: GAMLS #10493155 Report a problem | ||
| 9/22/2025 | Pending sale | $189,000$110/sqft |
Source: GAMLS #10493155 Report a problem | ||
| 9/5/2025 | Price change | $189,000-3.1%$110/sqft |
Source: GAMLS #10493155 Report a problem | ||
| 8/21/2025 | Price change | $195,000-3%$113/sqft |
Source: GAMLS #10493155 Report a problem | ||
| 8/8/2025 | Price change | $201,000-2.9%$117/sqft |
Source: FMLS GA #7548515 Report a problem | ||
| 7/25/2025 | Price change | $207,000-1.9%$120/sqft |
Source: FMLS GA #7548515 Report a problem | ||
| 7/3/2025 | Price change | $211,000-0.9%$122/sqft |
Source: GAMLS #10493155 Report a problem | ||
| 6/18/2025 | Price change | $213,000-4.1%$124/sqft |
Source: GAMLS #10493155 Report a problem | ||
| 6/6/2025 | Price change | $222,000-3.9%$129/sqft |
Source: GAMLS #10493155 Report a problem | ||
| 5/23/2025 | Price change | $231,000-2.1%$134/sqft |
Source: FMLS GA #7548515 Report a problem | ||
| 5/1/2025 | Listed for sale | $236,000+237.1%$137/sqft |
Source: FMLS GA #7548515 Report a problem | ||
| 3/15/2018 | Sold | $70,000+27.3%$41/sqft |
Source:  FMLS GA #5962867 Report a problem FMLS GA #5962867 Report a problem | ||
| 1/30/2018 | Sold | $55,000$32/sqft |
Source: Public Record Report a problem | ||
Get a cash offer in 3 minutes
Find out how much your home could sell for in as little as 3 minutes with a no-obligation cash offer.
Estimated market value
$177,000
