If you've been waiting for a home that actually lives up to the photos, this is it. This immaculate brick ranch is unbelievably clean and has been cared for with a level of pride that's hard to find. The solid wood doors, rich wood trim and flawless hardwood floors are the kind of quality you never see in this price range. The kitchen is absolutely spotless with Corian countertops, a tiled backsplash and a peninsula that gives you plenty of room to cook, gather or spread out. The highlight of this home is sunroom, filled with natural light and finished with a warm wood ceiling overlooking the beautifully landscaped, fenced backyard. A lawn sprinkler system keeps everything looking lush with minimal effort. The finished basement adds even more room to enjoy with a spacious family room, workshop or man cave, another bathroom and a laundry room complete with Speed Queen washer and dryer. Tucked into a neighborhood full of well kept homes, this one is truly in a league of its own.
Sold for $191,900
$191,900
2739 E 28th St, Erie, PA 16510
3beds
960sqft
Single Family Residence
Built in 1958
8,363 Square Feet Lot
$193,600 Zestimate®
$200/sqft
$1,625 Estimated rent
Home value
$193,600
$184,000 - $203,000
$1,625/mo
Zestimate® history
Owner options
List your home for rent
$1,625/mo
Rent Zestimate®
Find your next renter with Zillow Rental Manager. Plus, with online applications, you can quickly screen prospective tenants – for free.
$1,625/mo
Rent Zestimate®
Refinance and save
$1,399/mo
Est. payment
Refinancing to a lower rate could help reduce your monthly payments and save thousands over the life of the loan.
$1,399/mo
Est. payment
Explore your selling options
Work with a Zillow partner agent
Leverage their expertise and Zillow's premium Showcase listings to get your home seen by more buyers.
Get startedList with your own agent
Get your home in front of millions of buyers by listing it on Zillow.
Learn how to do itSell it yourself
Take full control of how buyers see your home on Zillow by listing For Sale by Owner (FSBO).
List your homeWhat's special
Immaculate brick ranchRich wood trimSolid wood doorsBeautifully landscaped fenced backyardTiled backsplashFlawless hardwood floorsCorian countertops
Zillow last checked:
Listing updated:
Listed by:
Leslie Jaglowski (814)833-9801,
RE/MAX Real Estate Group Erie
Bought with:
Deborah Stahl, RS374458
Agresti Real Estate
Source: GEMLS,MLS#: 192155Originating MLS: Greater Erie Board Of Realtors
Facts & features
Interior
Bedrooms & bathrooms
- Bedrooms: 3
- Bathrooms: 2
- Full bathrooms: 1
- 1/2 bathrooms: 1
Primary bedroom
- Level: First
- Dimensions: 11x10
Bedroom
- Level: First
- Dimensions: 11x9
Bedroom
- Level: First
- Dimensions: 11x9
Dining room
- Level: First
- Dimensions: 12x7
Family room
- Level: Lower
- Dimensions: 40x12
Other
- Level: First
- Dimensions: 8x4
Half bath
- Level: Lower
- Dimensions: 6x6
Kitchen
- Level: First
- Dimensions: 13x8
Laundry
- Level: Lower
Living room
- Level: First
- Dimensions: 17x11
Other
- Level: Lower
- Dimensions: 12x12
Sunroom
- Level: First
- Dimensions: 12x14
Heating
- Forced Air, Gas
Cooling
- Central Air, Gas
Appliances
- Included: Gas Oven, Gas Range, Microwave, Refrigerator, Dryer, Washer
Features
- Flooring: Ceramic Tile, Hardwood, Vinyl, Wood
- Basement: Full,Finished
- Has fireplace: No
Interior area
- Total structure area: 960
- Total interior livable area: 960 sqft
Property
Parking
- Total spaces: 1.5
- Parking features: Detached, Garage, Garage Door Opener
- Garage spaces: 1.5
Features
- Levels: One
- Stories: 1
- Exterior features: Fence, Storage
- Fencing: Yard Fenced
Lot
- Size: 8,363 Square Feet
- Dimensions: 68 x 123 x 0 x 0
- Features: Landscaped, Level
Details
- Additional structures: Shed(s)
- Parcel number: 18051049.0212.00
- Zoning description: R-1
Construction
Type & style
- Home type: SingleFamily
- Architectural style: One Story
- Property subtype: Single Family Residence
Materials
- Brick
- Roof: Asphalt
Condition
- Excellent,Resale
- Year built: 1958
Utilities & green energy
- Sewer: Public Sewer
- Water: Public
Community & HOA
Community
- Features: Sidewalks
Location
- Region: Erie
Financial & listing details
- Price per square foot: $200/sqft
- Tax assessed value: $85,510
- Annual tax amount: $2,637
- Date on market: 7/22/2026
- Cumulative days on market: 2 days
- Listing terms: Conventional
- Road surface type: Paved
Price history
| Date | Event | Price |
|---|---|---|
| 8/31/2026 | Sold | $191,900+1.1%$200/sqft |
Source: GEMLS #192155 Report a problem | ||
| 7/24/2026 | Pending sale | $189,900$198/sqft |
Source: GEMLS #192155 Report a problem | ||
| 7/22/2026 | Listed for sale | $189,900$198/sqft |
Source: GEMLS #192155 Report a problem | ||
Public tax history
| Year | Property taxes | Tax assessment |
|---|---|---|
| 2026 | $3,495 +3.4% | $85,510 |
| 2025 | $3,381 | $85,510 |
| 2024 | $3,381 +5.2% | $85,510 |
| 2023 | $3,214 +2.1% | $85,510 |
| 2022 | $3,147 | $85,510 |
| 2021 | $3,147 | $85,510 |
| 2020 | -- | $85,510 |
| 2019 | -- | $85,510 |
| 2018 | $351 | $85,510 |
| 2017 | $351 | $85,510 |
| 2016 | $351 | $85,510 |
| 2015 | $351 | $85,510 +47.5% |
| 2012 | $351 | $57,990 |
| 2011 | $351 | $57,990 |
| 2010 | $351 +11% | $57,990 |
| 2009 | $316 | $57,990 |
| 2008 | -- | $57,990 |
| 2005 | $1,787 +127.1% | $57,990 |
| 2004 | $787 | $57,990 |
| 2003 | -- | $57,990 +300.2% |
| 2002 | -- | $14,490 |
| 2000 | -- | $14,490 |
Find assessor info on the county website
Neighborhood: 16510
Nearby homes
- $154,4003 bd1 ba960 sqft2733 E 28th St, Erie, PA 16510Off Market
- $183,5003 bd1 ba960 sqft2745 E 28th St, Erie, PA 16510Off Market

- $147,0003 bd2 ba864 sqft2736 E 29th St, Erie, PA 16510Sold
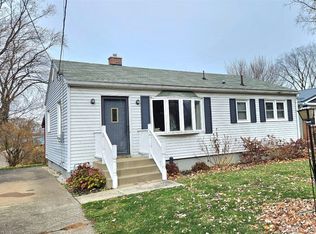
- $192,9004 bd2 ba1.1k sqft2727 E 28th St, Erie, PA 16510Off Market
- $165,0003 bd1 ba960 sqft2751 E 28th St, Erie, PA 16510Off Market
- $146,4003 bd-- ba864 sqft2732 E 29th St, Erie, PA 16510Off Market
- $117,7003 bd1 ba952 sqft2742 E 28th St, Erie, PA 16510Off Market
- $145,0003 bd1 ba952 sqft2742 E 28th St, Erie, PA 16510Sold
Nearby schools
GreatSchools rating
- 3/10Diehl El SchoolGrades: PK-5Distance: 0.6 mi
- 3/10East Middle SchoolGrades: 6-8Distance: 2.4 mi
- 1/10Erie High SchoolGrades: 9-12Distance: 4.1 mi
Schools provided by the listing agent
- District: City-Erie
Source: GEMLS. This data may not be complete. We recommend contacting the local school district to confirm school assignments for this home.
Sell for more on Zillow
Get a Zillow Showcase℠ listing at no additional cost and you could sell for .
$193,600
2% more
+$3,872
With Zillow Showcase(estimated)
$197,472
Sell for more on Zillow
Get a Zillow Showcase℠ listing at no additional cost and you could sell for .
$193,600
2% more
+$3,872
With Zillow Showcase(estimated)
$197,472
- Pennsylvania
- Erie County
- Erie
- 16510
- 2739 E 28th St
