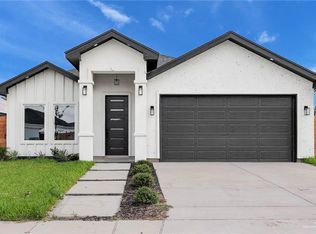
Timeless design meets modern comfort in this beautifully crafted new construction home by one of the area's premier builders. From its clean architectural lines and professionally landscaped curb appeal to the soaring decorative ceilings and light-filled interior, every detail has been thoughtfully designed. The open-concept floor plan flows seamlessly into a chef-inspired kitchen featuring custom cabinetry, quartz countertops, designer lighting, and an oversized island that naturally becomes the heart of the home. The private primary suite offers a spa-inspired retreat with a double vanity, beautifully tiled walk-in shower, and spacious walk-in closet. Premium finishes, expansive porcelain tile, and exceptional craftsmanship shine throughout, while the convenient location near schools, shopping, dining, and major roadways makes this home as practical as it is beautiful. Schedule your private showing today.
For sale
$260,000
2739 E Comal Rd, Edinburg, TX 78542
3beds
1,360sqft
Single Family Residence, Residential
Built in 2026
4,586 Square Feet Lot
$259,900 Zestimate®
$191/sqft
$29/mo HOA
What's special
Modern comfortClean architectural linesPremium finishesOpen-concept floor planQuartz countertopsSpa-inspired retreatTimeless design
- 46 days
- 326
- 24
Likely to sell faster than
Zillow last checked:
Listing updated:
Listed by:
Ramiro Gonzalez-Quintanilla 956-207-2972,
Big Realty
Source: Greater McAllen AOR,MLS#: 510521
Facts & features
Interior
Bedrooms & bathrooms
- Bedrooms: 3
- Bathrooms: 2
- Full bathrooms: 2
Dining room
- Description: Living Area(s): 1
Living room
- Description: Living Area(s): 1
Heating
- Has Heating (Unspecified Type)
Cooling
- Central Air
Appliances
- Included: Electric Water Heater, No Conveying Appliances
- Laundry: Laundry Room, Washer/Dryer Connection
Features
- Countertops (Quartz), Ceiling Fan(s), High Ceilings, Other, Walk-In Closet(s)
- Flooring: Tile
- Windows: No Window Coverings
Interior area
- Total structure area: 1,360
- Total interior livable area: 1,360 sqft
Property
Parking
- Total spaces: 4
- Parking features: Garage Faces Front
- Garage spaces: 2
- Carport spaces: 2
- Covered spaces: 4
Features
- Patio & porch: Covered Patio
- Exterior features: Other
- Fencing: Wood
Lot
- Size: 4,586 Square Feet
- Features: Professional Landscaping, Sidewalks
Details
- Parcel number: H305700000003200
Construction
Type & style
- Home type: SingleFamily
- Property subtype: Single Family Residence, Residential
Materials
- Stucco
- Foundation: Slab
- Roof: Shingle
Condition
- Year built: 2026
Utilities & green energy
- Sewer: Public Sewer
- Water: Public
Green energy
- Energy efficient items: Other
Community & HOA
Community
- Features: Other, Sidewalks, Street Lights
- Security: Smoke Detector(s)
- Subdivision: Highland Heights
HOA
- Has HOA: Yes
- HOA fee: $350 annually
- HOA name: Highland Heights
Location
- Region: Edinburg
Financial & listing details
- Price per square foot: $191/sqft
- Annual tax amount: $1,973
- Date on market: 7/25/2026
- Road surface type: Paved
Estimated market value
$259,900
$247,000 - $273,000
$2,017/mo
Price history
| Date | Event | Price |
|---|---|---|
| 7/25/2026 | Listed for sale | $260,000$191/sqft |
Source: Greater McAllen AOR #510521 Report a problem | ||
Public tax history
Tax history is unavailable.
Monthly payment
Est. payment
Payment breakdown
Explore the cost of this home by adjusting the details. Changes won't be saved.Climate risks
Neighborhood: Nurillo
Nearby schools
Schools provided by the listing agent
- Elementary: Escandon
- Middle: Barrientes
- High: Edinburg H.S.
- District: Edinburg ISD
Source: Greater McAllen AOR. This data may not be complete. We recommend contacting the local school district to confirm school assignments for this home.

Similar homes
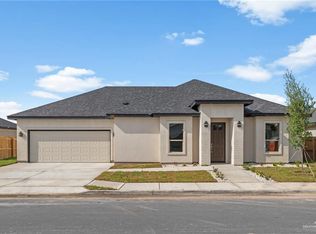
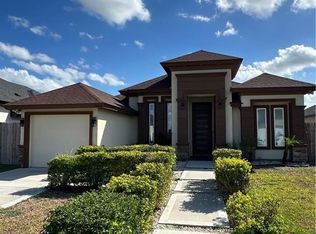
- $254,9003 bd2 ba1.3k sqft4200 S Shaquille Ave, Edinburg, TX 78542For Sale
 MLS ID #513585, Rodger A. Rodriguez, Bic Realty. Greater McAllen AOR
 - $265,0003 bd2 ba1.4k sqft4016 Alexia Ln, Edinburg, TX 78542For Sale
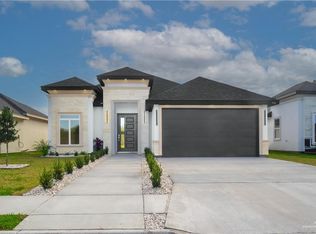 MLS ID #509003, Katty Valdez, Blue Diamond Realty Group Llc. Greater McAllen AOR
 - $270,0003 bd3 ba1.5k sqft3525 E McGrady St, Edinburg, TX 78542New Construction
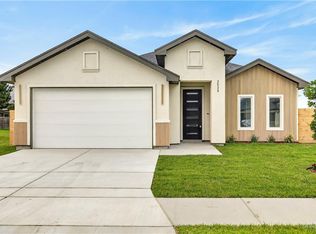 MLS ID #502827, Jaime Lee Gonzalez, Keller Williams Realty Rgv. Greater McAllen AOR
 - $246,0003 bd3 ba1.4k sqft3517 E McGrady St, Edinburg, TX 78542For Sale
 MLS ID #506840, Jaime Lee Gonzalez, Keller Williams Realty Rgv. Greater McAllen AOR
