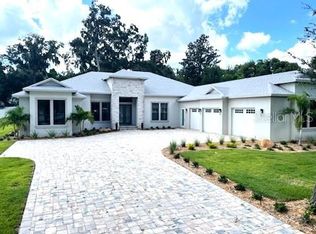
Welcome to your dream oasis in the heart of South Lakeland! This exquisite luxury new construction home redefines elegance and comfort, offering the perfect blend of modern design and timeless sophistication. Situated on nearly one acre of meticulously landscaped grounds, this stunning property boasts a lifestyle of opulence and serenity. This spacious residence features 4 generously sized bedrooms and 3 beautifully appointed bathrooms, ensuring that every member of your household enjoys their own private retreat. The additional powder room adds a touch of convenience for guests and day-to-day living. Step inside to discover an open-concept living space that seamlessly connects the living, dining, and kitchen areas. The gourmet kitchen is a culinary enthusiast's dream, equipped with top-of-the-line appliances and a built-in pantry that elegantly blends functionality and style. Imagine hosting gatherings where you can effortlessly entertain while preparing culinary delights. The built-in entertainment bar area promises evenings filled with laughter and celebration, offering a dedicated space to craft signature cocktails and showcase your finest collection. Whether it's a cozy evening with family or an extravagant soirée, this space sets the stage for unforgettable memories. Venture outdoors to discover your own private paradise. A sprawling outside pool invites you to indulge in leisurely swims or bask in the sun on the expansive deck. The adjacent spa provides the perfect retreat for relaxation and rejuvenation, while the cabana offers a shaded haven for alfresco dining and lounging. Situated on a generous plot with no HOA, this property provides the ultimate privacy and freedom to curate your lifestyle just the way you envision it. The lush landscaping and mature trees create an atmosphere of tranquility, where you can escape the hustle and bustle of everyday life. With meticulous attention to detail and a commitment to quality craftsmanship, this luxury home is move-in ready, allowing you to start living the life you've always dreamed of from day one. Don't miss the opportunity to own a piece of paradise in South Lakeland – schedule your private tour today and experience the grandeur and elegance that awaits within these walls.
Sold for $1,325,000
$1,325,000
2739 Elizabeth Pl, Lakeland, FL 33812
4beds
3,426sqft
Single Family Residence
Built in 2023
0.9 Acres Lot
$1,372,900 Zestimate®
$387/sqft
$4,236 Estimated rent
Home value
$1,372,900
$1.29M - $1.47M
$4,236/mo
Zestimate® history
Owner options
List your home for rent
$4,236/mo
Rent Zestimate®
Find your next renter with Zillow Rental Manager. Plus, with online applications, you can quickly screen prospective tenants – for free.
$4,236/mo
Rent Zestimate®
Refinance and save
$8,947/mo
Est. payment
Refinancing to a lower rate could help reduce your monthly payments and save thousands over the life of the loan.
$8,947/mo
Est. payment
Explore your selling options
Work with a Zillow partner agent
Leverage their expertise and Zillow's premium Showcase listings to get your home seen by more buyers.
Get startedList with your own agent
Get your home in front of millions of buyers by listing it on Zillow.
Learn how to do itSell it yourself
Take full control of how buyers see your home on Zillow by listing For Sale by Owner (FSBO).
List your homeWhat's special
Modern designLuxury homeMature treesLush landscapingSpacious residenceAlfresco diningGourmet kitchen
Zillow last checked:
Listing updated:
Listed by:
Michele Nunez 863-581-4914,
PROPERTY SHOPPE OF CENTRAL FL 863-638-6638
Bought with:
Blair Clark
EXP REALTY LLC
Source: Stellar MLS,MLS#: L4938853 Originating MLS: Lakeland
Originating MLS: Lakeland
Facts & features
Interior
Bedrooms & bathrooms
- Bedrooms: 4
- Bathrooms: 4
- Full bathrooms: 3
- 1/2 bathrooms: 1
Rooms
- Room types: Attic, Den/Library/Office, Utility Room
Primary bedroom
- Features: Walk-In Closet(s)
- Level: First
- Dimensions: 15x18
Primary bathroom
- Features: En Suite Bathroom
- Level: First
- Dimensions: 15x18
Dining room
- Level: First
- Dimensions: 14x14
Kitchen
- Features: Pantry
- Level: First
- Dimensions: 17x14
Living room
- Level: First
- Dimensions: 20x20
Heating
- Central, Electric, Natural Gas
Cooling
- Central Air
Appliances
- Included: Bar Fridge, Oven, Cooktop, Dishwasher, Disposal, Gas Water Heater, Ice Maker, Microwave, Range, Range Hood, Refrigerator, Wine Refrigerator
- Laundry: Inside, Laundry Room
Features
- Built-in Features, Ceiling Fan(s), Dry Bar, Eating Space In Kitchen, High Ceilings, Kitchen/Family Room Combo, Primary Bedroom Main Floor, Solid Wood Cabinets, Split Bedroom, Stone Counters, Thermostat, Tray Ceiling(s), Vaulted Ceiling(s), Walk-In Closet(s), Wet Bar
- Flooring: Ceramic Tile
- Doors: Sliding Doors
- Windows: Window Treatments
- Has fireplace: No
Interior area
- Total structure area: 4,594
- Total interior livable area: 3,426 sqft
Property
Parking
- Total spaces: 3
- Parking features: Garage - Attached
- Attached garage spaces: 3
- Details: Garage Dimensions: 33x23
Features
- Levels: One
- Stories: 1
- Patio & porch: Covered, Patio, Screened
- Exterior features: Irrigation System, Lighting
- Has private pool: Yes
- Pool features: Auto Cleaner, Deck, Fiberglass, Gunite, In Ground, Lighting, Salt Water, Screen Enclosure
- Has spa: Yes
- Spa features: Heated, In Ground
- Has view: Yes
- View description: Trees/Woods
Lot
- Size: 0.9 Acres
- Dimensions: 285 x 120
- Features: Cul-De-Sac, In County, Landscaped, Level, Oversized Lot, Street Dead-End, Unincorporated
- Residential vegetation: Trees/Landscaped
Details
- Additional structures: Cabana
- Parcel number: 242909280000006032
- Zoning: RES
- Special conditions: None
Construction
Type & style
- Home type: SingleFamily
- Architectural style: Contemporary
- Property subtype: Single Family Residence
Materials
- Block, Cement Siding
- Foundation: Block, Slab
- Roof: Shingle
Condition
- Completed
- New construction: Yes
- Year built: 2023
Details
- Builder model: Willow
- Builder name: R Nunez Homes
Utilities & green energy
- Sewer: Septic Tank
- Water: Public
- Utilities for property: Cable Available, Electricity Available, Electricity Connected, Propane
Community & HOA
Community
- Pet fee: $0 monthly
- Subdivision: NONE
HOA
- Has HOA: No
Location
- Region: Lakeland
Financial & listing details
- Price per square foot: $387/sqft
- Tax assessed value: $1,048,138
- Annual tax amount: $1,456
- Date on market: 8/11/2023
- Cumulative days on market: 54 days
- Listing terms: Cash,Conventional,FHA,USDA Loan,VA Loan
- Ownership: Fee Simple
- Total actual rent: 0
- Electric utility on property: Yes
- Road surface type: Dirt, Gravel
Price history
| Date | Event | Price |
|---|---|---|
| 11/9/2023 | Sold | $1,325,000-3.6%$387/sqft |
Source:  Stellar MLS #L4938853 Report a problem Stellar MLS #L4938853 Report a problem | ||
| 10/11/2023 | Pending sale | $1,375,000$401/sqft |
Source: Stellar MLS #L4938853 Report a problem | ||
| 8/11/2023 | Listed for sale | $1,375,000$401/sqft |
Source: Stellar MLS #L4938853 Report a problem | ||
Public tax history
| Year | Property taxes | Tax assessment |
|---|---|---|
| 2025 | $13,190 +12% | $1,000,828 +10% |
| 2024 | $11,776 +642.5% | $909,844 +708.8% |
| 2023 | $1,586 +8.9% | $112,498 +10% |
| 2022 | $1,456 +5.9% | $102,271 +10% |
| 2021 | $1,376 +134.2% | $92,974 +162.4% |
| 2020 | $588 +9.7% | $35,431 +10% |
| 2019 | $535 | $32,210 -23.3% |
| 2018 | $535 +5.7% | $42,000 +57.8% |
| 2017 | $506 +23.3% | $26,620 +10% |
| 2016 | $411 +23.2% | $24,200 +10% |
| 2015 | $333 | $22,000 |
Find assessor info on the county website
Neighborhood: 33812
Nearby homes
- $51,100-- bd-- ba-- sqft2739 Elizabeth Pl, Lakeland, FL 33812Off Market
- $51,100-- bd-- ba-- sqftDismuke Dr, Lakeland, FL 33812Off Market
- $892,2004 bd3 ba3.6k sqft2753 Elizabeth Pl, Lakeland, FL 33812Off Market
- $1,215,0004 bd4 ba3.6k sqft2725 Elizabeth Pl, Lakeland, FL 33812Sold
- $46,000-- bd-- ba-- sqftElizabeth Pl, Lakeland, FL 33812Off Market
- $434,9003 bd2 ba1.8k sqft5107 Dismuke Dr, Lakeland, FL 33812Off Market
- $359,6003 bd2 ba1.8k sqft5112 Grand Blvd, Lakeland, FL 33812Off Market
- $290,5003 bd2 ba1.5k sqft5108 Grand Blvd, Lakeland, FL 33812Off Market
Nearby schools
GreatSchools rating
- 8/10Highlands Grove Elementary SchoolGrades: PK-5Distance: 0.9 mi
- 4/10Lakeland Highlands Middle SchoolGrades: 6-8Distance: 2.4 mi
- 5/10George W. Jenkins Senior High SchoolGrades: 9-12Distance: 1.1 mi
Schools provided by the listing agent
- Middle: Lakeland Highlands Middl
- High: George Jenkins High
Source: Stellar MLS. This data may not be complete. We recommend contacting the local school district to confirm school assignments for this home.
Get a cash offer in 3 minutes
Find out how much your home could sell for in as little as 3 minutes with a no-obligation cash offer.
Estimated market value
$1,372,900
Get a cash offer in 3 minutes
Find out how much your home could sell for in as little as 3 minutes with a no-obligation cash offer.
Estimated market value
$1,372,900
- Florida
- Polk County
- Lakeland
- 33812
- 2739 Elizabeth Pl
Nearby cities
Nearby neighborhoods
Nearby zip codes
Other Lakeland Topics
