Skip main navigation
Closed
  • $530,000

    2739 Genoa Dr, New Lenox, IL 60451

    4beds
    2,700sqft
    Single Family Residence
    Built in 1999
    -- sqft lot
    $556,000 Zestimate®
    $196/sqft
    $3,882 Estimated rent

    Home value

    $556,000

    $512,000 - $606,000

    $3,882/mo

    Zestimate® history
    Loading
    Loading...

    Owner options

    List your home for rent

    $3,882/mo

    Rent Zestimate®

    Find your next renter with Zillow Rental Manager. Plus, with online applications, you can quickly screen prospective tenants – for free.

    Learn more

    $3,882/mo

    Rent Zestimate®

    Refinance and save

    $3,953/mo

    Est. payment

    Refinancing to a lower rate could help reduce your monthly payments and save thousands over the life of the loan.

    See today's rates

    $3,953/mo

    Est. payment

    Explore your selling options

    Work with a Zillow partner agent

    Leverage their expertise and Zillow's premium Showcase listings to get your home seen by more buyers.

    Get started

    List with your own agent

    Get your home in front of millions of buyers by listing it on Zillow.

    Learn how to do it

    Sell it yourself

    Take full control of how buyers see your home on Zillow by listing For Sale by Owner (FSBO).

    List your home

    What's special

    Heated above-ground poolFinished basementFully fenced backyardPrimary suiteStunning stone patioGleaming hardwood floorsCharming front porch
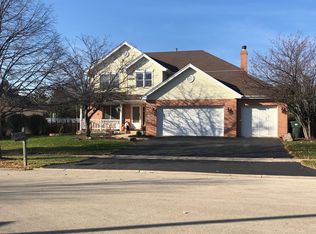
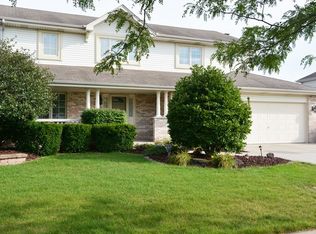
    Welcome to this well maintained and elegantly designed home in the highly sought-after Bluestone Bay of New Lenox! From the charming front porch to the beautifully updated interior, this spacious 4-bedroom, 2.1-bathroom home offers everything you need and more. Step inside to the beautiful grand foyer featuring fresh paint throughout and a warm, inviting living room with gleaming hardwood floors. The formal living and dining rooms provide the perfect space for entertaining. Enjoy a fire in the expansive, yet cozy family room off of the kitchen. The primary suite is a true retreat with a large closet, walk-in shower and a separate soaking tub. 3 good size bedrooms and another full bathroom upstairs. Enjoy even more living space in the finished basement, plus a crawl space for extra storage. Major updates include your big ticket items - a newer roof, 2 new sump pumps, windows, HVAC, and a stunning stone patio (all replaced in the last 8 years). The fully fenced backyard is your private oasis, featuring a heated above-ground pool and plenty of space to relax and entertain. Located in a fantastic neighborhood with parks, ponds, and easy access to shopping, dining, and the scenic Old Plank Trail. This is truly a move-in-ready home, you won't want to miss out!

    Zillow last checked:

    Listing updated:

    Listed by:

    Niki Rocco 708-699-4315,

    @properties Christie's International Real Estate

    Bought with:

    Margarita Lopez

    Baird & Warner, Inc.

    Source: MRED as distributed by MLS GRID,MLS#: 12351203MLS Logo

    Facts & features

    Interior

    Bedrooms & bathrooms
    • Bedrooms: 4
    • Bathrooms: 3
    • Full bathrooms: 2
    • 1/2 bathrooms: 1
    Rooms
    • Room types: No additional rooms
    Primary bedroom
    • Features: Flooring (Carpet), Bathroom (Full)
    • Level: Second
    • Area: 208 Square Feet
    • Dimensions: 13X16
    Bedroom 2
    • Features: Flooring (Carpet)
    • Level: Second
    • Area: 110 Square Feet
    • Dimensions: 11X10
    Bedroom 3
    • Features: Flooring (Carpet)
    • Level: Second
    • Area: 144 Square Feet
    • Dimensions: 12X12
    Bedroom 4
    • Features: Flooring (Carpet)
    • Level: Second
    • Area: 154 Square Feet
    • Dimensions: 14X11
    Dining room
    • Features: Flooring (Hardwood)
    • Level: Main
    • Area: 156 Square Feet
    • Dimensions: 12X13
    Family room
    • Features: Flooring (Hardwood)
    • Level: Main
    • Area: 260 Square Feet
    • Dimensions: 13X20
    Kitchen
    • Features: Kitchen (Island, Pantry-Closet), Flooring (Ceramic Tile)
    • Level: Main
    • Area: 468 Square Feet
    • Dimensions: 18X26
    Laundry
    • Level: Main
    • Area: 42 Square Feet
    • Dimensions: 6X7
    Living room
    • Features: Flooring (Hardwood)
    • Level: Main
    • Area: 224 Square Feet
    • Dimensions: 14X16
    Heating
    • Natural Gas
    Cooling
    • Central Air
    Appliances
    • Included: Range, Microwave, Dishwasher, Refrigerator, Washer, Dryer
    • Laundry: Main Level
    Features
    • Walk-In Closet(s), Open Floorplan, Granite Counters
    • Flooring: Hardwood, Carpet, Wood
    • Basement: Finished,Crawl Space,Full
    • Number of fireplaces: 1
    • Fireplace features: Gas Log, Gas Starter, Family Room
    Interior area
    • Total structure area: 2,639
    • Total interior livable area: 2,700 sqft
    • Finished area below ground: 1,268

    Property

    Parking
    • Total spaces: 2
    • Parking features: Concrete, Garage Door Opener, On Site, Garage Owned, Attached, Garage
    • Attached garage spaces: 2
    • Has uncovered spaces: Yes
    Accessibility
    • Accessibility features: No Disability Access
    Features
    • Stories: 2
    Lot
    • Dimensions: 136X77X133X83
    Details
    • Parcel number: 1508244060130000
    • Special conditions: None

    Construction

    Type & style
    • Home type: SingleFamily
    • Architectural style: Traditional
    • Property subtype: Single Family Residence
    Materials
    • Vinyl Siding, Brick
    • Roof: Asphalt
    Condition
    • New construction: No
    • Year built: 1999

    Utilities & green energy

    • Sewer: Public Sewer
    • Water: Lake Michigan

    Community & HOA

    HOA
    • Has HOA: Yes
    • Services included: None
    • HOA fee: $110 annually
    Location
    • Region: New Lenox

    Financial & listing details

    • Price per square foot: $196/sqft
    • Tax assessed value: $455,478
    • Annual tax amount: $11,217
    • Date on market: 5/9/2025
    • Listing terms: Conventional
    • Ownership: Fee Simple

    Price history

    DateEventPrice
    6/5/2025Sold$530,000+0%$196/sqft
    Source: MRED as distributed by MLS GRID #12351203 Report a problem
    6/2/2025Pending sale$529,900$196/sqft
    Source: MRED as distributed by MLS GRID #12351203 Report a problem
    5/9/2025Listed for sale$529,900$196/sqft
    Source: MRED as distributed by MLS GRID #12351203 Report a problem
    4/30/2025Listing removed$529,900$196/sqft
    Source: MRED as distributed by MLS GRID #12326081 Report a problem
    4/3/2025Listed for sale$529,900+130.4%$196/sqft
    Source: MRED as distributed by MLS GRID #12326081 Report a problem
    6/22/2000Sold$230,000$85/sqft
    Source: Public Record Report a problem

    Public tax history

    YearProperty taxesTax assessment
    2024$11,672 +4.1%$151,826 +9.7%
    2023$11,217 +6.7%$138,401 +8.5%
    2022$10,513 +5.3%$127,500 +6.3%
    2021$9,983 +2.9%$119,910 +3.7%
    2020$9,701 +4.5%$115,631 +3.2%
    2019$9,286 +2.3%$112,046 +3.6%
    2018$9,074 +5.2%$108,184 +3%
    2017$8,623 +3%$105,073 +2.7%
    2016$8,372 +3.3%$102,261 +3.3%
    2015$8,107 $99,042 +1.3%
    2014$8,107 +0.5%$97,819 -1.3%
    2013$8,066 +1%$99,137 -5.5%
    2012$7,986 +0.8%$104,907 -5.5%
    2011$7,919 +1.1%$111,013 -5%
    2010$7,833 +2.4%$116,855 -2.5%
    2009$7,651 +2.7%$119,851
    2008$7,448 $119,851 +3.5%
    2007-- $115,799 +10%
    2006$6,788 +4%$105,272 +9.5%
    2005$6,525 +7.2%$96,139 +8%
    2004$6,089 +4.6%$89,018 +8%
    2003$5,821 +13.6%$82,424 +12%
    2002$5,125 +1.5%$73,593
    2001$5,047 +56.8%$73,593 +55.5%
    2000$3,219 $47,329
    Find assessor info on the county website

    Neighborhood: 60451

    Nearby schools

    GreatSchools rating
    Schools provided by the listing agent
    • Elementary: Spencer Crossing Elementary Scho
    • Middle: Spencer Point Elementary School
    • High: Lincoln-Way Central High School
    • District: 122

    Source: MRED as distributed by MLS GRID. This data may not be complete. We recommend contacting the local school district to confirm school assignments for this home.

    Get a cash offer in 3 minutes
    Find out how much your home could sell for in as little as 3 minutes with a no-obligation cash offer.
    Estimated market value
    $556,000
    Get a cash offer in 3 minutes
    Find out how much your home could sell for in as little as 3 minutes with a no-obligation cash offer.
    Estimated market value
    $556,000