Alenky Signature Homes quality construction comes to Idlewood Circle, an exceptional newly constructed residence in the heart of Charlotte’s highly sought-after Myers Park neighborhood. Offering 6,100+ sq ft, 5 bedrooms, 5 full baths, and 2 half baths, this home is thoughtfully designed for refined everyday living and effortless entertaining. The main-level primary suite serves as a private retreat featuring a soaring vaulted ceiling and spa-inspired bath. Throughout the home elevated ceilings, site-finished white oak floors, extensive trim work, arch details, and custom cabinetry create a timeless, elevated aesthetic.
The chef’s kitchen is designed for cooking and hosting, showcasing quartz countertops, paneled Thermador appliances, a 48” dual-fuel range, and a fully appointed scullery with a 2nd refrigerator and dishwasher. Outdoor living is equally impressive with bluestone covered porches, tongue-and-groove ceilings, an outdoor fireplace, heated pool and spa, covered lanai with skylights and built-in heaters, and a dedicated pool bath.
Energy-efficient features include spray foam insulation, ERV HVAC system, sealed conditioned crawl space, and two tankless water heaters. Ideally located just moments from Freedom Park, and Uptown, this home offers a rare opportunity to enjoy luxury new construction in one of Charlotte’s most beloved neighborhoods.
Closed
Street View
$4,200,000
2739 Idlewood Cres, Charlotte, NC 28209
5beds
6,103sqft
Single Family Residence
Built in 2026
0.35 Acres Lot
$4,193,700 Zestimate®
$688/sqft
$7,602 Estimated rent
Home value
$4,193,700
$3.90M - $4.49M
$7,602/mo
Zestimate® history
Owner options
List your home for rent
$7,602/mo
Rent Zestimate®
Find your next renter with Zillow Rental Manager. Plus, with online applications, you can quickly screen prospective tenants – for free.
$7,602/mo
Rent Zestimate®
Refinance and save
$24,854/mo
Est. payment
Refinancing to a lower rate could help reduce your monthly payments and save thousands over the life of the loan.
$24,854/mo
Est. payment
Explore your selling options
Work with a Zillow partner agent
Leverage their expertise and Zillow's premium Showcase listings to get your home seen by more buyers.
Get startedList with your own agent
Get your home in front of millions of buyers by listing it on Zillow.
Learn how to do itSell it yourself
Take full control of how buyers see your home on Zillow by listing For Sale by Owner (FSBO).
List your homeWhat's special
Elevated ceilingsExtensive trim workArch detailsTongue-and-groove ceilingsBluestone covered porchesSite-finished white oak floorsSpa-inspired bath
Zillow last checked:
Listing updated:
Listed by:
Shad Rafferty shad@charlottelivingrealty.com,
Charlotte Living Realty,
Paul Sagadin,
Charlotte Living Realty
Bought with:
Stan Perry
Helen Adams Realty
Source: Canopy MLS as distributed by MLS GRID,MLS#: 4353321
Facts & features
Interior
Bedrooms & bathrooms
- Bedrooms: 5
- Bathrooms: 7
- Full bathrooms: 5
- 1/2 bathrooms: 2
- Main level bedrooms: 2
Primary bedroom
- Level: Main
Bedroom s
- Level: Main
Bedroom s
- Level: Upper
Bedroom s
- Level: Upper
Bedroom s
- Level: Upper
Bathroom half
- Level: Main
Bathroom full
- Level: Main
Bathroom full
- Level: Upper
Bathroom full
- Level: Upper
Bathroom full
- Level: Upper
Bathroom half
- Level: Upper
Bathroom half
- Level: Main
Bar entertainment
- Level: Main
Bar entertainment
- Level: Main
Bonus room
- Level: Upper
Dining room
- Level: Main
Great room
- Level: Main
Kitchen
- Level: Main
Laundry
- Level: Upper
Loft
- Level: Upper
Heating
- Forced Air
Cooling
- Central Air
Appliances
- Included: Bar Fridge, Convection Oven, Dishwasher, Disposal, Double Oven, Electric Oven, Exhaust Fan, Exhaust Hood, Freezer, Gas Range, Ice Maker, Microwave, Plumbed For Ice Maker, Refrigerator, Refrigerator with Ice Maker, Tankless Water Heater, Wine Refrigerator
- Laundry: Laundry Room, Main Level
Features
- Built-in Features, Drop Zone, Soaking Tub, Kitchen Island, Open Floorplan, Pantry, Storage, Walk-In Closet(s), Walk-In Pantry, Wet Bar
- Flooring: Tile, Wood
- Doors: Insulated Door(s), Sliding Doors
- Windows: Insulated Windows
- Has basement: No
- Attic: Pull Down Stairs,Walk-In
- Fireplace features: Family Room, Gas Starter, Porch
Interior area
- Total structure area: 6,103
- Total interior livable area: 6,103 sqft
- Finished area above ground: 6,103
- Finished area below ground: 0
Property
Parking
- Total spaces: 2
- Parking features: Driveway, Attached Garage, Garage on Main Level
- Attached garage spaces: 2
- Has uncovered spaces: Yes
Features
- Levels: Two
- Stories: 2
- Patio & porch: Covered, Patio
- Exterior features: In-Ground Irrigation
- Pool features: Fenced, Heated, In Ground, Salt Water
- Has spa: Yes
- Fencing: Back Yard,Fenced
Lot
- Size: 0.35 Acres
Details
- Parcel number: 15103331
- Zoning: N1-B
- Special conditions: Standard
Construction
Type & style
- Home type: SingleFamily
- Property subtype: Single Family Residence
Materials
- Brick Partial, Fiber Cement
- Foundation: Crawl Space
Condition
- New construction: Yes
- Year built: 2026
Details
- Builder name: Alenky Signature Homes
Utilities & green energy
- Sewer: Public Sewer
- Water: City
- Utilities for property: Cable Connected, Electricity Connected, Phone Connected
Community & HOA
Community
- Security: Carbon Monoxide Detector(s), Smoke Detector(s)
- Subdivision: Myers Park
Location
- Region: Charlotte
Financial & listing details
- Price per square foot: $688/sqft
- Tax assessed value: $930,000
- Date on market: 4/27/2026
- Cumulative days on market: 7 days
- Electric utility on property: Yes
- Road surface type: Concrete, Paved
Price history
| Date | Event | Price |
|---|---|---|
| 5/4/2026 | Pending sale | $4,200,000$688/sqft |
Source:  Canopy MLS as distributed by MLS GRID #4353321 Report a problem Canopy MLS as distributed by MLS GRID #4353321 Report a problem | ||
| 5/1/2026 | Sold | $4,200,000$688/sqft |
Source: Canopy MLS as distributed by MLS GRID #4353321 Report a problem | ||
| 4/27/2026 | Listed for sale | $4,200,000+350.6%$688/sqft |
Source: Canopy MLS as distributed by MLS GRID #4353321 Report a problem | ||
| 2/14/2025 | Sold | $932,000$153/sqft |
Source: Public Record Report a problem | ||
Public tax history
| Year | Property taxes | Tax assessment |
|---|---|---|
| 2025 | -- | $812,600 |
| 2024 | -- | $812,600 |
| 2023 | -- | $812,600 +35.8% |
| 2022 | -- | $598,500 |
| 2021 | -- | $598,500 |
| 2020 | -- | $598,500 |
| 2019 | -- | $598,500 +72.3% |
| 2018 | $4,631 +1.8% | $347,400 |
| 2017 | $4,550 | $347,400 |
| 2016 | $4,550 | $347,400 |
| 2015 | $4,550 -4.3% | $347,400 |
| 2014 | $4,755 | -- |
| 2013 | -- | $365,400 -0.1% |
| 2012 | -- | $365,600 |
| 2011 | -- | $365,600 +73.7% |
| 2010 | -- | $210,500 |
| 2009 | -- | $210,500 |
| 2008 | -- | $210,500 |
| 2007 | -- | $210,500 |
| 2006 | -- | $210,500 |
| 2005 | -- | $210,500 |
| 2004 | -- | $210,500 |
| 2003 | -- | $210,500 +18% |
| 2002 | -- | $178,450 |
| 2001 | -- | $178,450 |
| 2000 | -- | $178,450 |
Find assessor info on the county website
Neighborhood: Freedom Park
Nearby homes
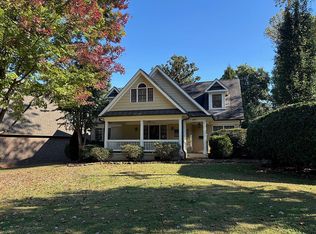
- $---- bd-- ba-- sqft2733 Idlewood Cir, Charlotte, NC 28209Off Market
- $1,340,0004 bd2 ba2.6k sqft2801 Idlewood Cres, Charlotte, NC 28209Sold
- $---- bd-- ba-- sqft2801 Idlewood Cir, Charlotte, NC 28209Off Market
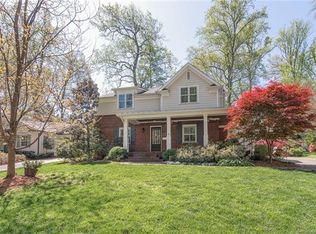
- $2,183,7005 bd4 ba3.4k sqft2733 Idlewood Cres, Charlotte, NC 28209Off Market
- $---- bd-- ba-- sqft2815 Idlewood Cir, Charlotte, NC 28209Off Market
- $1,916,7004 bd2 ba3.4k sqft2815 Idlewood Cres, Charlotte, NC 28209Off Market
- $1,455,9004 bd2 ba2.2k sqft2727 Idlewood Cres, Charlotte, NC 28209Off Market
- $1,400,5003 bd2 ba2.7k sqft1405 Lilac Rd, Charlotte, NC 28209Off Market
Nearby schools
GreatSchools rating
- 8/10Dilworth ElementaryGrades: 3-5Distance: 1.4 mi
- 4/10Sedgefield MiddleGrades: 6-8Distance: 0.5 mi
- 7/10Myers Park HighGrades: 9-12Distance: 1.7 mi
Get a cash offer in 3 minutes
Find out how much your home could sell for in as little as 3 minutes with a no-obligation cash offer.
Estimated market value
$4,193,700
Get a cash offer in 3 minutes
Find out how much your home could sell for in as little as 3 minutes with a no-obligation cash offer.
Estimated market value
$4,193,700
- North Carolina
- Mecklenburg County
- Charlotte
- 28209
- Freedom Park
- 2739 Idlewood Cres
Nearby cities
Nearby neighborhoods
Nearby zip codes
Other Charlotte Topics
