Located in a highly sought-after community with outstanding Cupertino schools, this stunning 1 story, 2 bedroom, 2 bathroom condo has 1,067 square feet of modern living space designed for comfort and style. Step inside to find a bright and open floor plan with a spacious living area that seamlessly flows into the dining space featuring sliding glass door showcases the serene exterior views, ideal for guest entertaining and social gatherings. Remodeled kitchen complete with updated countertops, gas cooktops, pantry, plentiful storage cabinets and drawers, making meal preparation a joy. Both the primary suite and secondary bedroom are generously sized, feature ceiling fans and plenty of closet space. The primary suite features an en-suite bathroom with elegant finishes, the hall bathroom is equally impressive with its modern updates. Step out onto the private balcony while looking out on mature plantations and greenery to enjoy your morning coffee or unwind in the evening with a good book. Amenities : in-unit laundry room with washer and dryer, storage room located in carport area, assigned covered car park space, plenty of guest parkings, clubhouse, swimming pool. Convenient location, close to local shops, restaurants, recreational amenities, easy access to major commute routes.
Sold for $835,000
$835,000
2739 Mauricia Ave #B, Santa Clara, CA 95051
2beds
1,067sqft
Condominium, Residential
Built in 1971
-- sqft lot
$799,400 Zestimate®
$783/sqft
$3,420 Estimated rent
Home value
$799,400
$727,000 - $879,000
$3,420/mo
Zestimate® history
Owner options
List your home for rent
$3,420/mo
Rent Zestimate®
Find your next renter with Zillow Rental Manager. Plus, with online applications, you can quickly screen prospective tenants – for free.
$3,420/mo
Rent Zestimate®
Refinance and save
$5,919/mo
Est. payment
Refinancing to a lower rate could help reduce your monthly payments and save thousands over the life of the loan.
$5,919/mo
Est. payment
Explore your selling options
Work with a Zillow partner agent
Leverage their expertise and Zillow's premium Showcase listings to get your home seen by more buyers.
Get startedList with your own agent
Get your home in front of millions of buyers by listing it on Zillow.
Learn how to do itSell it yourself
Take full control of how buyers see your home on Zillow by listing For Sale by Owner (FSBO).
List your homeWhat's special
Private balconyEn-suite bathroomElegant finishesPlenty of guest parkingsModern living spaceMature plantations and greeneryStorage room
Zillow last checked:
Listing updated:
Listed by:
Mary Tan 00861682 408-318-0976,
Compass 650-941-1111,
George Tan 01891525 408-621-3542,
Compass
Bought with:
Jennifer Chen, 01146163
Keller Williams Thrive
Source: MLSListings Inc,MLS#: ML81989609
Facts & features
Interior
Bedrooms & bathrooms
- Bedrooms: 2
- Bathrooms: 2
- Full bathrooms: 2
Rooms
- Room types: Laundry
Bathroom
- Features: ShowerandTub, StallShower, Tile, Tub
Dining room
- Features: DiningAreainLivingRoom
Family room
- Features: NoFamilyRoom
Kitchen
- Features: ExhaustFan
Heating
- Central Forced Air
Cooling
- Ceiling Fan(s)
Appliances
- Included: Gas Cooktop, Dishwasher, Exhaust Fan, Disposal, Range Hood, Refrigerator, Washer/Dryer
- Laundry: Inside, In Utility Room
Features
- Flooring: Other, Wood
Interior area
- Total structure area: 1,067
- Total interior livable area: 1,067 sqft
Property
Parking
- Total spaces: 1
- Parking features: Carport
- Carport spaces: 1
Accessibility
- Accessibility features: Bathroom Features, Accessible Kitchen
Features
- Stories: 1
- Patio & porch: Balcony/Patio
- Exterior features: Fenced
- Pool features: Community
Details
- Parcel number: 29434063
- Zoning: R3
- Special conditions: Standard
Construction
Type & style
- Home type: Condo
- Property subtype: Condominium, Residential
Materials
- Foundation: Other
- Roof: Other
Condition
- New construction: No
- Year built: 1971
Utilities & green energy
- Gas: PublicUtilities
- Water: Public
- Utilities for property: Public Utilities, Water Public
Community & HOA
HOA
- Has HOA: Yes
- Amenities included: Barbecue Area, Club House
- HOA fee: $554 monthly
Location
- Region: Santa Clara
Financial & listing details
- Price per square foot: $783/sqft
- Tax assessed value: $810,894
- Annual tax amount: $9,838
- Date on market: 1/7/2025
- Listing agreement: ExclusiveRightToSell
- Listing terms: CashorConventionalLoan
Price history
| Date | Event | Price |
|---|---|---|
| 2/13/2025 | Sold | $835,000+4.5%$783/sqft |
Source:  MLSListings Inc #ML81989609 Report a problem MLSListings Inc #ML81989609 Report a problem | ||
| 1/15/2025 | Pending sale | $799,000$749/sqft |
Source: MLSListings Inc #ML81989609 Report a problem | ||
| 1/7/2025 | Listed for sale | $799,000+16.6%$749/sqft |
Source: MLSListings Inc #ML81989609 Report a problem | ||
| 7/17/2015 | Sold | $685,000+5.4%$642/sqft |
Source: Public Record Report a problem | ||
| 7/3/2015 | Pending sale | $650,000$609/sqft |
Source: Coldwell Banker Residential Brokerage - Saratoga #81471774 Report a problem | ||
| 6/24/2015 | Listed for sale | $650,000+44.4%$609/sqft |
Source: Coldwell Banker Residential Brokerage - Saratoga #81471774 Report a problem | ||
| 4/28/2005 | Sold | $450,000+38.5%$422/sqft |
Source: Public Record Report a problem | ||
| 5/23/2001 | Sold | $325,000+44.4%$305/sqft |
Source: Public Record Report a problem | ||
| 5/13/1999 | Sold | $225,000$211/sqft |
Source: Public Record Report a problem | ||
Public tax history
| Year | Property taxes | Tax assessment |
|---|---|---|
| 2025 | $9,838 +5.2% | $810,894 +2% |
| 2024 | $9,350 +6% | $794,996 +7.4% |
| 2023 | $8,823 -5.6% | $740,000 -3.2% |
| 2022 | $9,344 +0.9% | $764,126 +2% |
| 2021 | $9,258 +1.1% | $749,144 +1% |
| 2020 | $9,155 | $741,464 +2% |
| 2019 | $9,155 +4.6% | $726,926 +2% |
| 2018 | $8,754 | $712,674 +2% |
| 2017 | $8,754 +0.4% | $698,700 +2% |
| 2016 | $8,722 +32.1% | $685,000 +31.3% |
| 2015 | $6,600 +2.7% | $521,616 +2% |
| 2014 | $6,425 | $511,399 +29.5% |
| 2013 | -- | $395,000 +27.8% |
| 2012 | -- | $309,000 +1.6% |
| 2011 | -- | $304,000 +0.7% |
| 2010 | -- | $302,000 -28.4% |
| 2009 | -- | $421,500 -8% |
| 2008 | -- | $458,300 +1% |
| 2007 | -- | $453,900 +1% |
| 2006 | -- | $449,500 +27.9% |
| 2005 | -- | $351,330 +16.2% |
| 2004 | -- | $302,400 +4% |
| 2003 | -- | $290,800 +7% |
| 2002 | -- | $271,800 +16.1% |
| 2001 | -- | $234,090 |
Find assessor info on the county website
Neighborhood: 95051
Nearby homes
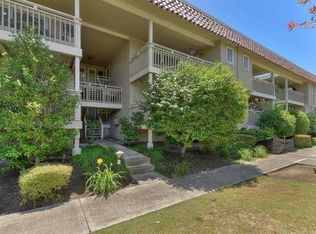
- $754,3002 bd2 ba1k sqft2739 Mauricia Ave #A, Santa Clara, CA 95051Off Market
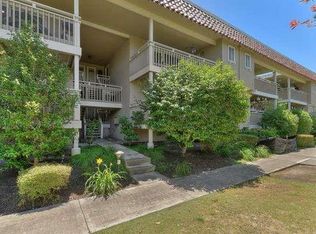
- $--2 bd2 ba1k sqft2739 Mauricia Ave, Santa Clara, CA 95051Off Market
- $679,4002 bd2 ba1k sqft2741 Mauricia Ave #A, Santa Clara, CA 95051Off Market
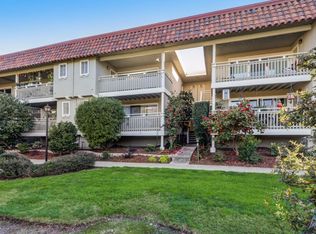
- $860,0002 bd2 ba1k sqft2741 Mauricia Ave #B, Santa Clara, CA 95051Sold
- $625,6002 bd2 ba1k sqft2737 Mauricia Ave #A, Santa Clara, CA 95051Off Market
- $765,7002 bd2 ba1k sqft2737 Mauricia Ave #B, Santa Clara, CA 95051Off Market
- $--2 bd2 ba1k sqft2737 Mauricia Ave, Santa Clara, CA 95051Off Market
- $666,0002 bd2 ba1k sqft2735 Mauricia Ave #A, Santa Clara, CA 95051Off Market
Nearby schools
GreatSchools rating
- 8/10Dwight D. Eisenhower Elementary SchoolGrades: K-5Distance: 0.9 mi
- 10/10Warren E. Hyde Middle SchoolGrades: 6-8Distance: 2.4 mi
- 10/10Cupertino High SchoolGrades: 9-12Distance: 2.1 mi
Schools provided by the listing agent
- Elementary: DwightDEisenhowerElementary_1
- Middle: WarrenEHydeMiddle
- High: CupertinoHigh
- District: CupertinoUnion
Source: MLSListings Inc. This data may not be complete. We recommend contacting the local school district to confirm school assignments for this home.
Get a cash offer in 3 minutes
Find out how much your home could sell for in as little as 3 minutes with a no-obligation cash offer.
Estimated market value
$799,400
Get a cash offer in 3 minutes
Find out how much your home could sell for in as little as 3 minutes with a no-obligation cash offer.
Estimated market value
$799,400
- California
- Santa Clara County
- Santa Clara
- 95051
- 2739 Mauricia Ave Unit B
Nearby cities
Nearby zip codes
Other Santa Clara Topics
