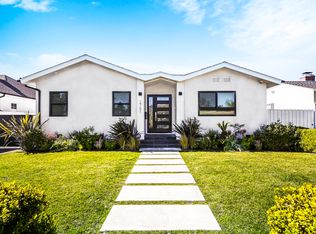
Welcome to this exceptional 5 bedroom, 4.5 bath architectural sanctuary where timeless design and elevated California living come together with effortless sophistication. Thoughtfully designed with soaring ceilings, expansive open living spaces, abundant natural light, hand applied Roman clay walls, a flawless Level 5 smooth finish, and wide plank white oak flooring throughout, the home offers a warm yet refined aesthetic.At the heart of the residence, the chef's kitchen is both a statement piece and gathering place, showcasing dramatic Taj Mahal inspired stone countertops and backsplash, custom solid white oak and walnut cabinetry, illuminated floating shelving, integrated stone sinks, designer lighting, and a premium Dacor appliance suite. A striking fireplace anchors the main living area while oversized custom sliding doors create a seamless connection to the private backyard, surrounded by mature landscaping and designed for effortless indoor outdoor living.The luxurious primary suite offers a true retreat with a custom walk in closet and spa inspired bath featuring a freestanding soaking tub, oversized walk in shower with floating bench, integrated LED niches, custom floating vanity, and curated natural stone finishes. Additional bedrooms and baths continue the home's elevated design with bespoke millwork, designer fixtures, floating vanities, and sophisticated materials throughout.A versatile bedroom with separate entrance and kitchenette provides exceptional flexibility for a junior ADU, guest suite, executive office, creative studio, or multigenerational living.Ideally located in one of the Westside's most desirable neighborhoods, moments from premier dining, shopping, parks, top rated schools, convenient access to the 10 and 405 freeways, and just three miles from the beach, this newly crafted residence embodies modern California luxury, exceptional craftsmanship, and sophisticated Westside living.
Sold for $2,875,000
Zillow last checked:
Listing updated:
Bought with:
Casey Gorham, DRE # 02203613
Compass
Laci Buller, DRE # 02008575
Compass
Source: CLAW,MLS#: 26839713
Price history
| Date | Event | Price |
|---|---|---|
| 8/18/2026 | Sold | $2,875,000-0.8%$1,071/sqft |
Source:  CLAW #26839713 Report a problem CLAW #26839713 Report a problem | ||
| 8/6/2026 | Pending sale | $2,899,000$1,080/sqft |
Source: CLAW #26839713 Report a problem | ||
| 6/29/2026 | Price change | $2,899,000-3.2%$1,080/sqft |
Source: CLAW #26839713 Report a problem | ||
| 5/29/2026 | Listed for sale | $2,995,000+136.8%$1,116/sqft |
Source: CLAW #26839713 Report a problem | ||
| 2/4/2025 | Listing removed | $4,250$2/sqft |
Source: Zillow Rentals Report a problem | ||
| 1/29/2025 | Listed for rent | $4,250+10.4%$2/sqft |
Source: Zillow Rentals Report a problem | ||
| 11/29/2024 | Listing removed | $3,850$1/sqft |
Source: Zillow Rentals Report a problem | ||
| 11/18/2024 | Listed for rent | $3,850-3.6%$1/sqft |
Source: Zillow Rentals Report a problem | ||
| 8/12/2024 | Sold | $1,265,000+15.1%$471/sqft |
Source: Public Record Report a problem | ||
| 7/25/2024 | Pending sale | $1,099,000$409/sqft |
Source: CLAW #24-411665 Report a problem | ||
| 7/19/2024 | Contingent | $1,099,000$409/sqft |
Source: CLAW #24-411665 Report a problem | ||
| 7/8/2024 | Listed for sale | $1,099,000$409/sqft |
Source: CLAW #24-411665 Report a problem | ||
| 10/21/2022 | Price change | $3,995-4.8%$1/sqft |
Source: Zillow Rental Network Premium Report a problem | ||
| 10/14/2022 | Price change | $4,195-4.6%$2/sqft |
Source: Zillow Rental Network Premium Report a problem | ||
| 10/7/2022 | Price change | $4,395-2.2%$2/sqft |
Source: Zillow Rental Network Premium Report a problem | ||
| 9/29/2022 | Price change | $4,495-10%$2/sqft |
Source: Zillow Rental Network Premium Report a problem | ||
| 9/21/2022 | Listed for rent | $4,995+56.3%$2/sqft |
Source: Zillow Rental Network Premium Report a problem | ||
| 11/27/2014 | Listing removed | $3,195$1/sqft |
Source: Appfolio Report a problem | ||
| 11/15/2014 | Price change | $3,195-3%$1/sqft |
Source: Howard Management Group, Inc. Report a problem | ||
| 11/7/2014 | Price change | $3,295-3.1%$1/sqft |
Source: Howard Management Group, Inc. Report a problem | ||
| 11/4/2014 | Listed for rent | $3,400+13.5%$1/sqft |
Source: Howard Management Group, Inc. Report a problem | ||
| 10/19/2013 | Listing removed | $2,995$1/sqft |
Source: Howard Management Group, Inc. Report a problem | ||
| 9/26/2013 | Price change | $2,995-6.3%$1/sqft |
Source: Howard Management Group, Inc. Report a problem | ||
| 9/18/2013 | Listed for rent | $3,195+120.3%$1/sqft |
Source: Howard Management Group, Inc. Report a problem | ||
| 11/17/2011 | Listing removed | $1,450$1/sqft |
Source: Hotpads for Rent Report a problem | ||
| 11/14/2011 | Price change | $1,450-45.2%$1/sqft |
Source: Hotpads for Rent Report a problem | ||
| 10/27/2011 | Listed for rent | $2,645$1/sqft |
Source: RentalHunt.com #203055 Report a problem | ||
Nearby homes
- $1,490,2003 bd2 ba1.2k sqft2735 Midvale Ave, Los Angeles, CA 90064Off Market
- $1,762,6003 bd2 ba1.4k sqft2745 Midvale Ave, Los Angeles, CA 90064Off Market
- $1,548,3003 bd2 ba1.3k sqft2729 Midvale Ave, Los Angeles, CA 90064Off Market
- $2,320,1005 bd4 ba2.4k sqft2751 Midvale Ave, Los Angeles, CA 90064Off Market
Get a cash offer in 3 minutes
Find out how much your home could sell for in as little as 3 minutes with a no-obligation cash offer.
Estimated market value
$2,861,800
