From the moment you enter into the grand foyer, the quality and craftsmanship of this custom built home is stunning. MULTIGENERATIONAL living with 4 bedroom spaces but the perc is for 3 and 3.5 baths. The beautiful features are evident throughout. Move in READY with fresh paint throughout including trim. Within walking distance to Stewart Creek Schools and Cedar Stone Park this spectacular home is located in Smyrna's desirable Arlington Neighborhood. This expansive residence offers ample space for both relaxation and entertainment. Spacious kitchen with custom cabinetry with sparkling new quartz countertops, stainless appliances all with elegance and timeless charm to include a separate dining room that could be used as home office or library. Enormous primary en-suite showcases double vanities with gorgeous quartz countertops, an open tiled walk-in shower and stand-alone soaker tub. 3 bedrooms up along with bonus, featuring 4th bedroom upstairs would make a wonderful in-law or teen suite with full bathroom and extra large walk in closet. Huge bonus room/media room/gym with surround sound system. Includes a two-car attached garage, along with a pull through detached garage for mowers, trailers, boats with more storage space in floored attic area. Sits on approximately an acre lot, partially fenced backyard with mature trees and picturesque landscaping backing up to approx. 6 acres of common area maintained by HOA. The possibilities for outdoor enjoyment are endless. Easy access to I-24 & I-840. Thoughtful custom touches throughout, this gem is ready to welcome you home!
Closed
$785,000
2739 Morton Ln, Smyrna, TN 37167
3beds
3,754sqft
Single Family Residence, Residential
Built in 2003
1 Acres Lot
$788,200 Zestimate®
$209/sqft
$3,473 Estimated rent
Home value
$788,200
$741,000 - $835,000
$3,473/mo
Zestimate® history
Owner options
List your home for rent
$3,473/mo
Rent Zestimate®
Find your next renter with Zillow Rental Manager. Plus, with online applications, you can quickly screen prospective tenants – for free.
$3,473/mo
Rent Zestimate®
Refinance and save
$4,787/mo
Est. payment
Refinancing to a lower rate could help reduce your monthly payments and save thousands over the life of the loan.
$4,787/mo
Est. payment
Explore your selling options
Work with a Zillow partner agent
Leverage their expertise and Zillow's premium Showcase listings to get your home seen by more buyers.
Get startedList with your own agent
Get your home in front of millions of buyers by listing it on Zillow.
Learn how to do itSell it yourself
Take full control of how buyers see your home on Zillow by listing For Sale by Owner (FSBO).
List your homeWhat's special
In-law or teen suiteCustom built homePartially fenced backyardMature treesSpacious kitchenSeparate dining roomBonus room
Zillow last checked:
Listing updated:
Listed by:
Beckie Maddux 615-785-3771,
Benchmark Realty, LLC
Bought with:
Tommy Bethards, 374871
Benchmark Realty, LLC
Source: RealTracs MLS as distributed by MLS GRID,MLS#: 2992024
Facts & features
Interior
Bedrooms & bathrooms
- Bedrooms: 3
- Bathrooms: 4
- Full bathrooms: 3
- 1/2 bathrooms: 1
- Main level bedrooms: 1
Bedroom 4
- Features: Bath
- Level: Bath
- Area: 154 Square Feet
- Dimensions: 11x14
Primary bathroom
- Features: Double Vanity
- Level: Double Vanity
Recreation room
- Features: Second Floor
- Level: Second Floor
- Area: 408 Square Feet
- Dimensions: 17x24
Heating
- Electric
Cooling
- Central Air
Appliances
- Included: Electric Oven, Dishwasher
- Laundry: Electric Dryer Hookup, Washer Hookup
Features
- Flooring: Wood
- Basement: None,Crawl Space
- Number of fireplaces: 1
Interior area
- Total structure area: 3,754
- Total interior livable area: 3,754 sqft
- Finished area above ground: 3,754
Property
Parking
- Total spaces: 4
- Parking features: Garage Door Opener, Attached/Detached, Concrete
- Garage spaces: 4
Features
- Levels: Two
- Stories: 2
- Patio & porch: Deck, Covered
- Fencing: Back Yard
Lot
- Size: 1 Acres
- Dimensions: 149.22 x 352.18 IRR
- Features: Level
- Topography: Level
Details
- Parcel number: 055G B 03600 R0031632
- Special conditions: Standard
Construction
Type & style
- Home type: SingleFamily
- Architectural style: Traditional
- Property subtype: Single Family Residence, Residential
Materials
- Brick, Vinyl Siding
- Roof: Shingle
Condition
- New construction: No
- Year built: 2003
Utilities & green energy
- Sewer: Septic Tank
- Water: Private
- Utilities for property: Electricity Available, Water Available
Community & HOA
Community
- Security: Smoke Detector(s)
- Subdivision: Arlington
HOA
- Has HOA: Yes
- HOA fee: $200 annually
Location
- Region: Smyrna
Financial & listing details
- Price per square foot: $209/sqft
- Tax assessed value: $522,700
- Annual tax amount: $2,452
- Date on market: 9/10/2025
- Electric utility on property: Yes
Price history
| Date | Event | Price |
|---|---|---|
| 10/31/2025 | Sold | $785,000-1.2%$209/sqft |
Source:  RealTracs MLS as distributed by MLS GRID #2992024 Report a problem RealTracs MLS as distributed by MLS GRID #2992024 Report a problem | ||
| 9/24/2025 | Pending sale | $794,900$212/sqft |
Source: RealTracs MLS as distributed by MLS GRID #2992024 Report a problem | ||
| 9/10/2025 | Listed for sale | $794,900-1.9%$212/sqft |
Source: RealTracs MLS as distributed by MLS GRID #2992024 Report a problem | ||
| 8/20/2025 | Listing removed | $809,900$216/sqft |
Source: RealTracs MLS as distributed by MLS GRID #2908312 Report a problem | ||
| 6/18/2025 | Listed for sale | $809,900+239.6%$216/sqft |
Source: RealTracs MLS as distributed by MLS GRID #2908312 Report a problem | ||
| 2/10/2003 | Sold | $238,454$64/sqft |
Source: Public Record Report a problem | ||
Public tax history
| Year | Property taxes | Tax assessment |
|---|---|---|
| 2025 | $2,452 | $130,675 |
| 2024 | $2,452 | $130,675 |
| 2023 | $2,452 +16.1% | $130,675 |
| 2022 | $2,112 -3.3% | $130,675 +32.7% |
| 2021 | $2,185 | $98,450 |
| 2020 | $2,185 +5.7% | $98,450 |
| 2019 | $2,067 | $98,450 |
| 2018 | $2,067 -1.5% | $98,450 +25.8% |
| 2017 | $2,098 | $78,275 |
| 2016 | $2,098 | $78,275 |
| 2015 | $2,098 | $78,275 +5.8% |
| 2013 | $2,098 +14.8% | $74,000 |
| 2012 | $1,828 -3% | $74,000 -3.2% |
| 2011 | $1,885 | $76,475 |
| 2010 | $1,885 -2.5% | $76,475 -3.5% |
| 2008 | $1,934 | $79,275 |
| 2007 | $1,934 | $79,275 |
| 2006 | $1,934 +3.8% | $79,275 +19.1% |
| 2005 | $1,864 | $66,576 |
| 2004 | $1,864 -1.9% | $66,576 -1.9% |
| 2002 | $1,900 | $67,848 |
Find assessor info on the county website
Neighborhood: 37167
Nearby homes
- $542,600-- bd2 ba2.4k sqft2743 Morton Ln, Smyrna, TN 37167Off Market
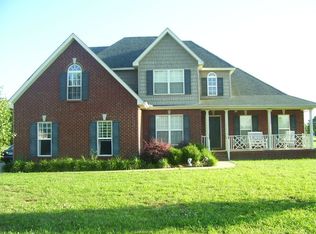
- $679,1004 bd3 ba3.1k sqft2735 Morton Ln, Smyrna, TN 37167Off Market

- $613,000-- bd4 ba2.5k sqft2821 Morton Ln, Smyrna, TN 37167Off Market
- $578,8003 bd4 ba2.3k sqft2727 Morton Ln, Smyrna, TN 37167Off Market

- $901,1004 bd4 ba3.7k sqft2723 Morton Ln, Smyrna, TN 37167Off Market
- $604,700-- bd4 ba2.6k sqft2738 Morton Ln, Smyrna, TN 37167Off Market
- $774,000-- bd3 ba3.3k sqft2742 Morton Ln, Smyrna, TN 37167Off Market
- $655,700-- bd2 ba2.6k sqft2825 Morton Ln, Smyrna, TN 37167Off Market
Nearby schools
GreatSchools rating
- 10/10Stewarts Creek Elementary SchoolGrades: PK-5Distance: 1.1 mi
- 8/10Stewarts Creek Middle SchoolGrades: 6-8Distance: 1.1 mi
- 8/10Stewarts Creek High SchoolGrades: 9-12Distance: 0.9 mi
Schools provided by the listing agent
- Elementary: Brown's Chapel Elementary School
- Middle: Stewarts Creek Middle School
- High: Stewarts Creek High School
Source: RealTracs MLS as distributed by MLS GRID. This data may not be complete. We recommend contacting the local school district to confirm school assignments for this home.
Get a cash offer in 3 minutes
Find out how much your home could sell for in as little as 3 minutes with a no-obligation cash offer.
Estimated market value
$788,200
Get a cash offer in 3 minutes
Find out how much your home could sell for in as little as 3 minutes with a no-obligation cash offer.
Estimated market value
$788,200
- Tennessee
- Rutherford County
- Smyrna
- 37167
- 2739 Morton Ln
Nearby cities
Nearby zip codes
Other Smyrna Topics
