Skip main navigation
Pending
  • $679,000

    2739 Muirfield Dr, Navarre, FL 32566

    4beds
    3,293sqft
    : 
    Loading
    Get pre-qualified
    Single Family Residence
    Built in 2000
    0.38 Acres Lot
    $-- Zestimate®
    $206/sqft
    $-- HOA

    What's special

    Underground utilitiesSoaring ceilingsWet barDining roomIntercom systemUpgraded lightingCentral vacuum system
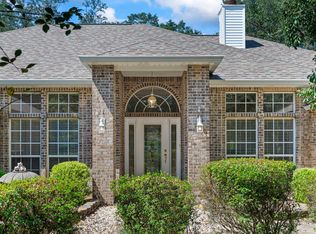
    Spacious Golf Course home on the prestigious Hidden Creek Estates Golf course. Natural Beauty & lovely atmosphere abound. Custom designed, located on the 15th Fairway for amazing Double Fairway golf course views. This Signature home features 3293 sq. ft, 4 bedrooms, 4 bathrooms, a heated & cooled Florida room, dining room, oversized laundry/pantry area, wet bar, fireplace & eat in kitchen with breakfast bar & Island. Mother in Law suite & private bath area that can be accessed from the side of the home. New Roof 2022, New Stainless Steel Appliances 2026. This home features soaring ceilings, central vacuum system, intercom system, built ins & upgraded lighting. Spanish lace finish on the ceilings, with trey ceiling in the living & master. 3 Car garage, irrigation, underground utilities Large back yard screened in patio is tiled and has electric hurricane shutters. Impressive details & quality craftsmanship. Usage of Holley by the Sea Multi million dollar recreation center with 3 pools, 8 tennis courts, workout facilities, dock to Santa Rosa sound and much more. Close to Hurlburt, A rated schools, Beaches & Shopping
    70 days
    |
    645
    |
    23
    |

    Zillow last checked:

    Listing updated:

    Listed by:

    Nick Colangelo 850-512-5418,

    Emerald Shores Realty,

    Michelle Colangelo 850-939-0333,

    Emerald Shores Realty

    Source: Navarre Area BOR,MLS#: 1002405MLS Logo

      Facts & features

      Interior

      Bedrooms & bathrooms
      • Bedrooms: 4
      • Bathrooms: 4
      • Full bathrooms: 3
      • 1/2 bathrooms: 1
      Primary bedroom
      • Level: First
      • Area: 306
      • Dimensions: 18 x 17
      Bedroom
      • Level: First
      • Area: 196
      • Dimensions: 14 x 14
      Bedroom
      • Level: First
      • Area: 182
      • Dimensions: 14 x 13
      Primary bathroom
      • Level: First
      • Area: 221
      • Dimensions: 17 x 13
      Breakfast room
      • Level: First
      • Area: 98
      • Dimensions: 14 x 7
      Dining room
      • Level: First
      • Area: 182
      • Dimensions: 14 x 13
      Garage
      • Level: First
      • Area: 638
      • Dimensions: 29 x 22
      Garage
      • Level: First
      • Area: 176
      • Dimensions: 22 x 8
      Great room
      • Level: First
      • Area: 504
      • Dimensions: 24 x 21
      Kitchen
      • Level: First
      • Area: 154
      • Dimensions: 14 x 11
      Office
      • Level: First
      • Area: 169
      • Dimensions: 13 x 13
      Screened porch
      • Level: First
      • Area: 336
      • Dimensions: 24 x 14
      Screened porch
      • Level: First
      • Area: 180
      • Dimensions: 15 x 12
      Sun room
      • Level: First
      • Area: 168
      • Dimensions: 14 x 12
      Heating
      • Natural Gas
      Cooling
      • Central Air, Attic Fan
      Appliances
      • Included: Cooktop, Dishwasher, Disposal, Double Oven, Refrigerator
      Features
      • Central Vacuum, Breakfast Bar, Bookcases, Vaulted Ceiling(s), Tray Ceiling(s), Fireplace, In-Law Floorplan, Kitchen Island, Recessed Lighting, Pantry, Pull Down Stairs, Split Bedroom, Wet Bar
      • Flooring: Tile, Carpet
      • Windows: Double Pane Windows, Skylight(s), Hurricane Shutters
      Interior area
      • Total structure area: 3,293
      • Total interior livable area: 3,293 sqft

      Property

      Parking
      • Total spaces: 3
      • Parking features: Garage Door Opener, Oversized
      • Attached garage spaces: 3
      Features
      • Levels: One
      • Stories: 1
      • Patio & porch: Deck Enclosed, Patio Enclosed, Porch Screened
      • Exterior features: Private Yard, Lawn Pump, Sprinkler System
      • Fencing: Fenced Lot-Part
      Lot
      • Size: 0.38 Acres
      • Dimensions: 100X200
      • Features: Covenants, On Golf Course, Level, Restrictions
      Details
      • Parcel number: 022S271922317000100
      • Zoning: Resid Single Family
      • Other equipment: Intercom

      Construction

      Type & style
      • Home type: SingleFamily
      • Architectural style: Traditional
      • Property subtype: Single Family Residence
      Materials
      • Brick, Trim Vinyl
      • Roof: Shingle
      Condition
      • Construction Complete
      • Year built: 2000

      Utilities & green energy

      • Sewer: Septic Tank
      • Water: Public

      Community & HOA

      Community
      • Features: BBQ Pit/Grill, Beach, Boat Launch, Community Room, Deed Access, Fitness Center, Fishing, Game Room, Golf, Pavillion/Gazebo, Picnic Area, Playground, Pool, Sauna/Steam Room, Tennis Court(s)
      • Security: Security System, Smoke Detector(s)
      • Subdivision: HIDDEN CREEK ESTATES AT HOLLEY BY THE SEA
      HOA
      • Has HOA: Yes
      • Services included: Land Recreation, Management, Recreational Faclty
      Location
      • Region: Navarre

      Financial & listing details

      • Price per square foot: $206/sqft
      • Tax assessed value: $708,744
      • Annual tax amount: $8,360
      • Date on market: 5/6/2026
      • Road surface type: Paved

        Estimated market value

        Not available

        Estimated sales range

        Not available

        Not available

        Price history

        DateEventPrice
        7/9/2026Pending sale$679,000$206/sqft
        Source: Navarre Area BOR #1002405 Report a problem
        5/6/2026Listed for sale$679,000-2.3%$206/sqft
        Source: Navarre Area BOR #1002405 Report a problem
        1/1/2026Listing removed$695,000$211/sqft
        Source: PAR #669205 Report a problem
        8/22/2025Price change$695,000-2%$211/sqft
        Source: Navarre Area BOR #968066 Report a problem
        8/12/2025Price change$709,000-0.1%$215/sqft
        Source: PAR #669205 Report a problem
        7/27/2025Price change$709,900-2.7%$216/sqft
        Source: Navarre Area BOR #968066 Report a problem
        5/15/2025Price change$729,900-2.7%$222/sqft
        Source: Navarre Area BOR #968066 Report a problem
        2/7/2025Listed for sale$749,900+57.9%$228/sqft
        Source: Navarre Area BOR #968066 Report a problem
        1/22/2007Sold$475,000+1087.5%$144/sqft
        Source: Public Record Report a problem
        7/14/1998Sold$40,000$12/sqft
        Source: Public Record Report a problem

        Public tax history

        YearProperty taxesTax assessment
        2024$8,389 +95.7%$708,744 +82.8%
        2023$4,287 +1.3%$387,677 +3%
        2022$4,231 +0.5%$376,385 +3%
        2021$4,208 +0.3%$365,422 +1.4%
        2020$4,197 +2.1%$360,377 +2.3%
        2019$4,112 $352,275 +1.9%
        2018$4,112 +0.3%$345,707 +2.1%
        2017$4,100 $338,596 +2.1%
        2016$4,100 +3.1%$331,632 +0.7%
        2015$3,975 -2%$329,327 +0.8%
        2014$4,055 $326,713 +1.5%
        2013-- $321,885 +1.3%
        2012-- $317,863 -10.6%
        2011-- $355,603 -4.2%
        2010-- $371,157 +1.5%
        2009-- $365,702 -11.4%
        2008-- $412,704
        2007-- --
        2006-- --
        2005-- --
        2004-- --
        2003-- --
        2002-- --
        2001-- --
        2000-- --
        Find assessor info on the county website

        Monthly payment

        Est. payment

        Payment breakdown

        Explore the cost of this home by adjusting the details. Changes won't be saved.
        All calculations are estimates and provided by Zillow, Inc. for informational purposes only. Actual amounts may vary.
        HOA fees may include property taxes on listings classified as Co-Ops. Contact the listing agent and/or owner for fee details.
        Mortgage interest rates are dependent on a number of factors, including credit score, down payment, and repayment length. Interest rate data provided by Zillow Group Marketplace, Inc. as of 1/1/1970 from various mortgage lenders with which we have lead or other similar arrangements; the Estimated Payment is an average of those rates.
        See how much you could borrow to make a competitive offer.

        Climate risks

        Neighborhood: 32566

        Getting around

        0 / 100
        Car-Dependent
        29 / 100
        Somewhat Bikeable

        Nearby schools

        GreatSchools rating
        Schools provided by the listing agent
        • Elementary: Holley-Navarre Primary-Intermed
        • Middle: Woodlawn Beach
        • High: Navarre

        Source: Navarre Area BOR. This data may not be complete. We recommend contacting the local school district to confirm school assignments for this home.

        A local agent can set up tours, give advice and negotiate with sellers.

        A local lender can help you make sure your offer is ready when you are.

        Browse local experts

        Similar homes