Skip main navigation
Sold for $1,148,000
Street View
  • $1,148,000

    2739 N Lafayette Street, Denver, CO 80205

    3beds
    2,944sqft
    Single Family Residence
    Built in 1886
    4,690 Square Feet Lot
    $1,111,800 Zestimate®
    $390/sqft
    $4,188 Estimated rent

    Home value

    $1,111,800

    $1.05M - $1.18M

    $4,188/mo

    Zestimate® history
    Loading
    Loading...

    Owner options

    List your home for rent

    $4,188/mo

    Rent Zestimate®

    Find your next renter with Zillow Rental Manager. Plus, with online applications, you can quickly screen prospective tenants – for free.

    Learn more

    $4,188/mo

    Rent Zestimate®

    Refinance and save

    $6,653/mo

    Est. payment

    Refinancing to a lower rate could help reduce your monthly payments and save thousands over the life of the loan.

    See today's rates

    $6,653/mo

    Est. payment

    Explore your selling options

    Work with a Zillow partner agent

    Leverage their expertise and Zillow's premium Showcase listings to get your home seen by more buyers.

    Get started

    List with your own agent

    Get your home in front of millions of buyers by listing it on Zillow.

    Learn how to do it

    Sell it yourself

    Take full control of how buyers see your home on Zillow by listing For Sale by Owner (FSBO).

    List your home

    What's special

    Victorian homesDesigner fixturesOrnate facadeCanvas for modern livingElevated front patioSecure grassy areaCustom storage
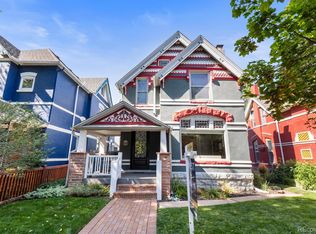
    In Denver’s Whittier neighborhood, every street corner is a crossroads of generations. It is both the cradle of Denver’s history and a canvas for modern living that delightfully juxtaposes 19th century homes against the cinematic backdrop of the glass and steel of the Downtown Denver skyline. 2739 Lafayette Street is an 1886-built archetype of Victorian-era architecture, perfectly poised on one of Whittier’s most picturesque blocks. The home’s ornate façade greets you with an elevated front patio overlooking a fenced-in front yard where lush vegetation thrives. Upon entry, preserved original details whisper tales of the past: an original fireplace presides over the formal living room, while decorative millwork and pocket doors serve as intricate historical footnotes. Anchored by dual staircases, the main level unfolds itself like a novel, each room a chapter in the storied history of the home. Ascend the grand staircase to the upper floor, and you’ll find a primary suite that is so much more than a bedroom. Its vaulted ceilings reveal a sprawling private loft, a 5-piece ensuite bath with designer fixtures, and an adjoining walk-in closet filled with custom storage and conveniently-located laundry. Two additional upstairs bedrooms offer comfort and style, flanking an elegantly revitalized guest bath. The secure and private back yard is a conversation between flagstone and flora, ready for summer soireés and refined relaxation with a secure grassy area for your four-legged friend to frolic freely. Tranquility comes easily in this impressive abode. You can enjoy peace of mind knowing your vehicles and spare belongings are secure in the spacious two car garage, and you’ll rest easy at night knowing the HVAC, water heater, and mechanical systems have been recently modernized. Victorian homes are distinctive, inspirational and rare. The future owner of 2739 Lafayette Street will not just purchase a house; they will steward an artistic legacy crafted in wood and stone.

    Zillow last checked:

    Listing updated:

    Listed by:

    Clark Thomas 720-771-7559 clark@milehimodern.com,

    Milehimodern

    Bought with:

    Diane Howe, 100098175

    Compass - Denver

    Source: REcolorado as distributed by MLS GRID,MLS#: 3364527MLS Logo

    Facts & features

    Interior

    Bedrooms & bathrooms
    • Bedrooms: 3
    • Bathrooms: 3
    • Full bathrooms: 2
    • 3/4 bathrooms: 1
    • Main level bathrooms: 1
    Primary bedroom
    • Level: Upper
    Bedroom
    • Level: Upper
    Bedroom
    • Level: Upper
    Primary bathroom
    • Level: Upper
    Bathroom
    • Level: Main
    Bathroom
    • Level: Upper
    Bonus room
    • Level: Basement
    Den
    • Level: Main
    Dining room
    • Level: Main
    Family room
    • Level: Main
    Kitchen
    • Level: Main
    Laundry
    • Level: Upper
    Living room
    • Level: Main
    Heating
    • Forced Air, Natural Gas
    Cooling
    • Central Air
    Appliances
    • Included: Cooktop, Dishwasher, Disposal, Dryer, Microwave, Oven, Washer
    Features
    • Eat-in Kitchen, Five Piece Bath, Kitchen Island, Primary Suite, Sound System, Vaulted Ceiling(s), Walk-In Closet(s), Wired for Data
    • Flooring: Carpet, Tile, Wood
    • Windows: Skylight(s), Window Coverings
    • Basement: Finished,Partial
    Interior area
    • Total structure area: 2,944
    • Total interior livable area: 2,944 sqft
    • Finished area above ground: 2,510
    • Finished area below ground: 300

    Property

    Parking
    • Total spaces: 2
    • Parking features: Dry Walled, Lighted, Oversized
    • Garage spaces: 2
    Features
    • Levels: Three Or More
    • Patio & porch: Front Porch, Patio
    • Exterior features: Dog Run, Garden, Lighting, Private Yard
    • Fencing: Full
    • Has view: Yes
    • View description: City
    Lot
    • Size: 4,690 sqft
    • Features: Level, Sprinklers In Front, Sprinklers In Rear
    Details
    • Parcel number: 226539018
    • Zoning: U-SU-B1
    • Special conditions: Standard

    Construction

    Type & style
    • Home type: SingleFamily
    • Architectural style: Victorian
    • Property subtype: Single Family Residence
    Materials
    • Brick
    • Foundation: Slab
    • Roof: Composition
    Condition
    • Year built: 1886

    Utilities & green energy

    • Sewer: Public Sewer
    • Water: Public
    • Utilities for property: Cable Available, Electricity Connected, Internet Access (Wired), Natural Gas Connected, Phone Available

    Community & neighborhood

    Location
    • Region: Denver
    • Subdivision: Whittier

    Other

    Other facts
    • Listing terms: Cash,Conventional,Jumbo,Other,VA Loan
    • Ownership: Individual
    • Road surface type: Paved

    Price history

    DateEventPrice
    12/11/2023Sold$1,148,000+14.8%$390/sqft
    Source: REcolorado as distributed by MLS GRID #3364527 Report a problem
    11/20/2023Pending sale$999,900$340/sqft
    Source: REcolorado as distributed by MLS GRID #3364527 Report a problem
    11/16/2023Listed for sale$999,900+88.1%$340/sqft
    Source: REcolorado as distributed by MLS GRID #3364527 Report a problem
    2/16/2016Sold$531,500-3.4%$181/sqft
    Source: Public Record Report a problem
    12/5/2015Listed for sale$550,000+54.9%$187/sqft
    Source: Brokers Guild #3936795 Report a problem
    6/13/2008Sold$355,000-11.9%$121/sqft
    Source: Public Record Report a problem
    4/20/2005Sold$403,000$137/sqft
    Source: Public Record Report a problem

    Public tax history

    YearProperty taxesTax assessment
    2024$4,496 +9.1%$58,020 -5.3%
    2023$4,121 +3.6%$61,290 +18.3%
    2022$3,978 +11%$51,820 -2.8%
    2021$3,585 +2.9%$53,310 +10.3%
    2020$3,485 +15.3%$48,327 -0.7%
    2019$3,022 $48,665 +24.6%
    2018$3,022 +0.3%$39,060
    2017$3,013 -4.7%$39,060 -3.5%
    2016$3,163 +10.6%$40,480
    2015$2,860 0%$40,480 +17.5%
    2014$2,862 +7.2%$34,440
    2013$2,670 +17.9%$34,440 +8.4%
    2012$2,265 +20.3%$31,760 +0.6%
    2011$1,882 +2.2%$31,560 +11.7%
    2010$1,841 -21.5%$28,260
    2009$2,346 -0.2%$28,260 -19.6%
    2008$2,350 +1.1%$35,130
    2007$2,324 +8.8%$35,130 +1.2%
    2005$2,136 +8.7%$34,710 +9%
    2003$1,965 +12.7%$31,830 -3%
    2002$1,744 $32,830 +62.6%
    2001-- $20,190

    Find assessor info on the county website

    Neighborhood: Whittier

    Nearby schools

    GreatSchools rating
    Schools provided by the listing agent
    • Elementary: Whittier E-8
    • Middle: Whittier E-8
    • High: Manual
    • District: Denver 1

    Source: REcolorado as distributed by MLS GRID. This data may not be complete. We recommend contacting the local school district to confirm school assignments for this home.

    Get a cash offer in 3 minutes
    Find out how much your home could sell for in as little as 3 minutes with a no-obligation cash offer.
    Estimated market value
    $1,111,800
    Get a cash offer in 3 minutes
    Find out how much your home could sell for in as little as 3 minutes with a no-obligation cash offer.
    Estimated market value
    $1,111,800