Gorgeous! The Ultimate Rare Find! 4 incredible Levels of Living Space encompassing approximately 1700+ Sq Ft! Customized, Updated & Upgraded to the Max - No expense spared! 4 Bedrooms, 2 Baths, Massive Family Room, plus spacious finished Sub-Basement w/Expansive Recreation Room! Live in your own private Get-Away Retreat w/a spectacular in-ground pool! Light, Bright, Open and Airy Home that shows like a dream come true! Completely beautifully updated spacious kitchen w/All White Cabinets, island, luxury flooring, quartz counters, recessed lighting, and open separate eating area/dining room. Huge Living Room W/Luxury Vinyl Flooring and plenty of windows. Custom Oak Wood Staircase leads to 3 Upper level bedrooms-Master and 2nd Bdrm include Hardwood Flooring - 3rd Bedroom has laminate flooring. Full Hall Bath has been completely updated W/Updated Vanity, Oversize Jacuzzi Tub, Separate Shower, Linen Closet and Ceramic Tile Flooring and Walls. Lower Level Massive Family Room W/Cozy Fireplace, 4th Bedroom w/recessed lighting, storage room and updated full bath with large ceramic shower! Finished Sub-Basement includes Expansive Recreation Room w/recessed lighting, Laundry Room and Utility Room W/Storage. Updated Windows T/O entire home (except LR)! Updated Furnace - approx 4 yrs! Updated Central Air - approx 4 years, Updated garage Door! 200 AMP Electrical service. Private Get-away Retreat BackYard W/spectacular Built-In Pool, Fenced Yard, Storage Building and Large approx 21X18 Deck. Oversize 2 Car Detached Garage. Impressive Paver Brick Driveway and Custom Paver Brick Walk-Way to Front Entry. Minutes to Washington Elementary School! Beautiful Home! Must See to Believe!
Closed
$525,999
2739 Pauline Ave, Glenview, IL 60025
4beds
1,700sqft
Single Family Residence
Built in 1959
10,323 Square Feet Lot
$552,200 Zestimate®
$309/sqft
$3,713 Estimated rent
Home value
$552,200
Estimated sales range
Not available
$3,713/mo
Zestimate® history
Owner options
List your home for rent
$3,713/mo
Rent Zestimate®
Find your next renter with Zillow Rental Manager. Plus, with online applications, you can quickly screen prospective tenants – for free.
$3,713/mo
Rent Zestimate®
Refinance and save
$3,786/mo
Est. payment
Refinancing to a lower rate could help reduce your monthly payments and save thousands over the life of the loan.
$3,786/mo
Est. payment
Explore your selling options
Work with a Zillow partner agent
Leverage their expertise and Zillow's premium Showcase listings to get your home seen by more buyers.
Get startedList with your own agent
Get your home in front of millions of buyers by listing it on Zillow.
Learn how to do itSell it yourself
Take full control of how buyers see your home on Zillow by listing For Sale by Owner (FSBO).
List your homeWhat's special
Cozy fireplaceIn-ground poolFenced yardStorage buildingRecessed lightingMassive family roomPrivate get-away retreat backyard
Zillow last checked:
Listing updated:
Listed by:
Terri Hunt, CSC 847-230-7000,
RE/MAX Suburban
Bought with:
Imelda Samartzis
Baird & Warner
Source: MRED as distributed by MLS GRID,MLS#: 12423389
Facts & features
Interior
Bedrooms & bathrooms
- Bedrooms: 4
- Bathrooms: 2
- Full bathrooms: 2
Rooms
- Room types: Recreation Room, Workshop, Foyer, Deck
Primary bedroom
- Features: Flooring (Hardwood), Window Treatments (All)
- Level: Second
- Area: 176 Square Feet
- Dimensions: 16X11
Bedroom 2
- Features: Flooring (Hardwood), Window Treatments (All)
- Level: Second
- Area: 130 Square Feet
- Dimensions: 13X10
Bedroom 3
- Features: Flooring (Wood Laminate), Window Treatments (All)
- Level: Second
- Area: 100 Square Feet
- Dimensions: 10X10
Bedroom 4
- Features: Flooring (Wood Laminate), Window Treatments (All)
- Level: Lower
- Area: 120 Square Feet
- Dimensions: 12X10
Deck
- Level: Main
- Area: 378 Square Feet
- Dimensions: 21X18
Dining room
- Features: Flooring (Wood Laminate), Window Treatments (All)
- Level: Main
- Area: 120 Square Feet
- Dimensions: 12X10
Family room
- Features: Flooring (Vinyl), Window Treatments (All)
- Level: Lower
- Area: 345 Square Feet
- Dimensions: 23X15
Foyer
- Features: Flooring (Ceramic Tile)
- Level: Main
- Area: 54 Square Feet
- Dimensions: 9X6
Kitchen
- Features: Kitchen (Eating Area-Breakfast Bar, Island), Flooring (Wood Laminate), Window Treatments (All)
- Level: Main
- Area: 154 Square Feet
- Dimensions: 14X11
Laundry
- Features: Flooring (Vinyl), Window Treatments (All)
- Level: Lower
- Area: 42 Square Feet
- Dimensions: 7X6
Living room
- Features: Flooring (Wood Laminate), Window Treatments (All)
- Level: Main
- Area: 247 Square Feet
- Dimensions: 19X13
Recreation room
- Level: Basement
- Area: 322 Square Feet
- Dimensions: 23X14
Other
- Features: Flooring (Vinyl)
- Level: Basement
- Area: 64 Square Feet
- Dimensions: 8X8
Heating
- Natural Gas, Forced Air
Cooling
- Central Air
Appliances
- Included: Range, Microwave, Dishwasher, Refrigerator, Washer, Dryer
- Laundry: In Unit, Sink
Features
- Open Floorplan
- Flooring: Hardwood, Laminate
- Basement: Sub-Basement,Partial
- Number of fireplaces: 1
- Fireplace features: Family Room
Interior area
- Total structure area: 0
- Total interior livable area: 1,700 sqft
Property
Parking
- Total spaces: 2
- Parking features: Brick Driveway, Garage Door Opener, On Site, Garage Owned, Detached, Garage
- Garage spaces: 2
- Has uncovered spaces: Yes
Accessibility
- Accessibility features: No Disability Access
Features
- Patio & porch: Deck, Patio
- Pool features: In Ground
- Fencing: Fenced
Lot
- Size: 10,323 Square Feet
- Dimensions: 77X135X77X135
- Features: Landscaped
Details
- Additional structures: Shed(s)
- Parcel number: 09114110120000
- Special conditions: None
- Other equipment: Ceiling Fan(s), Sump Pump
Construction
Type & style
- Home type: SingleFamily
- Property subtype: Single Family Residence
Materials
- Vinyl Siding, Brick
- Roof: Asphalt
Condition
- New construction: No
- Year built: 1959
Details
- Builder model: CUSTOMIZED
Utilities & green energy
- Sewer: Public Sewer
- Water: Lake Michigan
Community & HOA
Community
- Features: Park, Curbs, Sidewalks, Street Lights, Street Paved
- Security: Carbon Monoxide Detector(s)
- Subdivision: Glenview Terrace
HOA
- Services included: None
Location
- Region: Glenview
Financial & listing details
- Price per square foot: $309/sqft
- Tax assessed value: $420,000
- Annual tax amount: $9,371
- Date on market: 7/17/2025
- Listing terms: Conventional
- Ownership: Fee Simple
Price history
| Date | Event | Price |
|---|---|---|
| 9/4/2025 | Sold | $525,999+0.2%$309/sqft |
Source:  MRED as distributed by MLS GRID #12423389 Report a problem MRED as distributed by MLS GRID #12423389 Report a problem | ||
| 8/8/2025 | Contingent | $524,900$309/sqft |
Source: MRED as distributed by MLS GRID #12423389 Report a problem | ||
| 7/17/2025 | Listed for sale | $524,900$309/sqft |
Source: MRED as distributed by MLS GRID #12423389 Report a problem | ||
Public tax history
| Year | Property taxes | Tax assessment |
|---|---|---|
| 2024 | $9,740 +3.9% | $42,000 +0% |
| 2023 | $9,371 -0.6% | $41,999 |
| 2022 | $9,431 +44.1% | $41,999 +63.6% |
| 2021 | $6,543 +1.3% | $25,665 |
| 2020 | $6,458 -11.5% | $25,665 -21% |
| 2019 | $7,301 +6.6% | $32,488 +16.7% |
| 2018 | $6,848 +2.2% | $27,839 |
| 2017 | $6,698 +3% | $27,839 |
| 2016 | $6,504 +5.1% | $27,839 +13% |
| 2015 | $6,189 +3% | $24,639 |
| 2014 | $6,009 +2% | $24,639 |
| 2013 | $5,888 -15.6% | $24,639 -23.1% |
| 2012 | $6,973 +1.9% | $32,054 |
| 2011 | $6,842 +6.2% | $32,054 |
| 2010 | $6,444 +16.3% | $32,054 -14% |
| 2009 | $5,541 +9% | $37,276 -12% |
| 2008 | $5,084 -5.6% | $42,360 |
| 2007 | $5,386 +7.1% | $42,360 +25.2% |
| 2006 | $5,028 +1.3% | $33,847 |
| 2005 | $4,966 +5.1% | $33,847 |
| 2004 | $4,725 +8.2% | $33,847 +32.2% |
| 2003 | $4,366 -0.3% | $25,612 |
| 2002 | $4,379 +16.7% | $25,612 |
| 2001 | $3,753 +1.5% | $25,612 +19.2% |
| 2000 | $3,696 +1.6% | $21,481 |
| 1999 | $3,639 | $21,481 |
Find assessor info on the county website
Neighborhood: 60025
Nearby homes
- $515,0003 bd1 ba1.2k sqft2745 Pauline Ave, Glenview, IL 60025Off Market
- $598,3003 bd3 ba1.7k sqft2733 Pauline Ave, Glenview, IL 60025Off Market
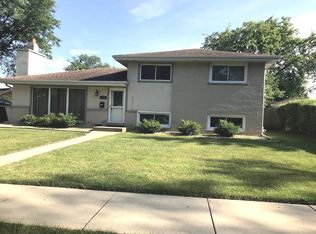
- $395,0003 bd2 ba1.2k sqft2751 Pauline Ave, Glenview, IL 60025Sold
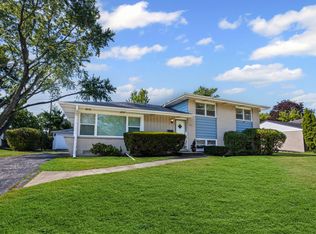
- $360,0003 bd2 ba1.2k sqft2727 Pauline Ave, Glenview, IL 60025Sold
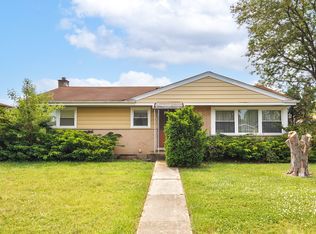
- $520,0003 bd2 ba1.6k sqft2738 Pauline Ave, Glenview, IL 60025Sold
- $475,0003 bd2 ba1.5k sqft2744 Pauline Ave, Glenview, IL 60025Sold
- $615,5004 bd3 ba2.4k sqft2732 Pauline Ave, Glenview, IL 60025Off Market
- $574,8003 bd1 ba1.3k sqft2803 Pauline Ave, Glenview, IL 60025Off Market
Nearby schools
GreatSchools rating
- 6/10Washington Elementary SchoolGrades: K-5Distance: 0.1 mi
- 7/10Gemini Middle SchoolGrades: 6-8Distance: 1.1 mi
- 10/10Maine East High SchoolGrades: 9-12Distance: 2.1 mi
Schools provided by the listing agent
- Elementary: Washington Elementary School
- Middle: Gemini Junior High School
- High: Maine East High School
- District: 63
Source: MRED as distributed by MLS GRID. This data may not be complete. We recommend contacting the local school district to confirm school assignments for this home.
Get a cash offer in 3 minutes
Find out how much your home could sell for in as little as 3 minutes with a no-obligation cash offer.
Estimated market value
$552,200
Get a cash offer in 3 minutes
Find out how much your home could sell for in as little as 3 minutes with a no-obligation cash offer.
Estimated market value
$552,200
- Illinois
- Cook County
- Glenview
- 60025
- 2739 Pauline Ave
